
 For sale 50
$680,000
3 bed2 bath900–999 sq ft
3421 Sheppard Avenue East #615
Tam O'Shanter-Sullivan, Toronto
2 months agoMLS® E13646648
CENTURY 21 KING'S QUAY REAL ESTATE INC.
67 Andona Crescent
Centennial Scarborough, Toronto, Ontario M1C5A3
For sale· Added
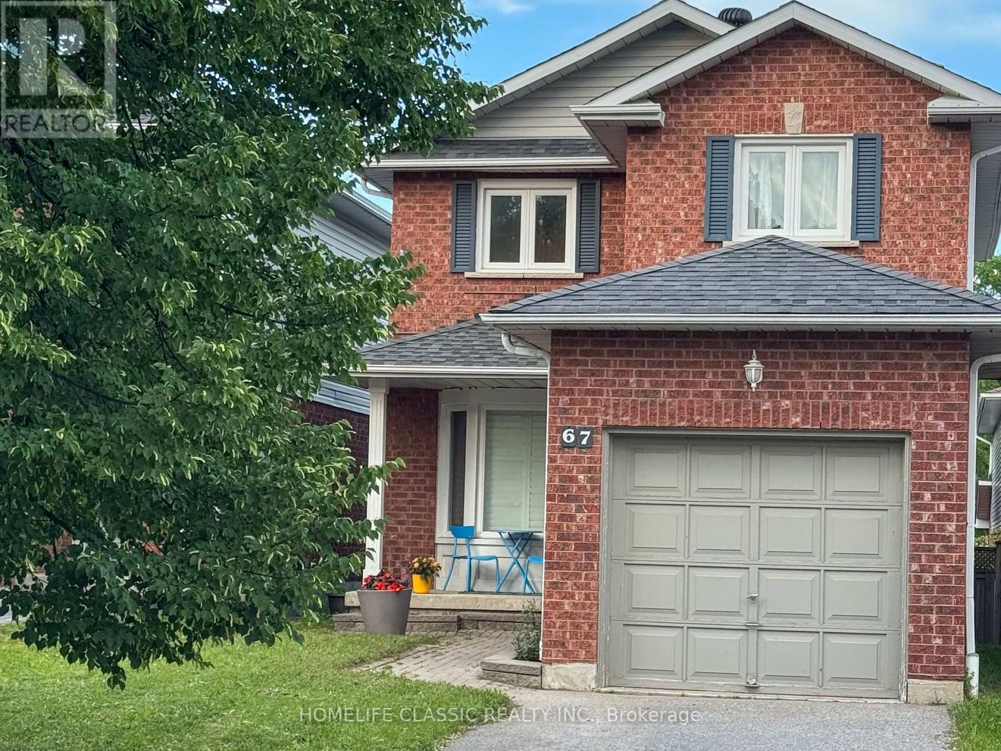
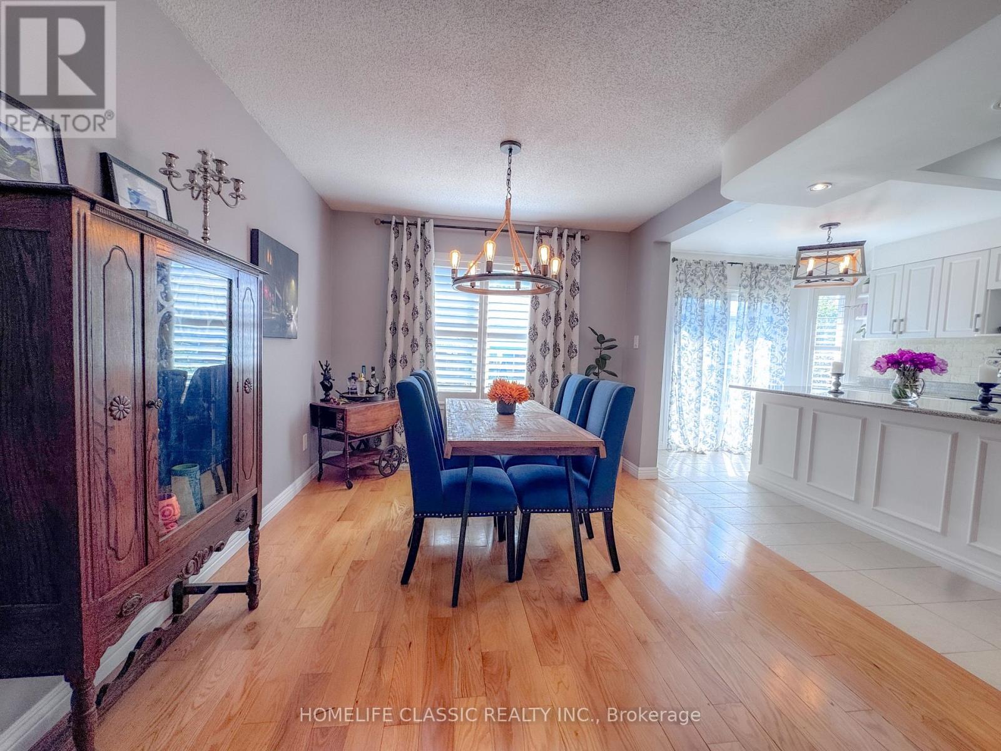
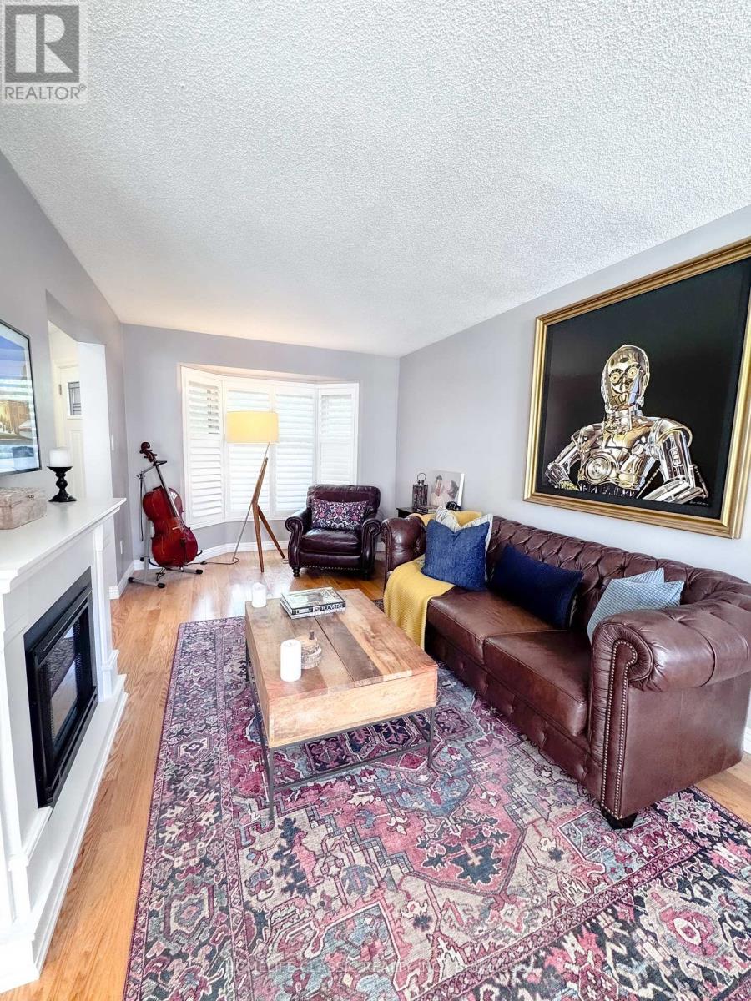
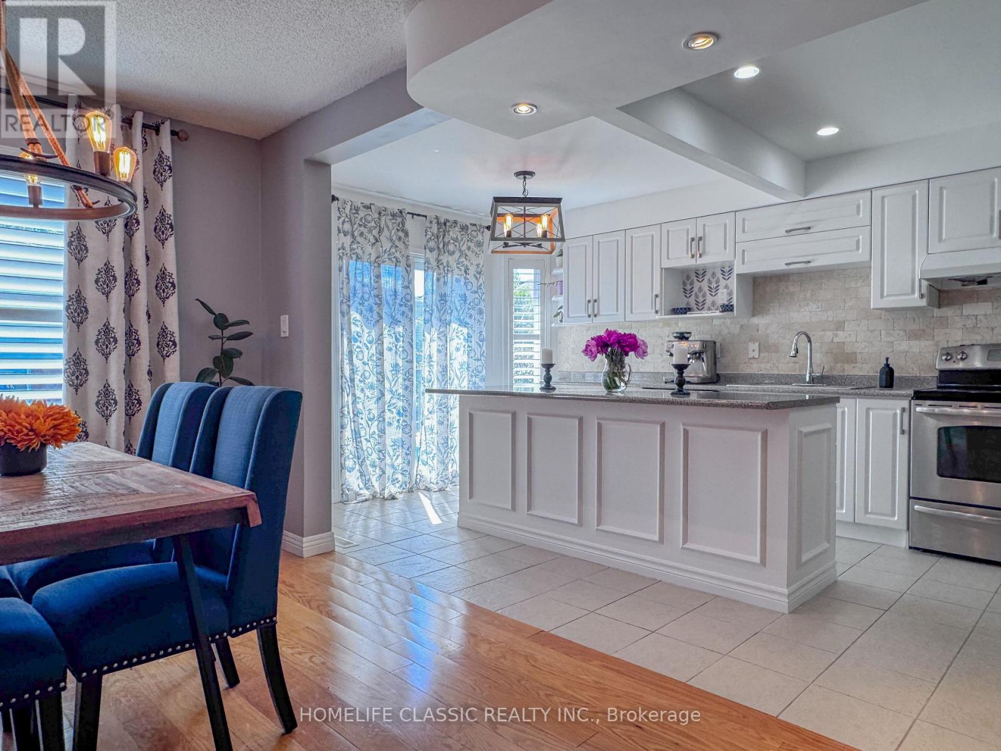
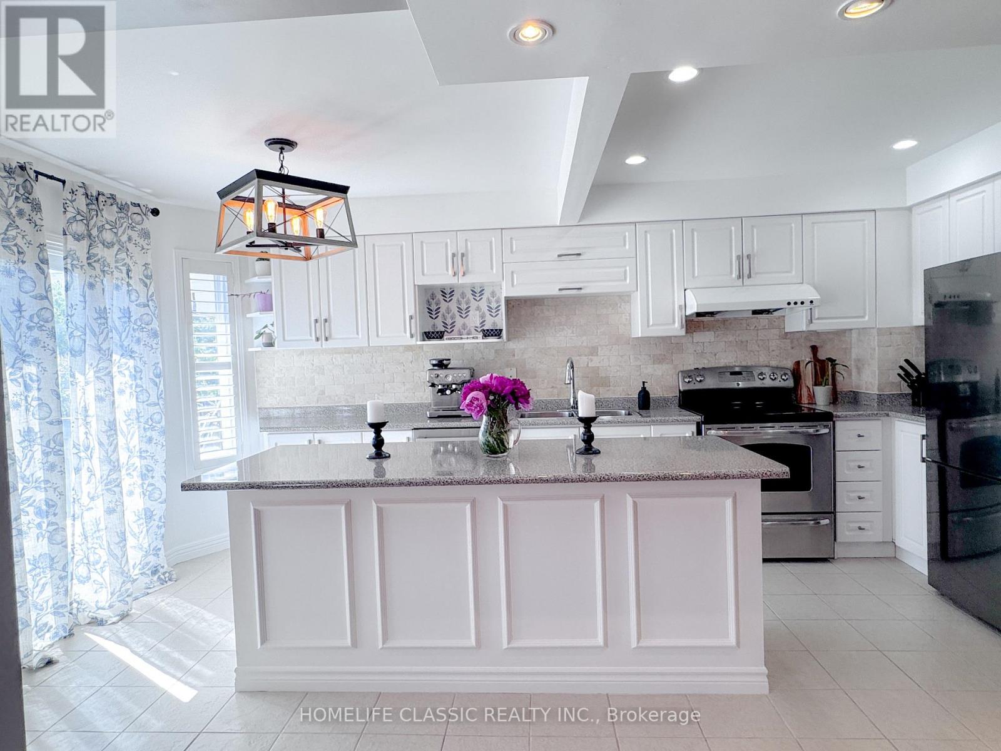
Welcome to 67 Andona Cres., a beautiful 3-bedroom, 4-bath detached home in Scarborough's sought-after Centennial community. The bright main floor offers an open-concept layout with hardwood flooring, large bay windows, and an inviting eat-in kitchen featuring a large centre island, stainless steel appliances, and stone backsplash. Upstairs, you'll find three spacious bedrooms with hardwood floors, including a generous primary retreat with a 4-piece ensuite and double closet. The finished basement adds valuable living space with a large recreation room, 4-piece bath, and laundry area. Ideally located just steps to Adams Park and minutes from the Port Union waterfront, Rouge Beach, great schools, shopping, transit, and more.
Map data © OpenStreetMap contributors
No open houses are scheduled for this home.
Can't make it? Request a private viewing.
| Sep 22, 2026 | $879,000 | ▼ $20,000 |
| Sep 19, 2026 | $899,000 | First recorded price |
Price changes since Sep 19, 2026.
| Living room | Main level | 7.61 x 2.95 m |
| Dining room | Main level | 7.61 x 2.95 m |
| Kitchen | Main level | 5.23 x 2.93 m |
| Primary Bedroom | Second level | 4.34 x 3.05 m |
| Bedroom 2 | Second level | 3.18 x 3.14 m |
| Bedroom 3 | Second level | 3.04 x 2.83 m |
| Recreational, Games room | Basement | 7.39 x 3.34 m |
| Laundry room | Basement | 2.25 x 2.19 m |




