
 For sale 50
$679,000
2 bed2 bath1,600–1,799 sq ft
2350 Bridletowne Circle #503
L'Amoreaux, Toronto
1 month agoMLS® E13719198
ONE PERCENT REALTY LTD.
67 Murrie Street
Mimico, Toronto, Ontario M8V1X6
For sale· Added
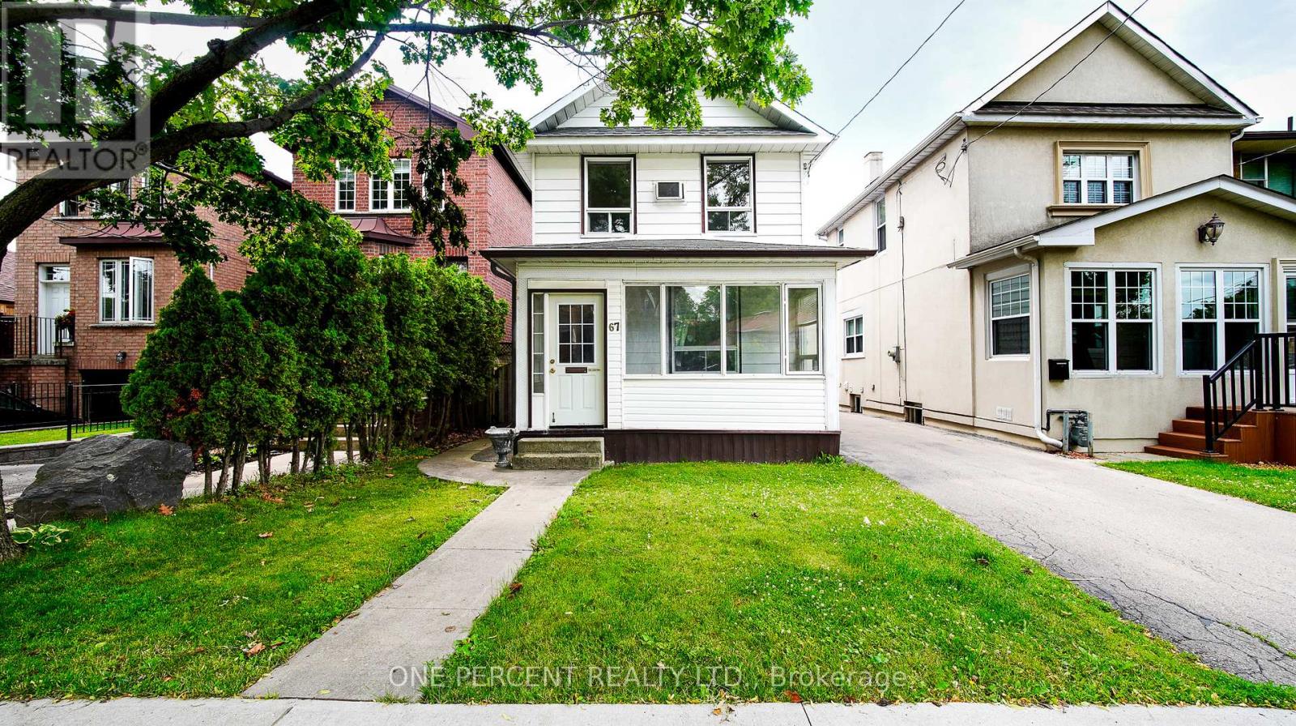
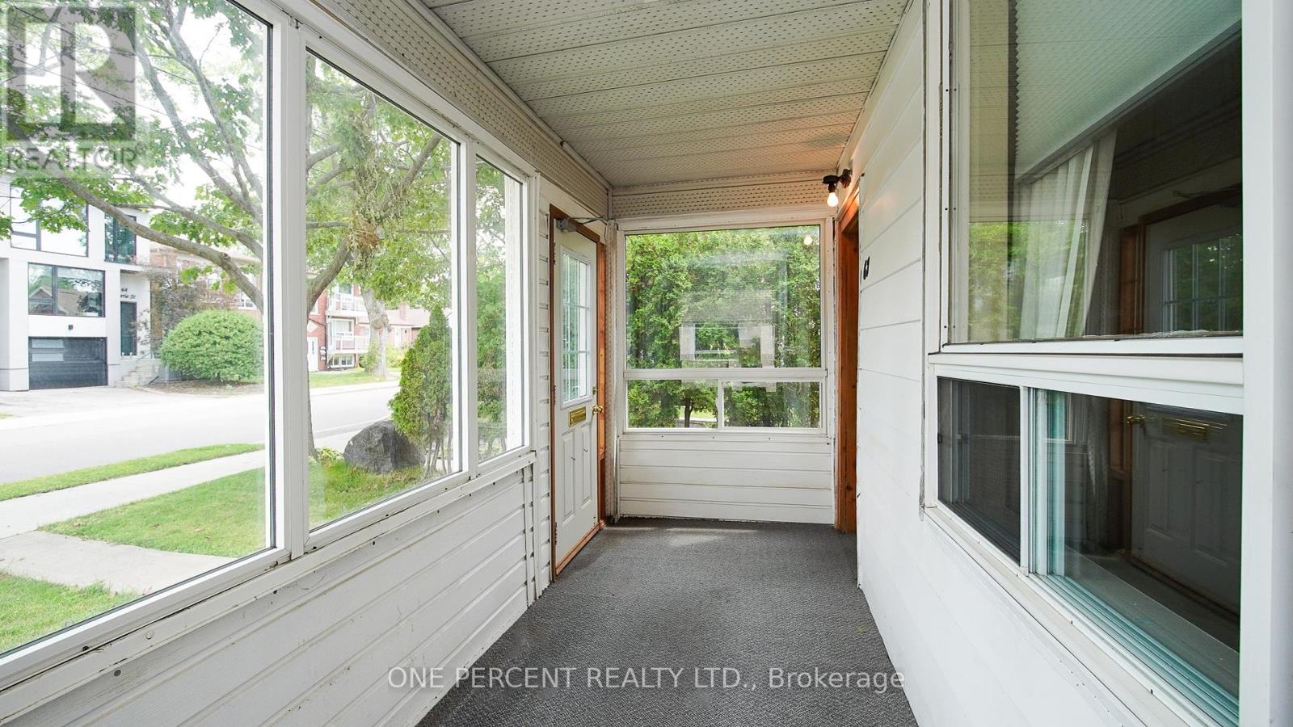
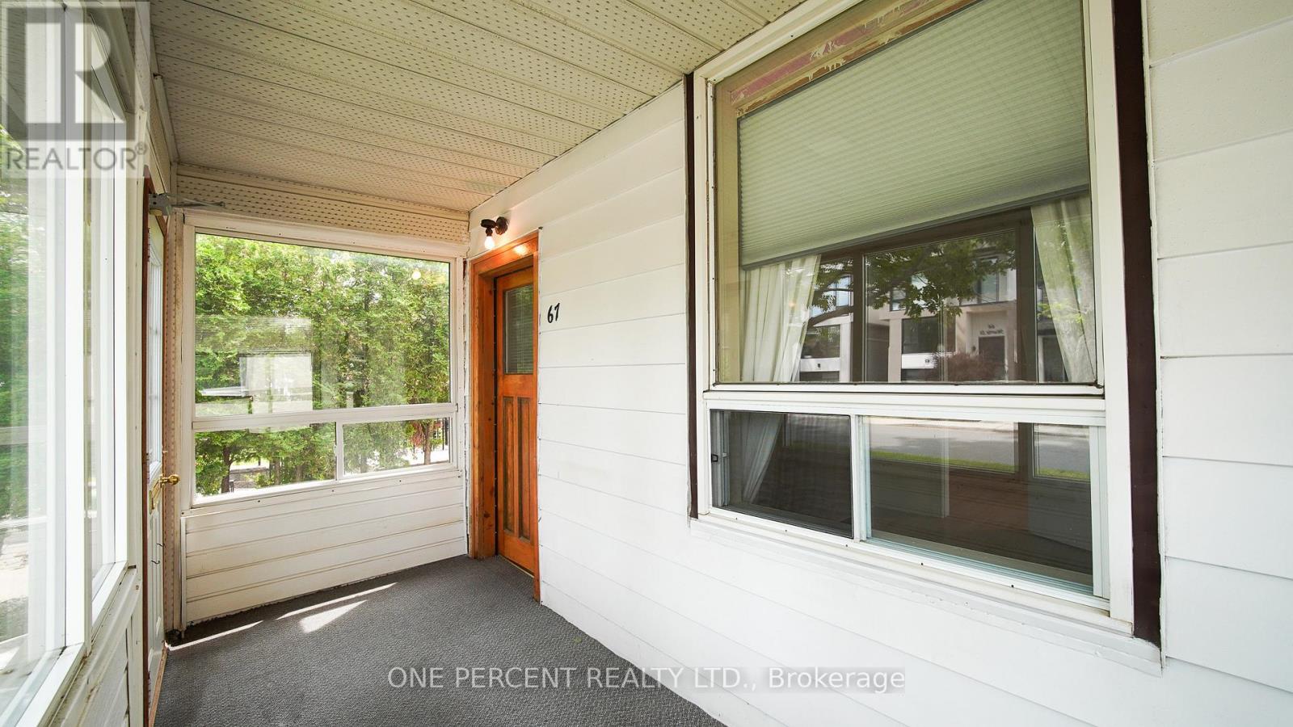
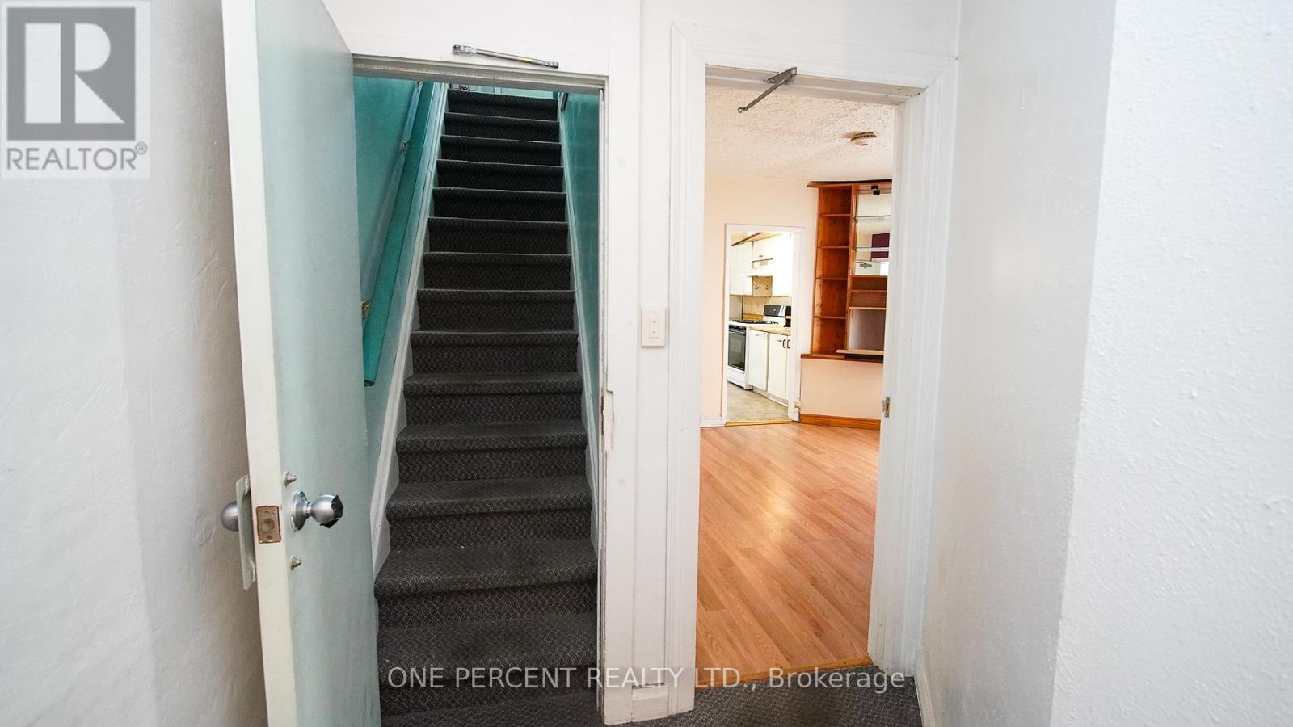
Location speaks louder on this property. Opportunities like this are all about being in the right place at the right time. Your Chance to Own a Triplex. Live in one Unit and Rent two units. It's one of the Top Deals in The City - three blocks away from the waterfront. Perfect Opportunity to Own a 2-Storey home located in Prime Mimico Area! This property offers endless possibilities for investors and end users. Situated in a highly desirable area with easy access to major routes, this kind of location that adds lasting value. Located just steps from the Waterfront Trail, GO Train Station, Shopping, Restaurants, Parks, and Schools. This home offers the perfect blend of convenience and endless potentials. Great Investment Opportunity in a Growing Tech Corridor. This property offers convenient proximity to the Future Xanadu Quantum Technology site, half a block away to this significant Future Technology and employment hub. Buy this House today and benefit from the area's potential future growth. Whether you are looking to invest, live in one unit and rent out the others, or accommodate extended family, this flexible layout suits a wide range of living accommodations. You want to see this house and let your imagination works. Offers accepted anytime. Easy to show!
Map data © OpenStreetMap contributors
No open houses are scheduled for this home.
Can't make it? Request a private viewing.
| Oct 7, 2026 | $899,900 | ▼ $28,988 |
| Sep 9, 2026 | $928,888 | First recorded price |
Price changes since Sep 9, 2026.
| Kitchen | Main level | 4.2 x 2.1 m |
| Living room | Main level | 3.96 x 3.6 m |
| Bedroom | Main level | 3.3 x 3.2 m |
| Bedroom 2 | Main level | 3.2 x 3.2 m |
| Kitchen | Second level | 2.74 x 2.74 m |
| Living room | Second level | 2.74 x 2.74 m |
| Bedroom 3 | Second level | 4.72 x 2.74 m |
| Living room | Basement | 4.26 x 3.5 m |




