
 For sale 50
$669,900
2 bed2 bath700–799 sq ft
2220 Lakeshore Boulevard West #1602
Mimico, Toronto
25 days agoMLS® W13802464
RE/MAX REAL ESTATE CENTRE INC.
67 Stilecroft Drive
York University Heights, Toronto, Ontario M3J1A8
For sale· Added
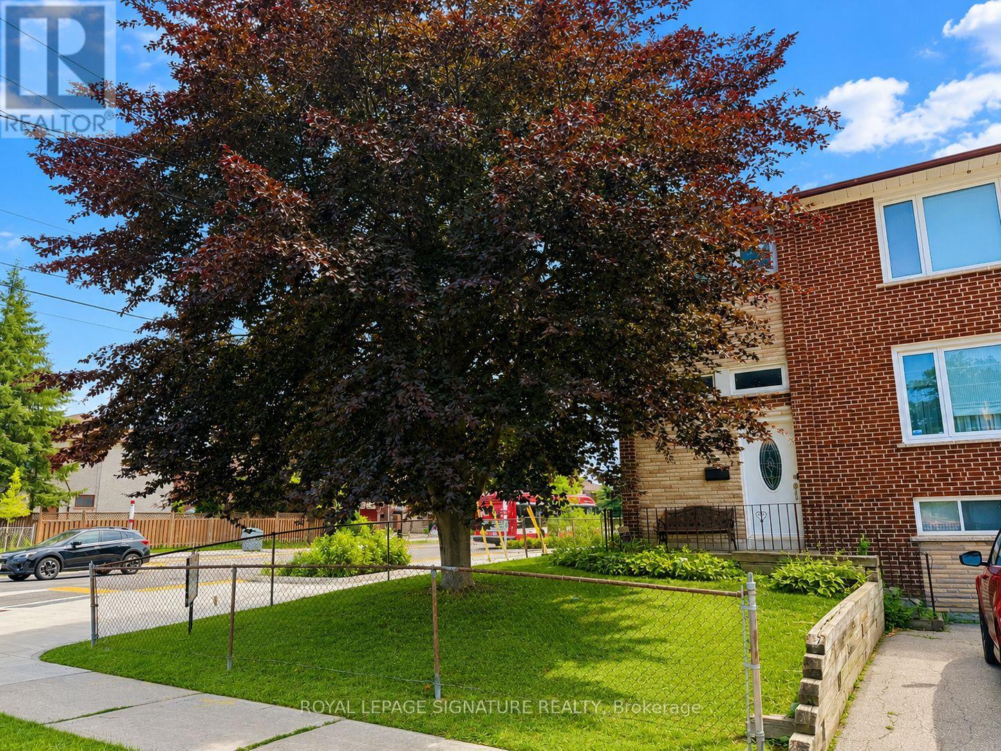
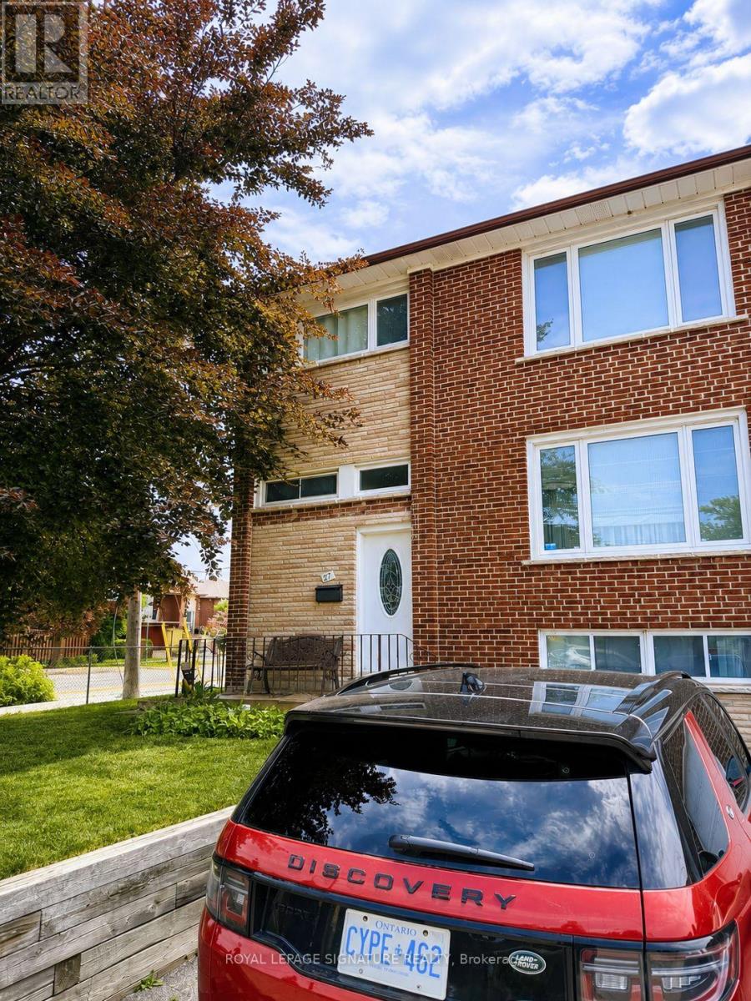
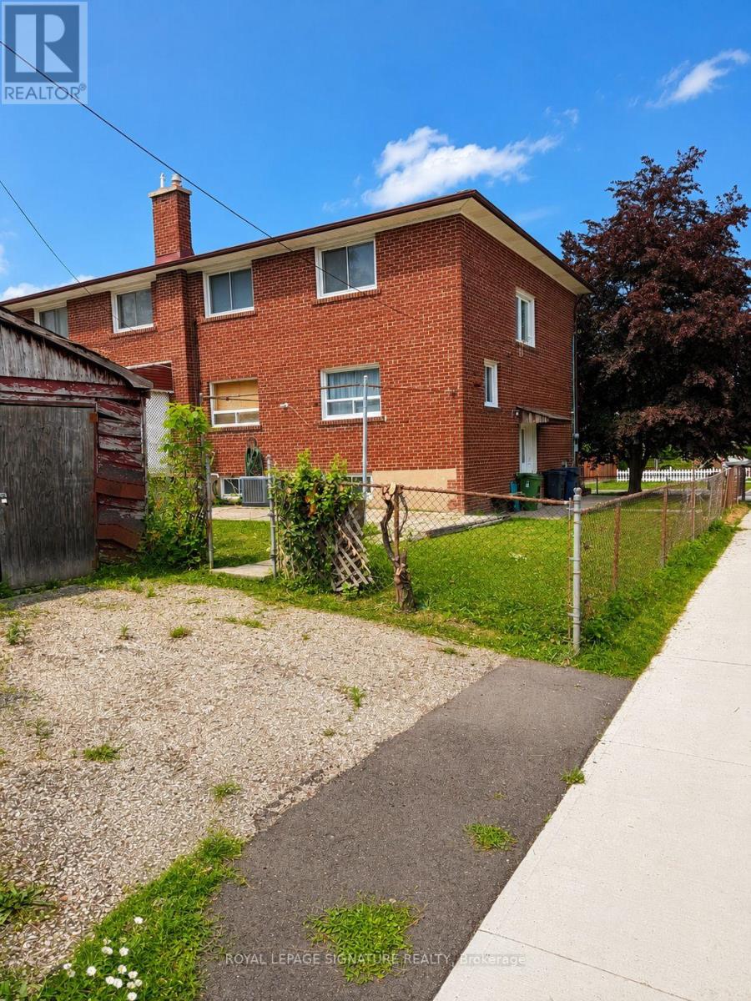
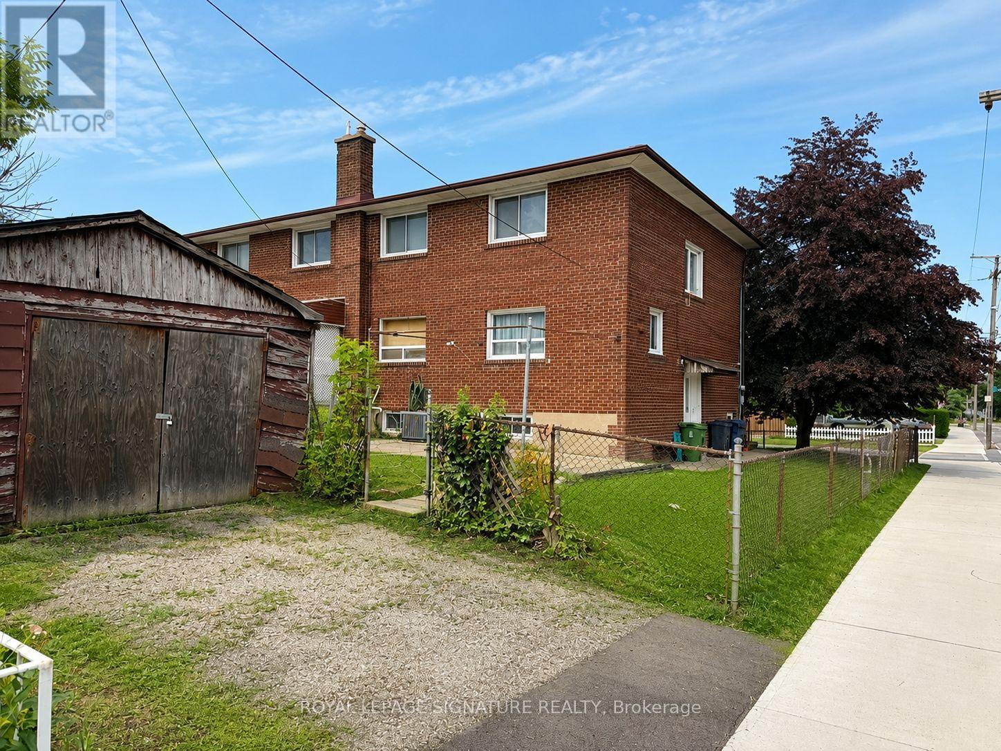
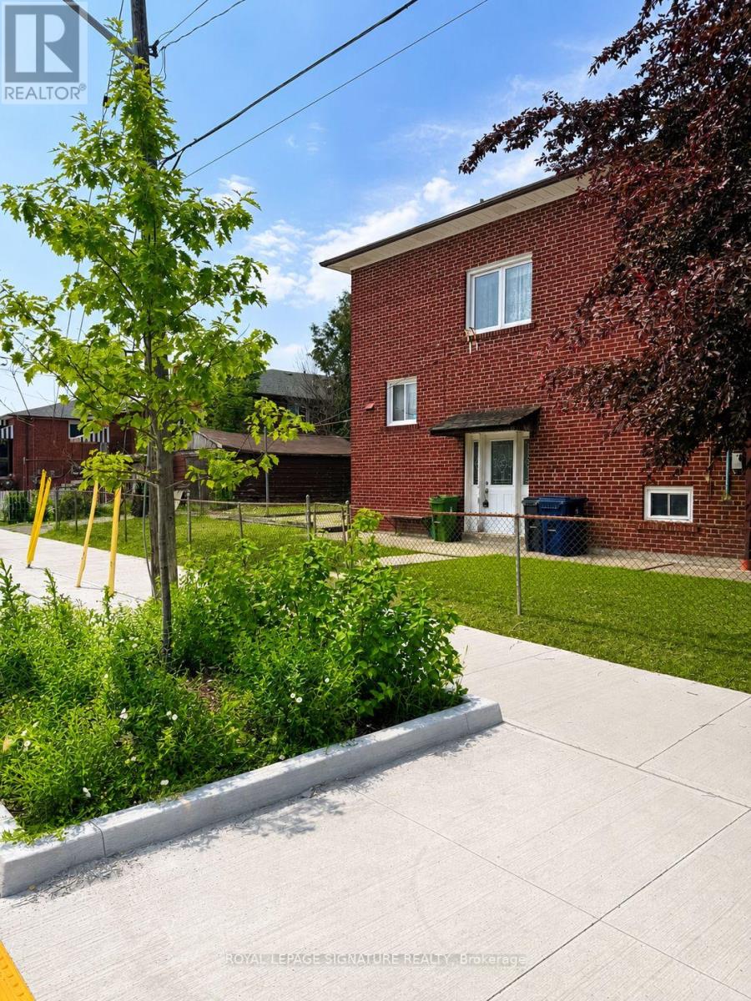
Investor Alert at 67 Stilecroft Drive! Opportunity is knocking, and this one has serious upside. Welcome to 67 Stilecroft Dr, a corner-lot gem tucked into one of York University Heights' most sought-after pockets. Sitting on a 38 ft x 94 ft corner lot, this property is loaded with potential for investors, renovators, builders, or buyers looking to create long-term value. Rough-in for a second kitchen in the basement. With a TTC stop right out front and easy access to York University, the subway line, schools, shopping, and everyday amenities, the location makes sense, especially for anyone looking at student rental potential. Think York U student house, income opportunity, renovation project, or future build. The home also offers two parking spaces plus a garage, and with ADU eligibility, there may be even more ways to unlock value. Live in it, rent it, renovate it, build it, or hold it-this is the kind of property smart investors look for. Walking distance to public schools, with bus stops on both corners, this location is all about convenience. This home is being sold as is, where is, giving you the chance to bring your vision, your contractor, and your numbers. Offers reviewed in seven days. Don't wait-opportunities like this don't sit quietly for long.
Map data © OpenStreetMap contributors
No open houses are scheduled for this home.
Can't make it? Request a private viewing.
| Living room | Main level | 5.36 x 3.84 m |
| Cold room | Basement | 3.47 x 3.44 m |
| Dining room | Main level | 3.08 x 2.98 m |
| Kitchen | Main level | 3.08 x 3.66 m |
| Primary Bedroom | Second level | 3.47 x 3.66 m |
| Bedroom 2 | Second level | 3.47 x 3.11 m |
| Bedroom 3 | Second level | 3.08 x 3.61 m |
| Bedroom 4 | Second level | 3.08 x 3.72 m |
| Recreational, Games room | Basement | 6.02 x 3.89 m |
| Laundry room | Basement | 3.08 x 3.44 m |
| Utility room | Basement | 2.42 x 3.89 m |




