 NewFor sale 50
$648,000
3 bed2 bath900–999 sq ft
10 Deerlick Court #411
Parkwoods-Donalda, Toronto
8 hours agoMLS® C14010142
HOMELIFE NEW WORLD REALTY INC.
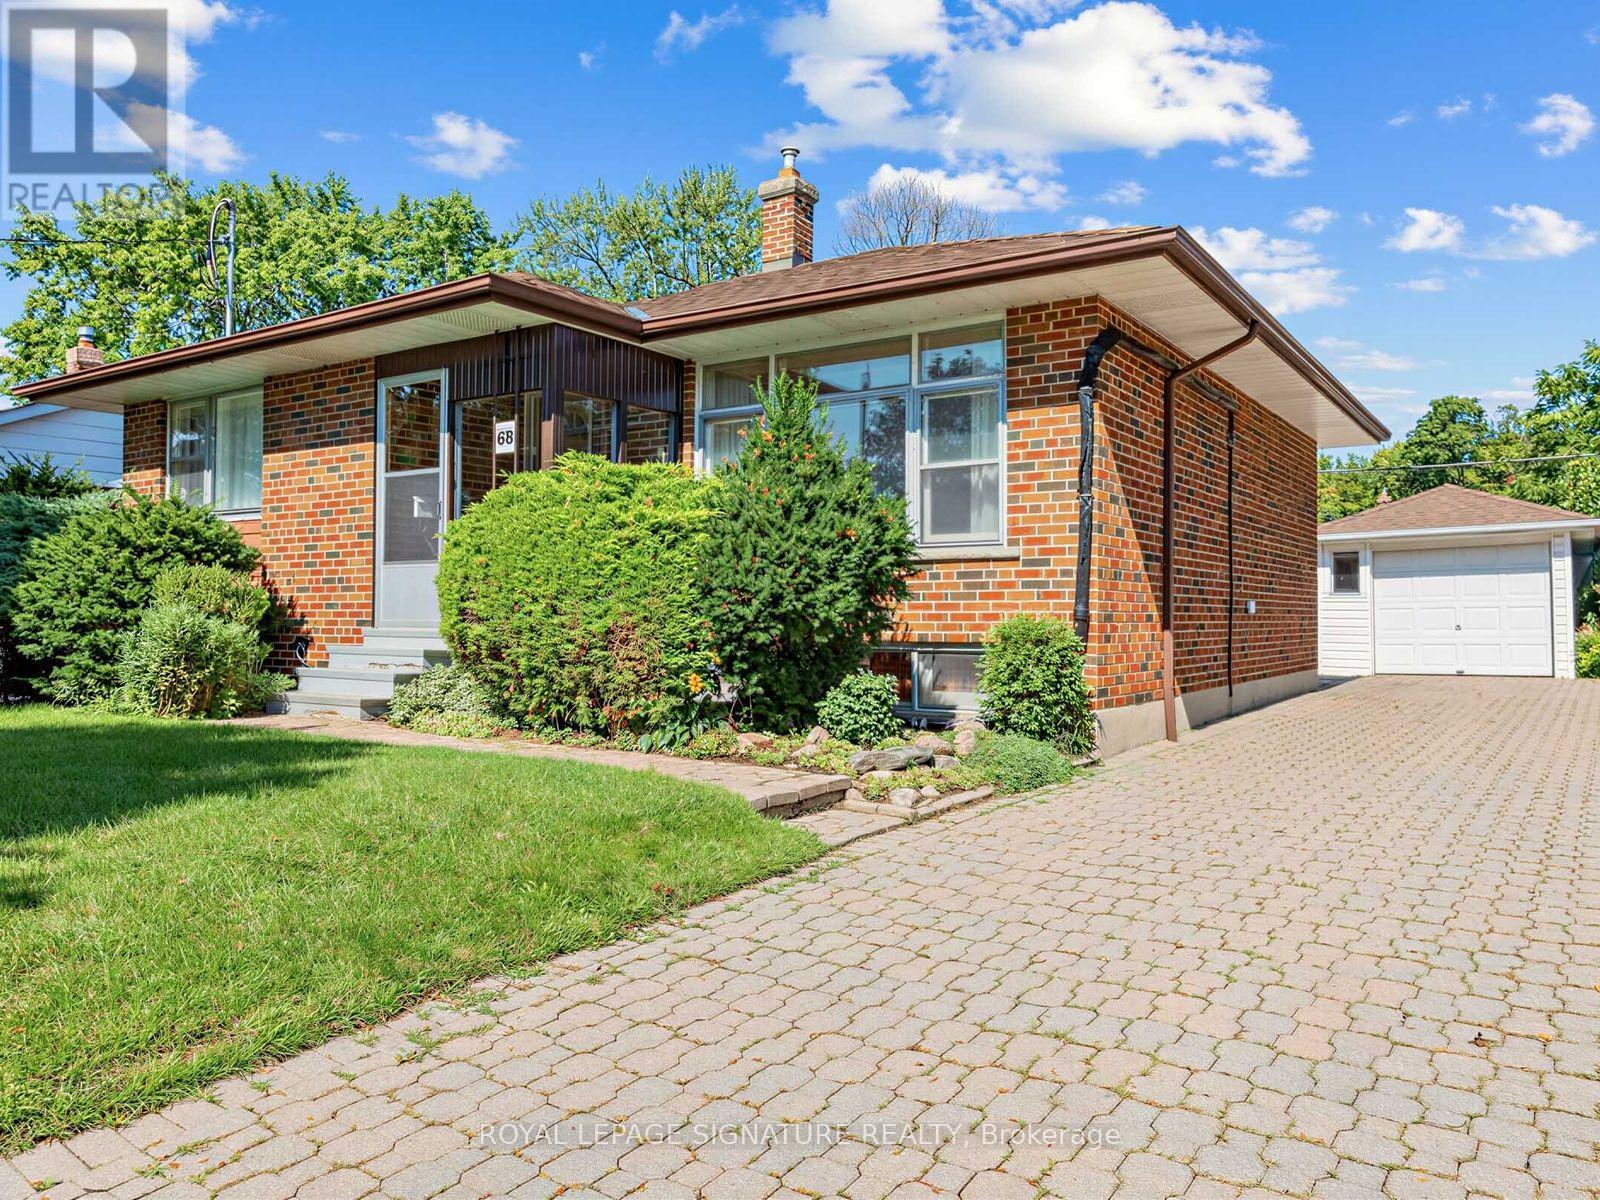
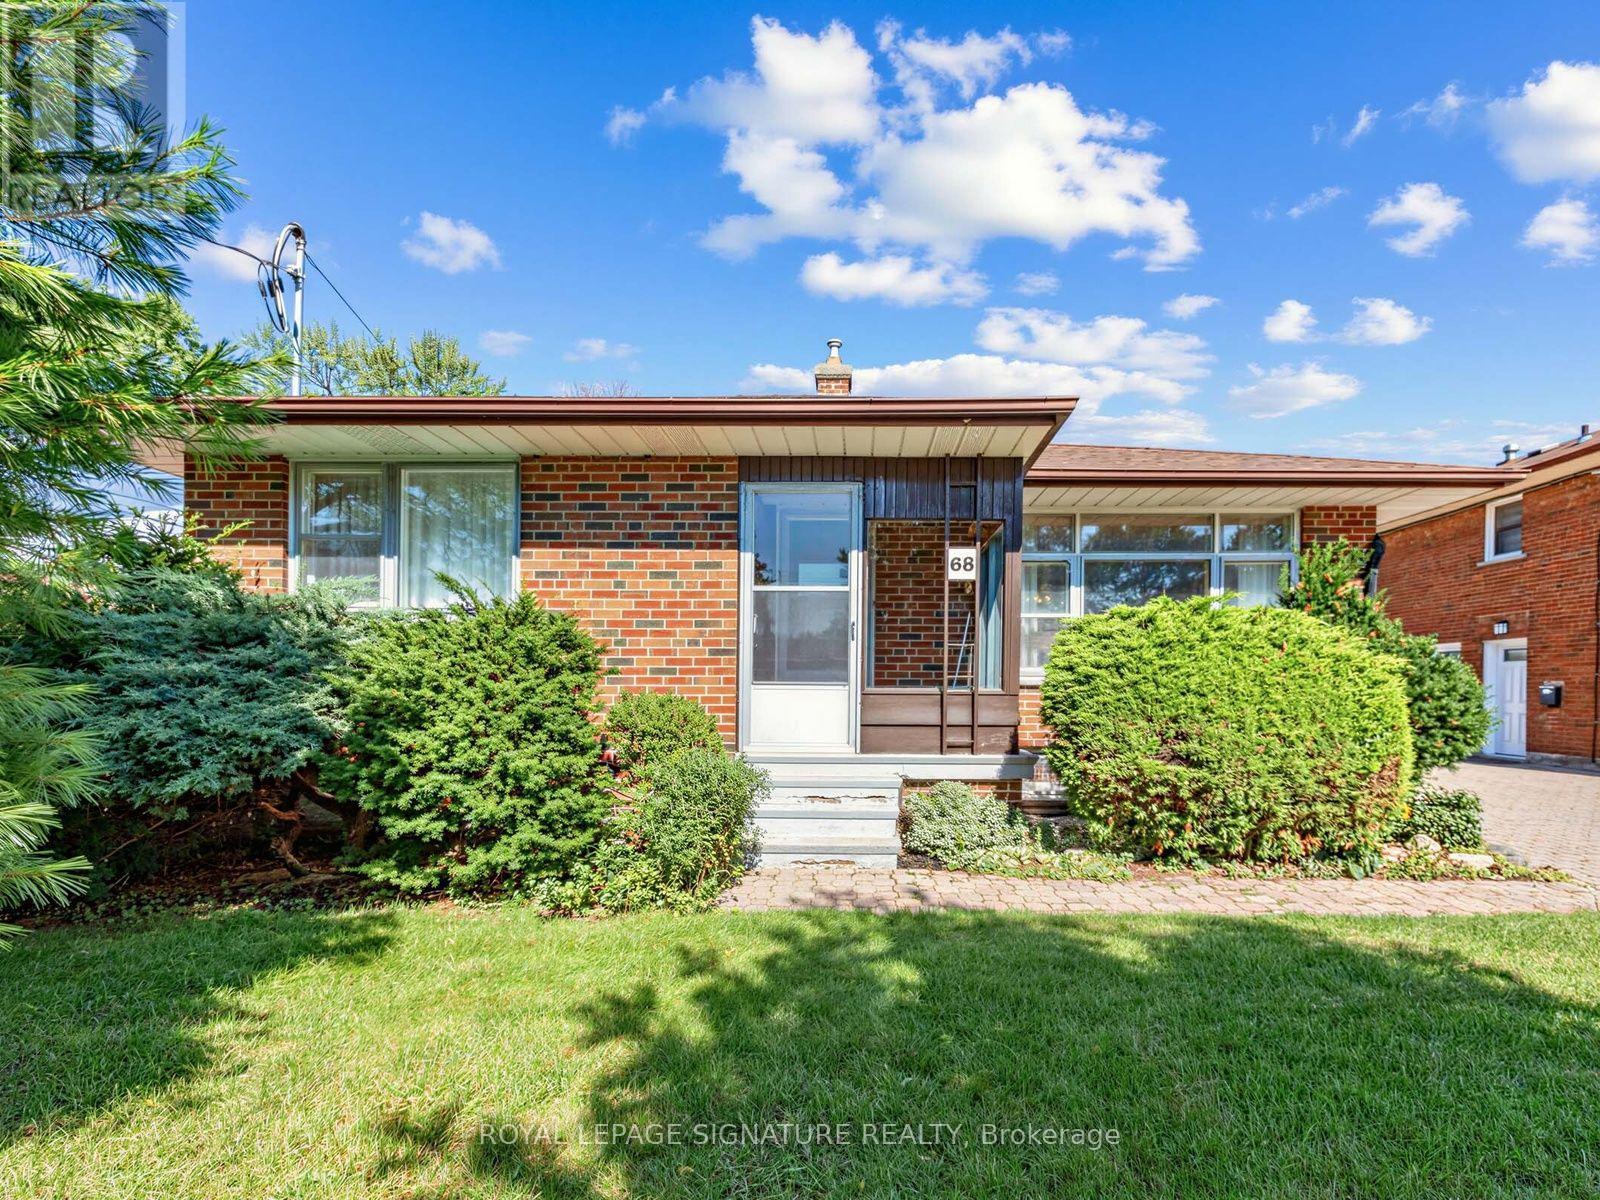
68 Beacham Crescent
Tam O'Shanter-Sullivan, Toronto, Ontario M1T1N1
For sale· Added
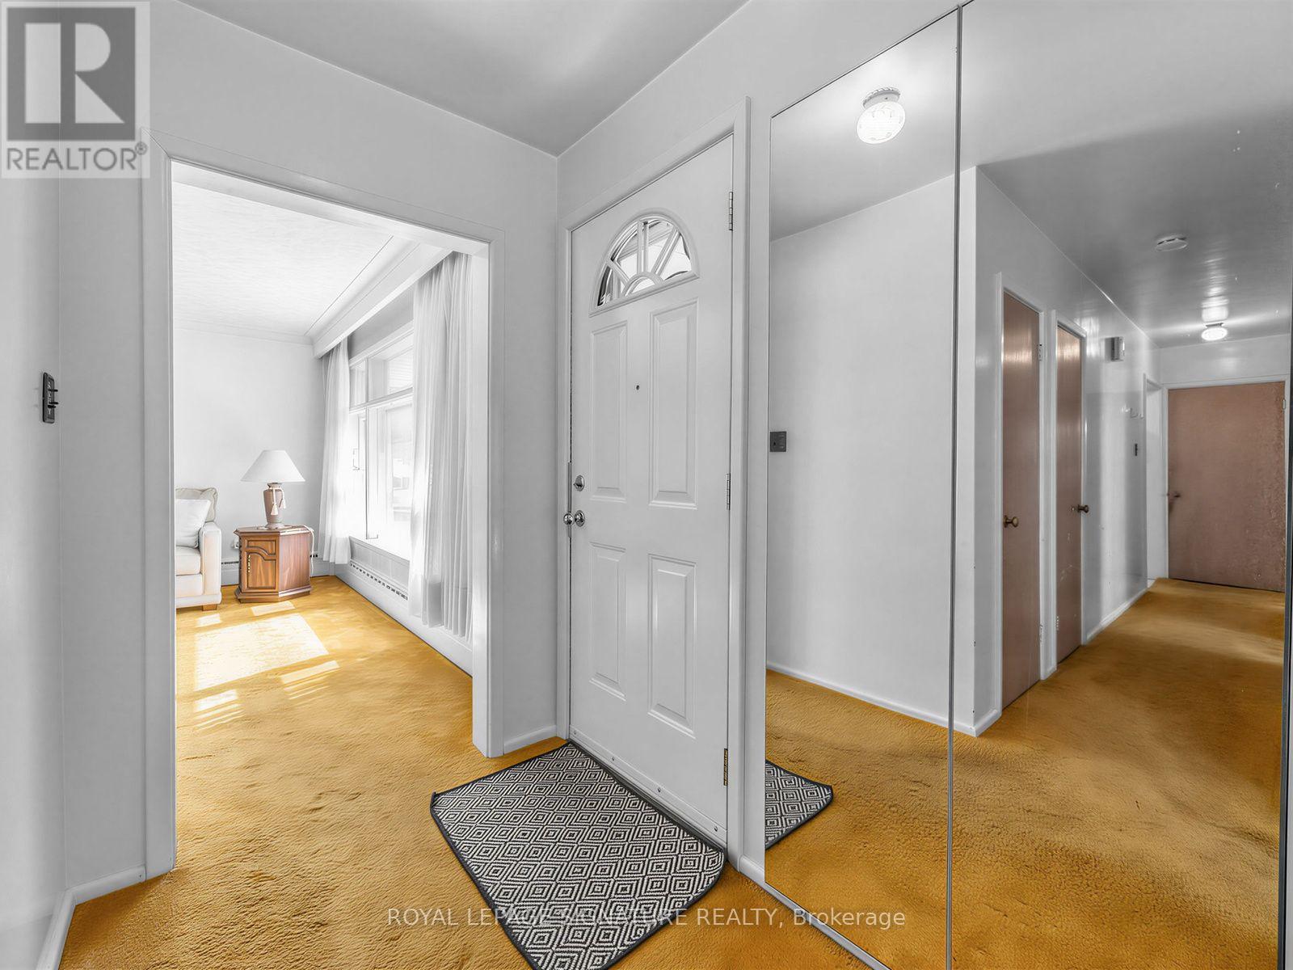
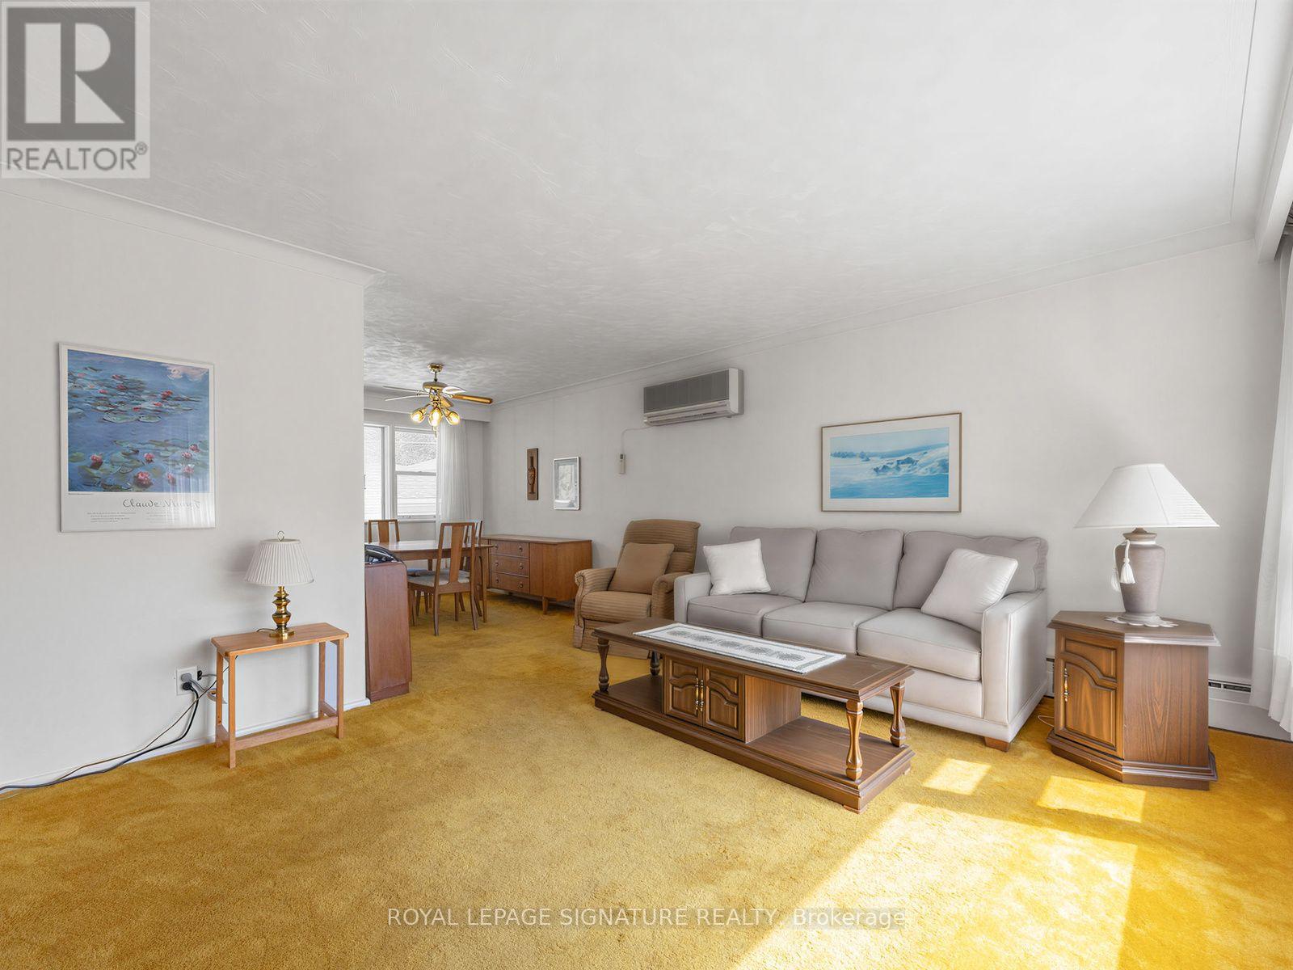
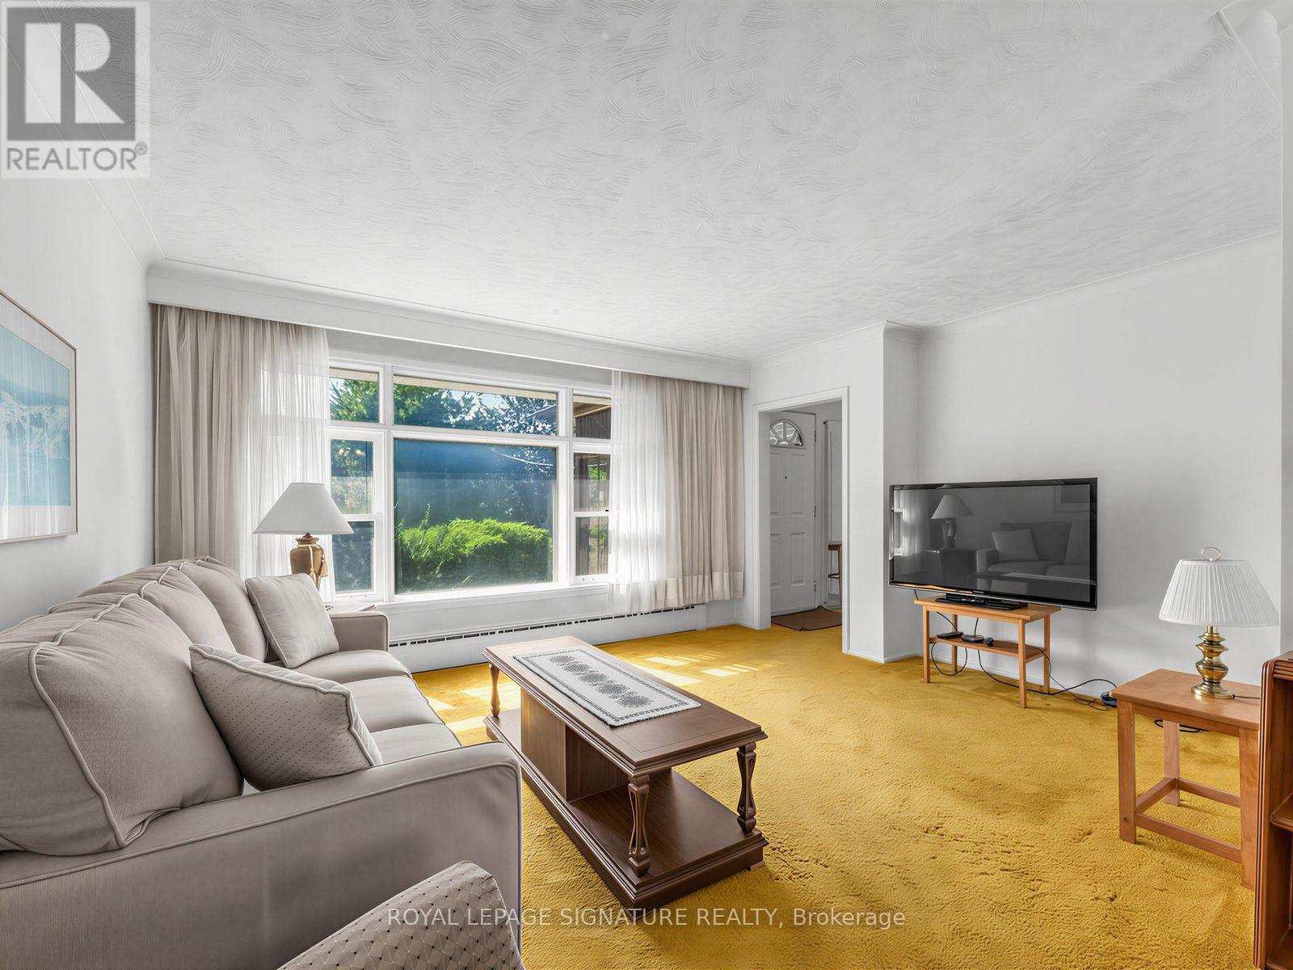
IMAGINE THE POTENTIAL...Bring your designer's eye to see the incredible possibilities this solid brick bungalow has to offer. One family has lovingly cared for this immaculate home for almost 70 years. It sits on a lovely, mature lot on a child-friendly crescent, and yet it's just minutes from the DVP and 401.For a young family, it's perfect! Detached. In Toronto. With 3 good-sized bedrooms, eat-in kitchen, bright living/dining rooms and plenty of additional space downstairs. Truly a diamond-in-the-rough, that only needs your vision and your know-how to polish it into the home of your dreams.
Map data © OpenStreetMap contributors
No open houses are scheduled for this home.
Can't make it? Request a private viewing.
| Foyer | Main level | 2.04 x 1.45 m |
| Living room | Main level | 4.64 x 3.6 m |
| Dining room | Main level | 3.49 x 2.75 m |
| Kitchen | Main level | 3.32 x 2.49 m |
| Primary Bedroom | Main level | 4.18 x 2.89 m |
| Bedroom 2 | Main level | 2.85 x 2.8 m |
| Bedroom 3 | Main level | 3.03 x 2.89 m |
| Great room | Basement | 6.34 x 3.7 m |
| Laundry room | Basement | 6.4 x 3.27 m |
| Workshop | Basement | 3.1 x 1.55 m |