 NewFor sale 50
$648,000
3 bed2 bath900–999 sq ft
10 Deerlick Court #411
Parkwoods-Donalda, Toronto
7 hours agoMLS® C14010142
HOMELIFE NEW WORLD REALTY INC.
68 Mystic Avenue
Oakridge, Toronto, Ontario M1L4H2
For sale· Added
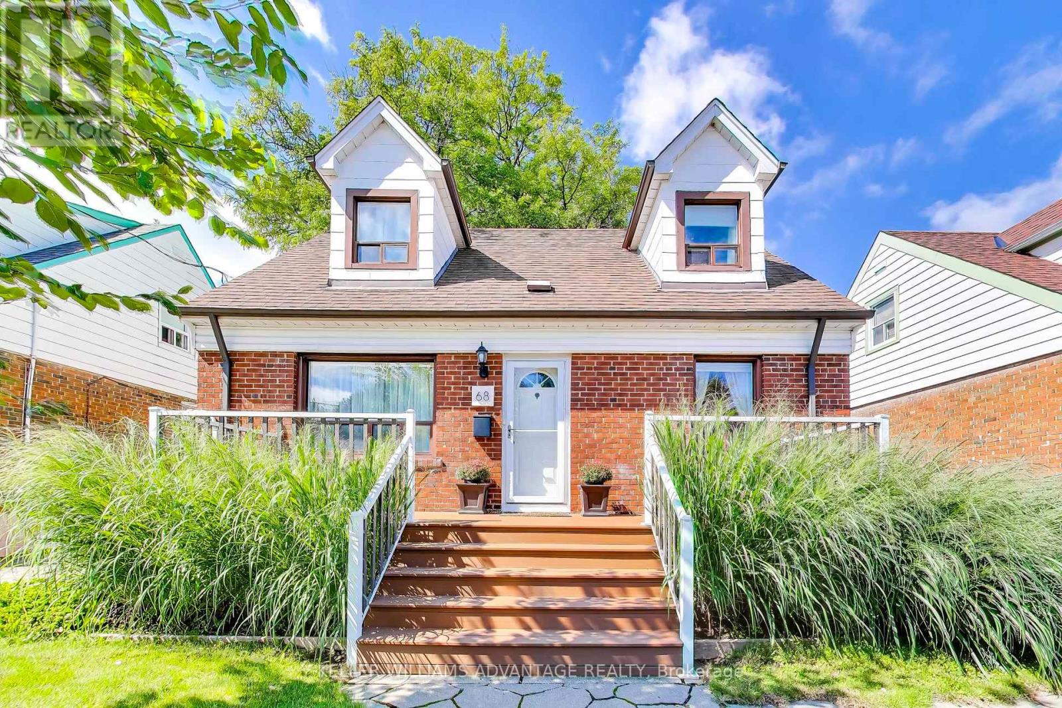
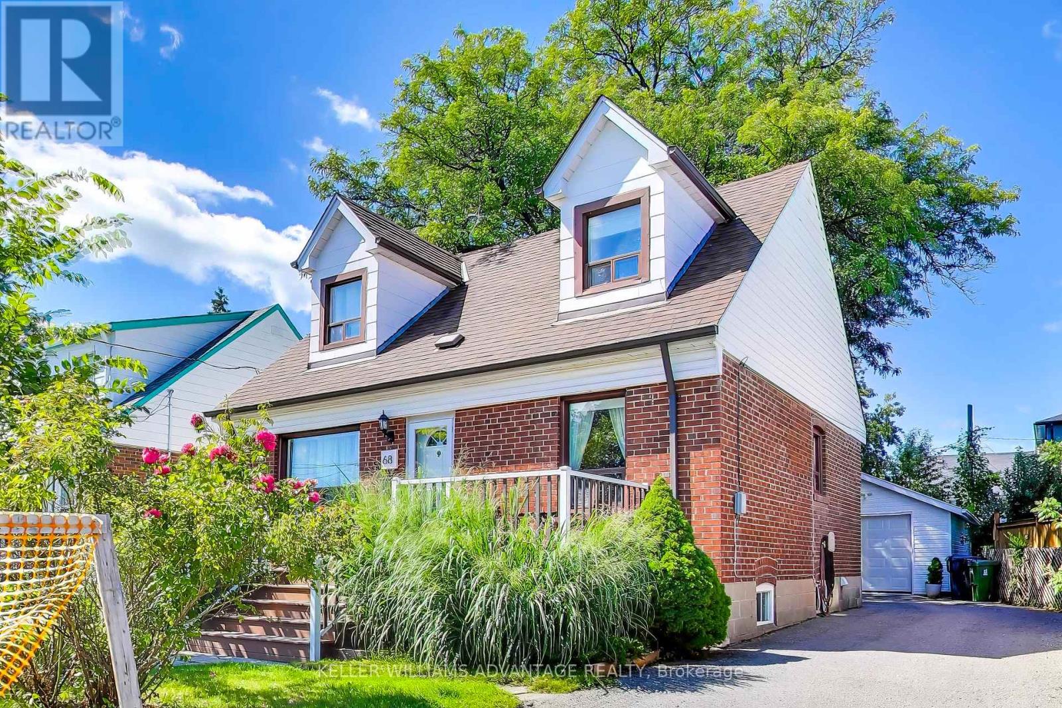
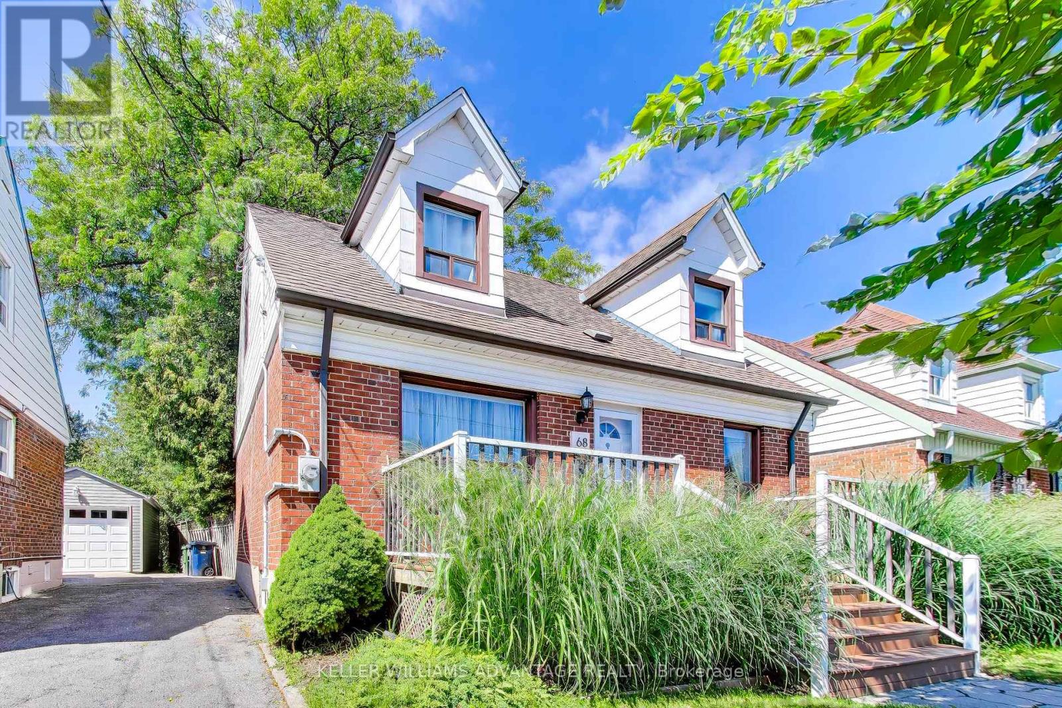
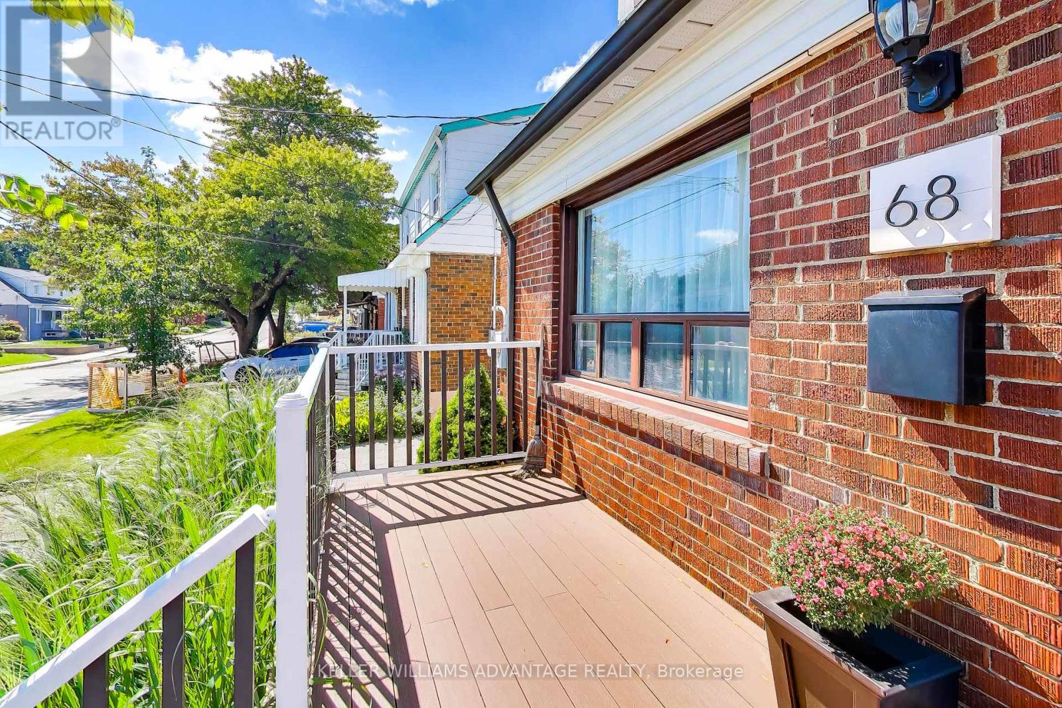
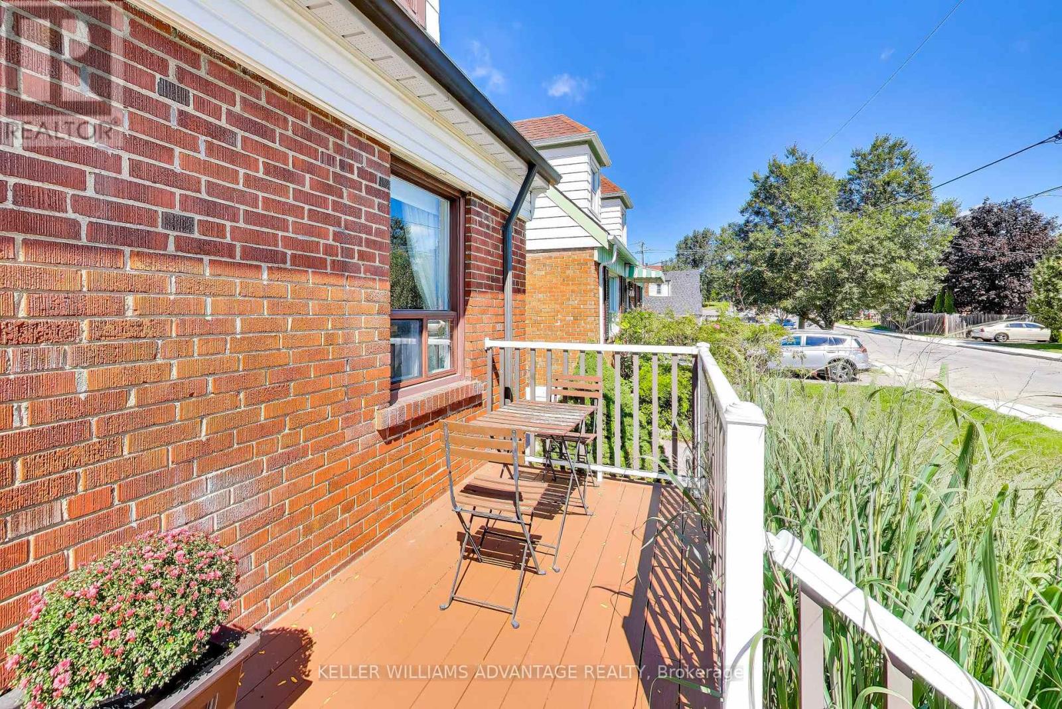
Welcome to 68 Mystic! Set on a wide 42-foot lot in Oakridge, this charming three-bedroom detached home has a flexible layout, a finished lower level and an impressive amount of outdoor space. The main floor features a bright living room, separate dining area with walk out to the backyard, a bright kitchen, full bathroom and a convenient bedroom, while the second floor offers two additional bedrooms with walk-in closets, and a powder room. The finished basement expands the living space with a large recreation room, separate office, laundry and substantial storage. Outside, enjoy a composite front deck, a partially fenced backyard with BBQ gas line and a long private garden portion, three-car tandem driveway parking and a spacious 16' x 20' insulated detached garage built in 2023. Other improvements include a waterproofed basement with sump pump and backflow valve, updated electrical, copper water pipes, custom window coverings and a high-efficiency furnace with central air and humidifier. This lovely family home is well-maintained with space to live, work, entertain and grow!
Map data © OpenStreetMap contributors
No open houses are scheduled for this home.
Can't make it? Request a private viewing.
| Living room | Main level | 3.8 x 3.4 m |
| Dining room | Main level | 3.55 x 2.7 m |
| Kitchen | Main level | 3.6 x 2.7 m |
| Bedroom | Main level | 3.3 x 2.8 m |
| Primary Bedroom | Second level | 4 x 3.95 m |
| Bedroom | Second level | 5.94 x 2.9 m |
| Family room | Basement | 5.35 x 3.4 m |
| Office | Basement | 4.2 x 2.9 m |