
 For sale 50
$529,000
2 bed1 bath700–799 sq ft
872 Sheppard Avenue West #416
Bathurst Manor, Toronto
11 days agoMLS® C13854396
NOT A DREAM REALTY INC.
683 Mortimer Avenue
Danforth Village-East York, Toronto, Ontario M4C2K1
For sale· Added
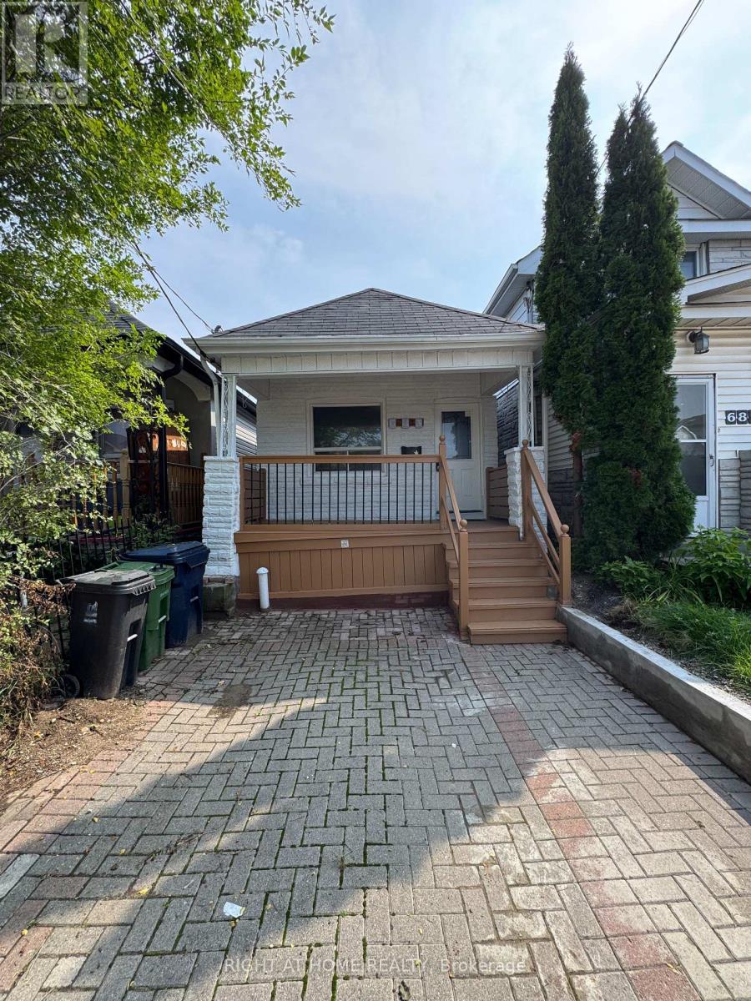
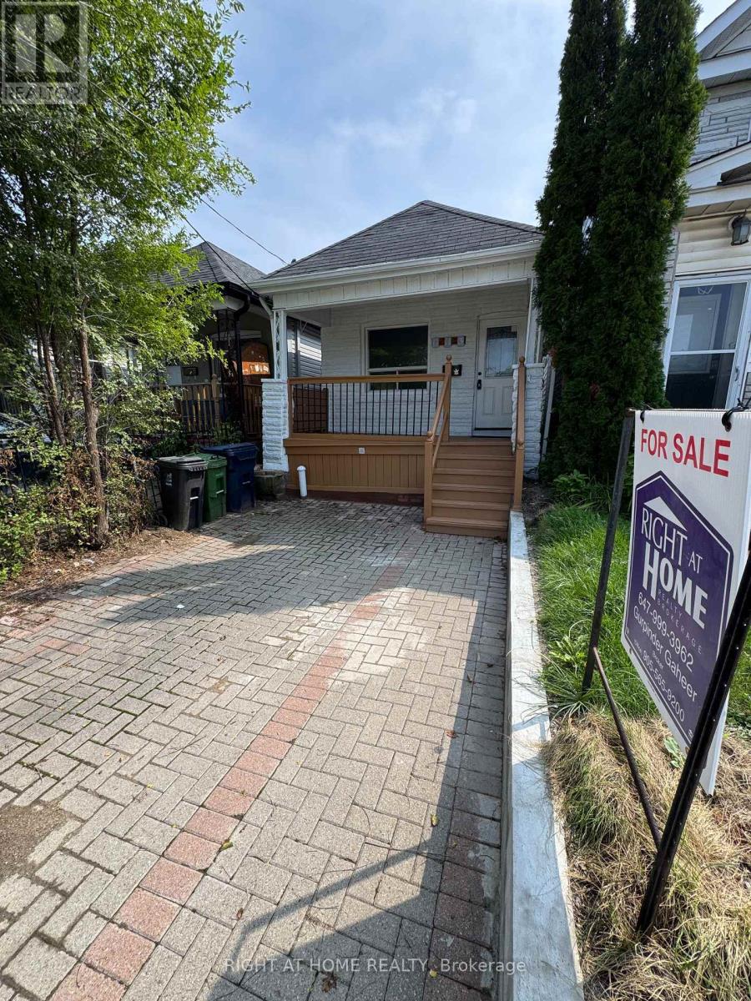
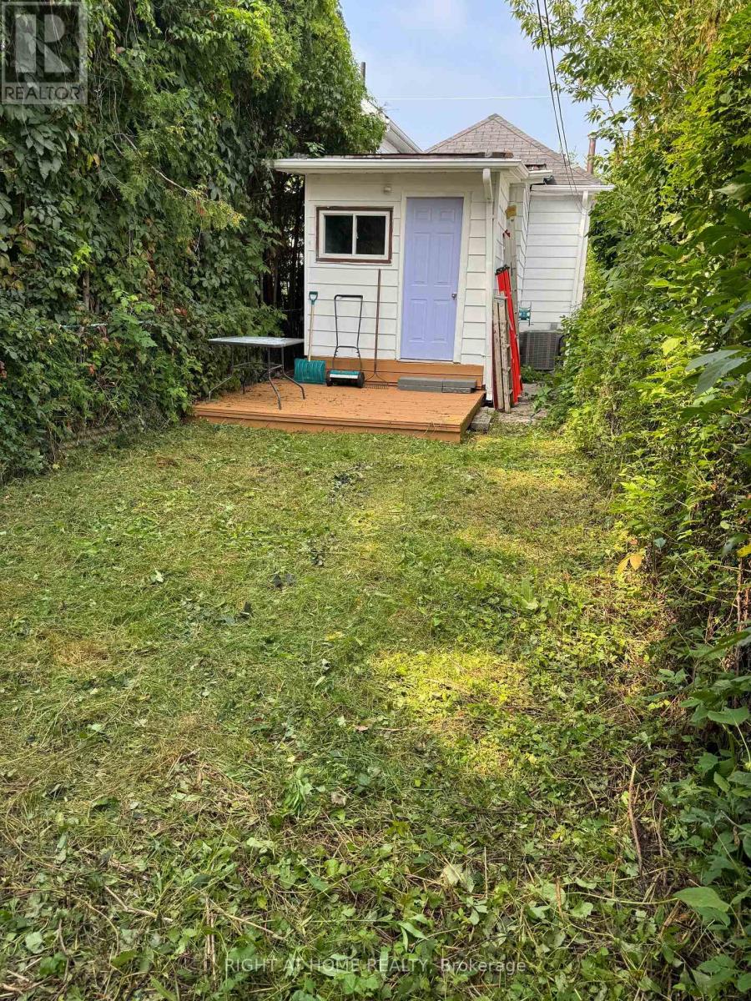
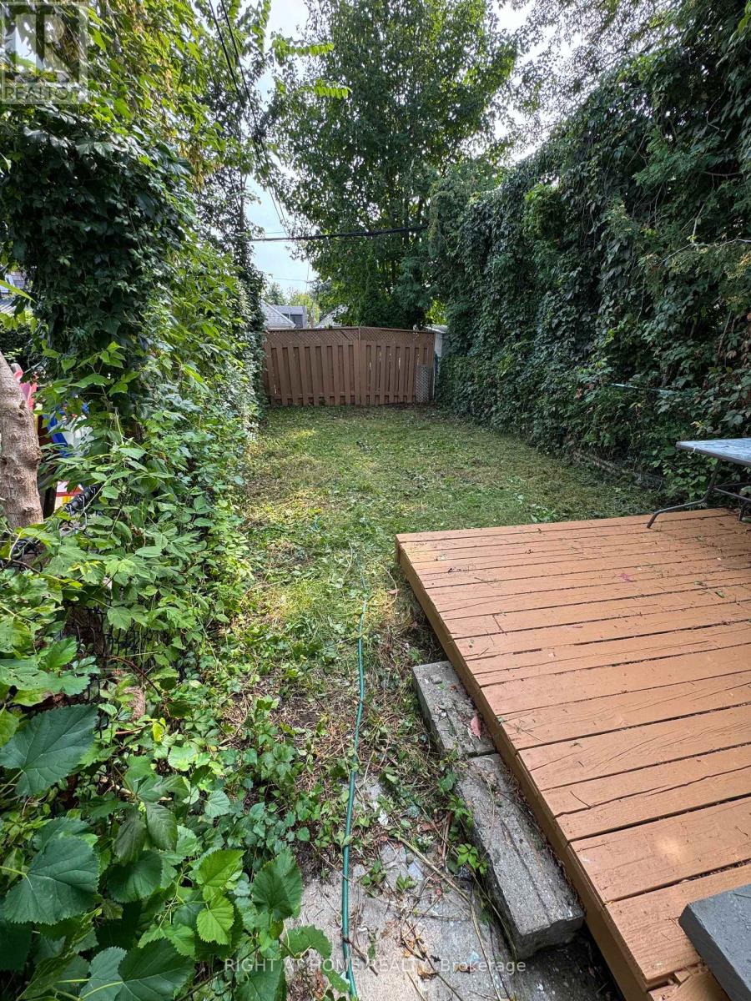
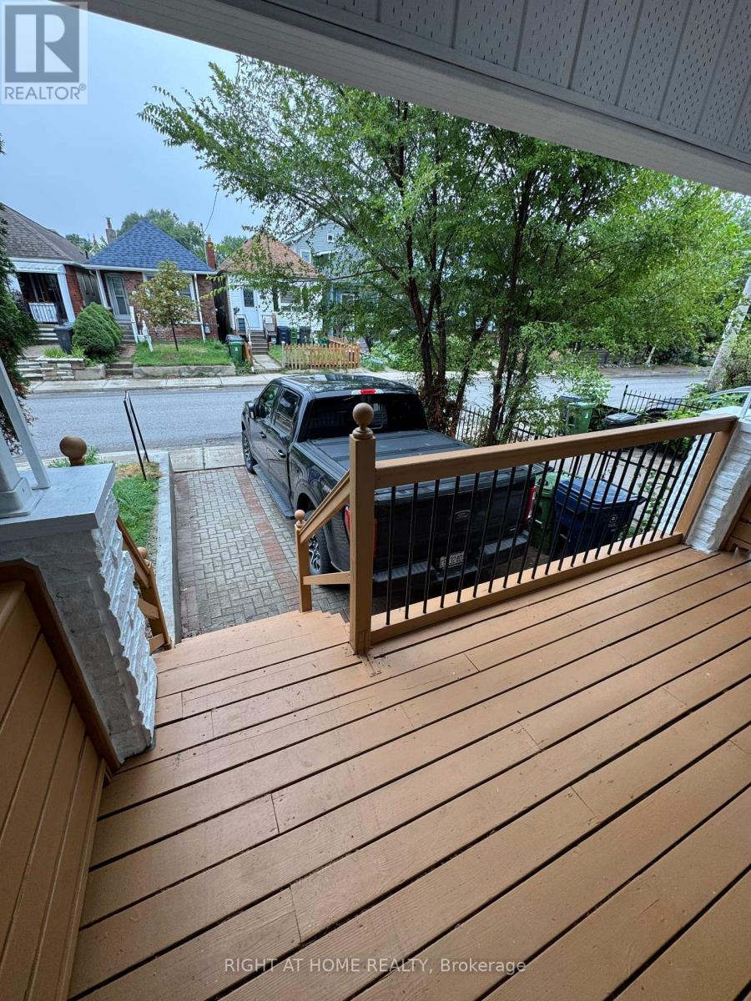
Beautifully Renovated, freshly painted & Move-In Ready Detached Bungalow On A Deep 103 Ft Lot In East York's Danforth Village! This Sun-Filled, South-Facing 2+1 Bedroom, 2 Full Bathroom, 1 Driveway Parking Home Is The Perfect Condo Alternative For First-Time Buyers, Downsizers & Investors. Freshly Painted Throughout & Fully Renovated, Featuring A Bright Living Room, Eat-In Kitchen With Granite Counters, Two Main Floor Bedrooms & A Sunroom With Walk-Out To The Newly Painted Deck & Private Fenced Backyard. Finished Basement Offers A Third Bedroom, Second 4-Piece Bath & Laundry - Ideal For In-Laws Or Extra Living Space. Carpet-Free Throughout, LED Lighting Everywhere & Windows In Every Room For Tons Of Natural Light. Both Baths Are Full 4-Piece With Tubs. Front Pad Parking. Minutes Walking Distance To Woodbine Subway, Steps To TTC, Danforth Shops, Parks & Schools. Designated Major Transit Station Area - Excellent Long-Term Potential. Freehold, No Fees!
Map data © OpenStreetMap contributors
No open houses are scheduled for this home.
Can't make it? Request a private viewing.
| Oct 5, 2026 | $699,900 | ▼ $49,100 |
| Sep 22, 2026 | $749,000 | ▼ $40,000 |
| Sep 9, 2026 | $789,000 | ▼ $31,000 |
| Sep 4, 2026 | $820,000 | First recorded price |
Price changes since Sep 4, 2026.
| Living room | Main level | 2.83 x 3.77 m |
| Bedroom | Main level | 2.74 x 2.77 m |
| Bathroom | Main level | 2.66 x 2.66 m |
| Kitchen | Main level | 2.64 x 3.83 m |
| Bedroom 2 | Main level | 2.68 x 2.66 m |
| Sunroom | Main level | 1.63 x 2.1 m |
| Laundry room | Basement | 2.66 x 3.41 m |
| Bedroom 3 | Basement | 2.66 x 2.66 m |
| Bathroom | Basement | 2.66 x 2.66 m |




