
 For sale 50
$599,999
2 bed2 bath800–899 sq ft
100 Harrison Garden Boulevard #602
Willowdale East, Toronto
1 month agoMLS® C13679430
RE/MAX EXCEL REALTY LTD.
68a Tisdale Avenue
Victoria Village, Toronto, Ontario M4A0A9
For sale· Added
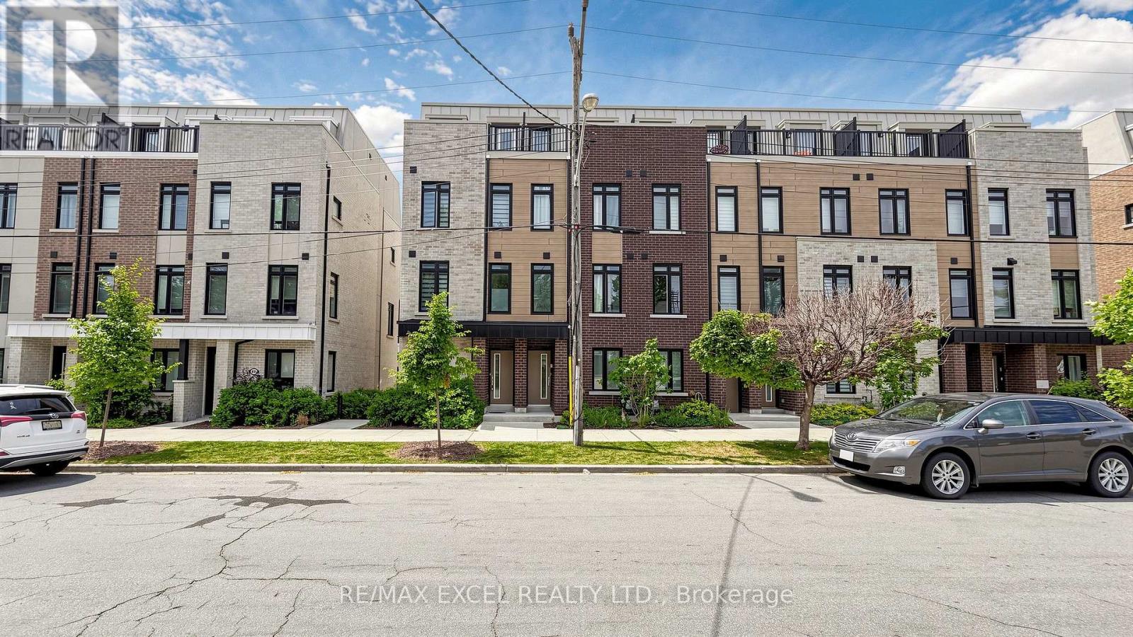
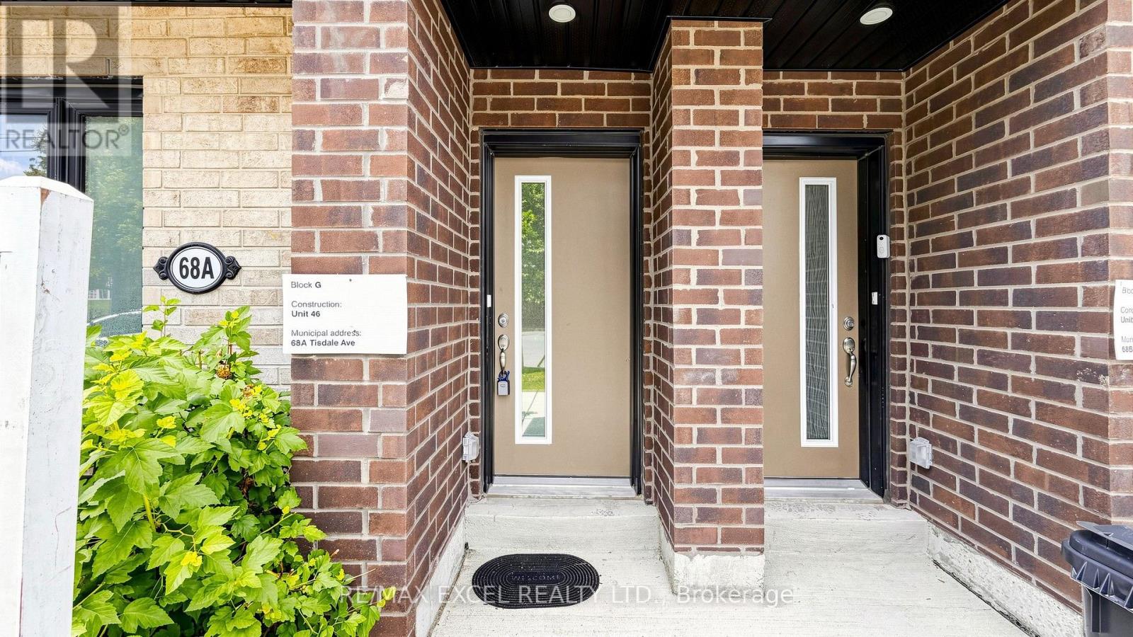
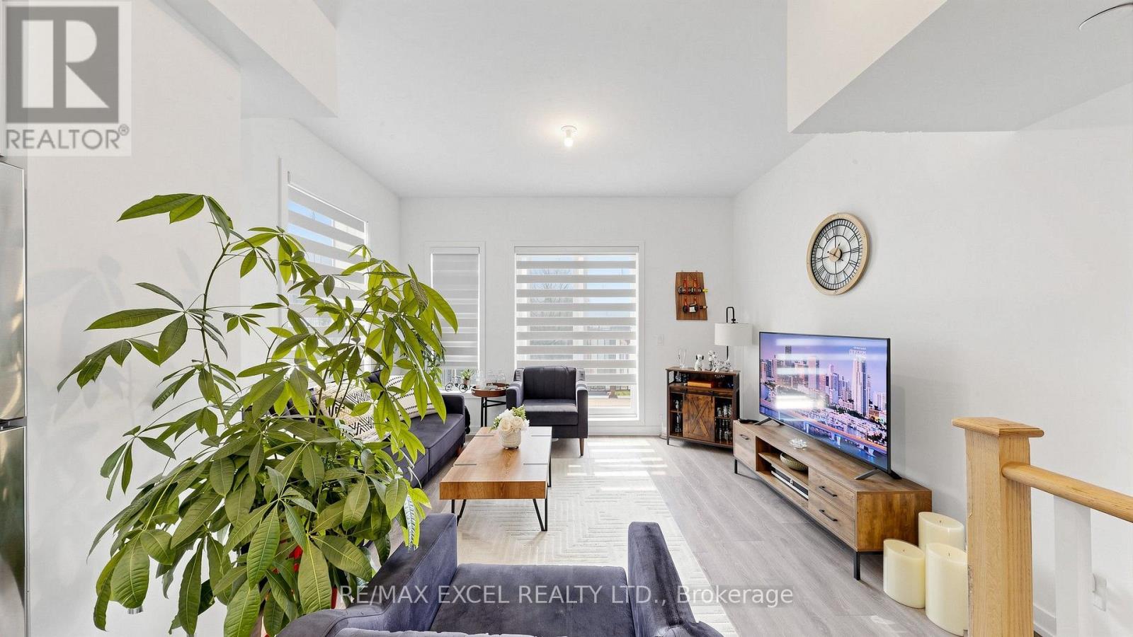
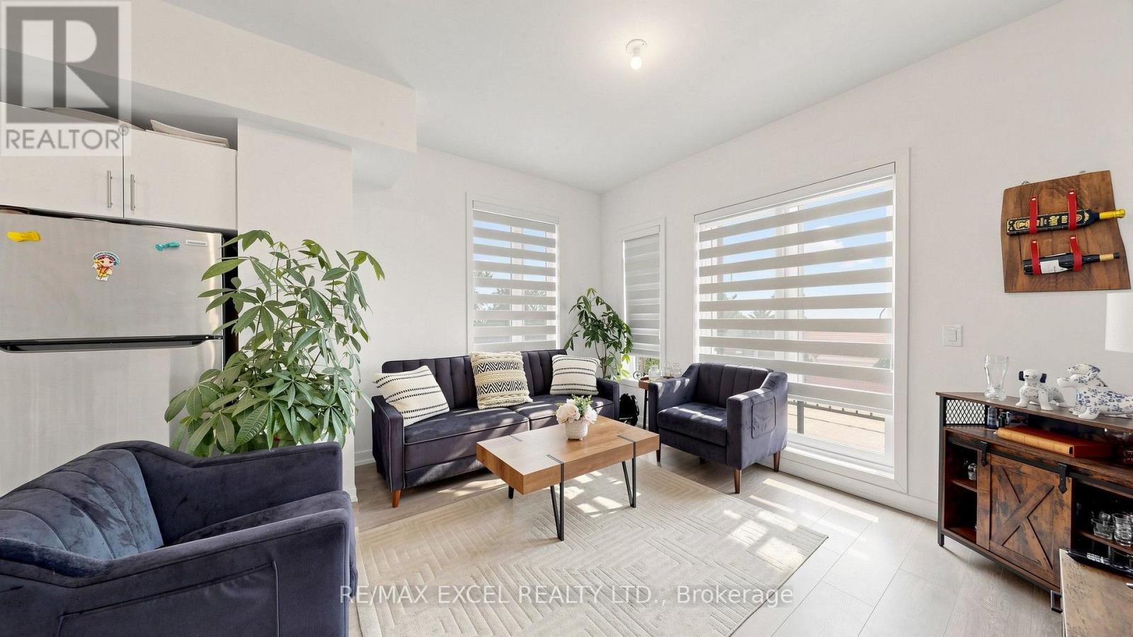
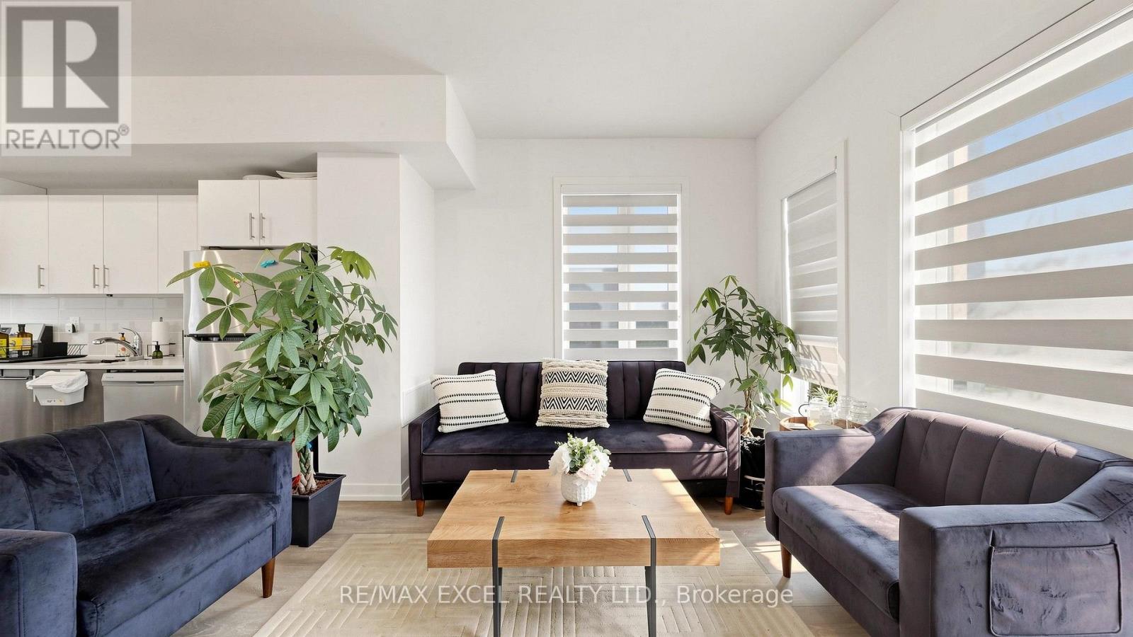
Rarely offered end-unit modern townhouse in the desirable Victoria Village community! Built in2024, this bright and spacious home offers approximately 1,544 sq. ft. with 5 bedrooms, 4 bathrooms, and a versatile main-floor office/bedroom, perfect for working from home or extended family. The open-concept layout features a stylish kitchen with quartz countertops, stainless steel appliances, a built-in microwave, and elegant oak staircases throughout. Enjoy multiple outdoor spaces, including a private terrace, plus the convenience of an attached garage with direct access. Ideally located across from Bartley Park and within walking distance to the Eglinton Crosstown LRT, with easy access to Costco, Walmart, Eglinton Square, Golden Mile, schools, parks, and transit. A fantastic opportunity to own a nearly new family home in a rapidly growing neighbourhood.
Map data © OpenStreetMap contributors
No open houses are scheduled for this home.
Can't make it? Request a private viewing.
| Living room | Main level | 4 x 3.35 m |
| Dining room | Main level | 2.47 x 2.66 m |
| Kitchen | Main level | 3 x 3.86 m |
| Bedroom 5 | Ground level | 3 x 2.65 m |
| Primary Bedroom | Second level | 3.78 x 3.25 m |
| Bedroom 2 | Second level | 3.94 x 2.87 m |
| Bedroom 3 | Third level | 3.94 x 2.9 m |
| Bedroom 4 | Third level | 3.93 x 2.82 m |




