 For sale 50
$2,929,999
4 bed5 bath2,000–2,500 sq ft
21 Bearwood Drive
Edenbridge-Humber Valley, Toronto
1 month agoMLS® W13770162
HOMELIFE LANDMARK REALTY INC.
69 Centre Avenue
Newtonbrook East, Toronto, Ontario M2M2L4
For sale· Added
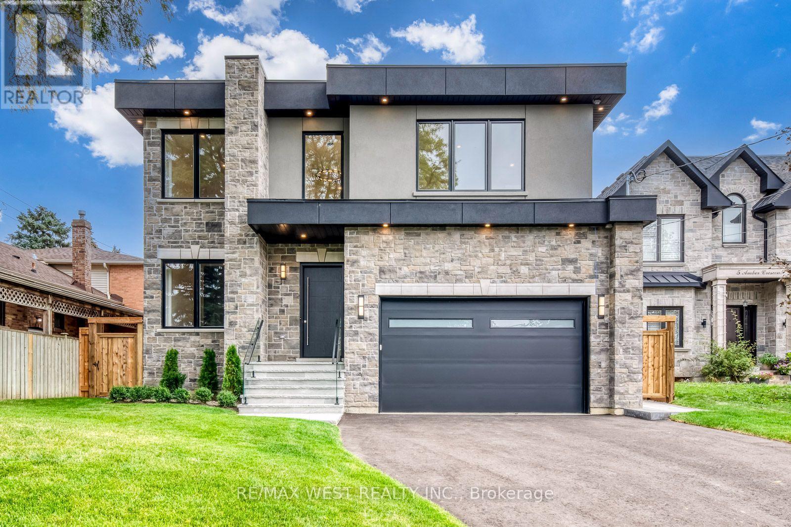
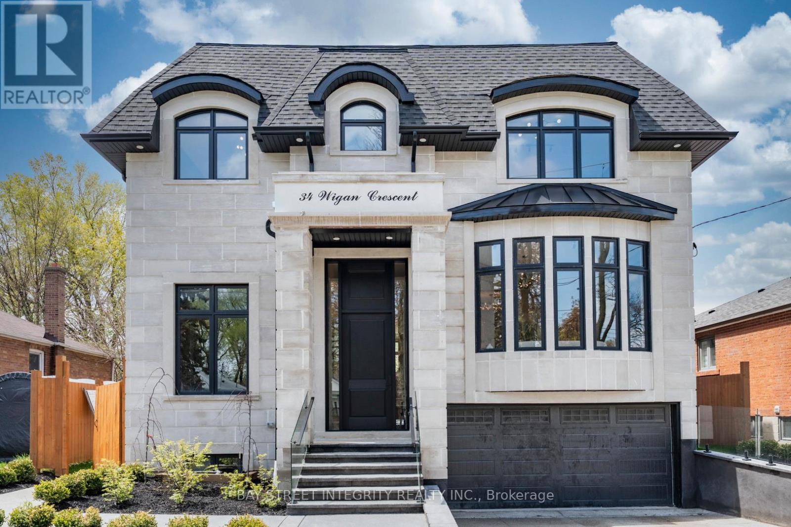
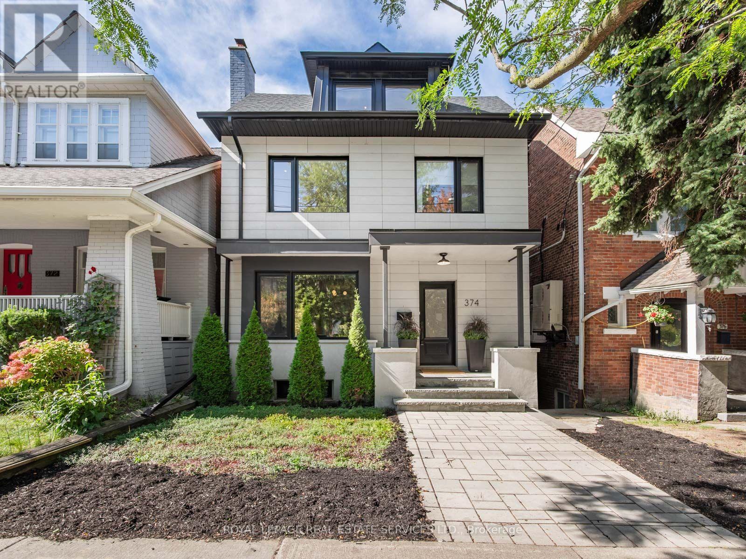
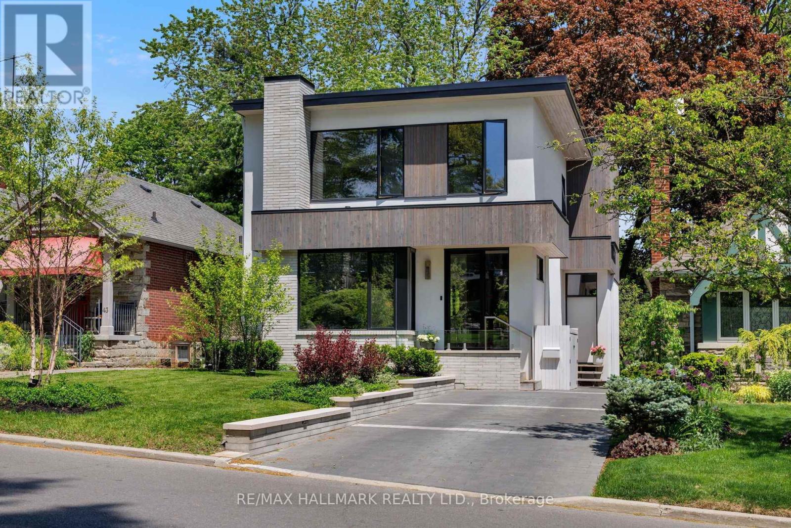
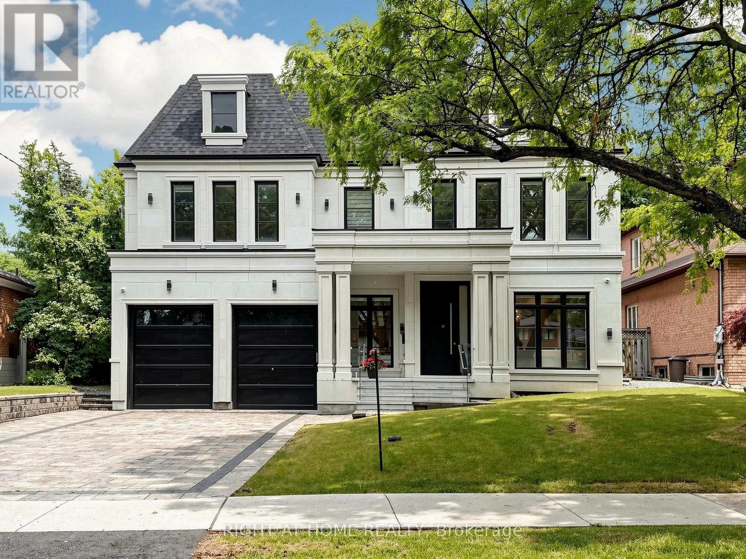
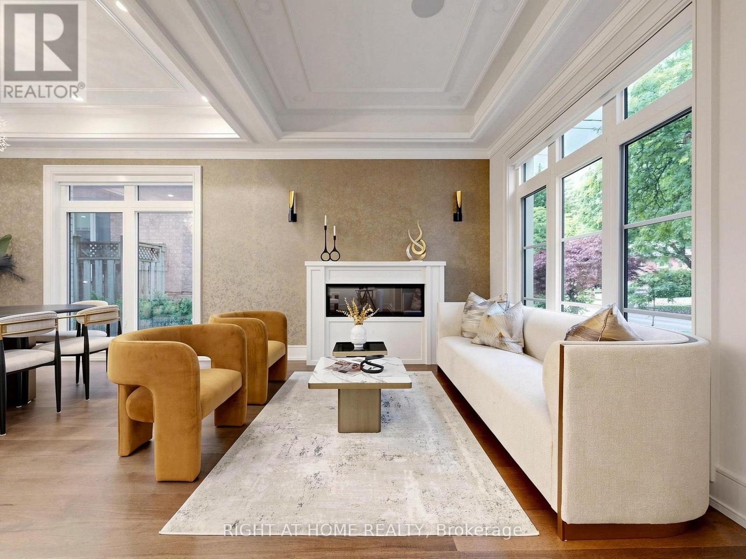
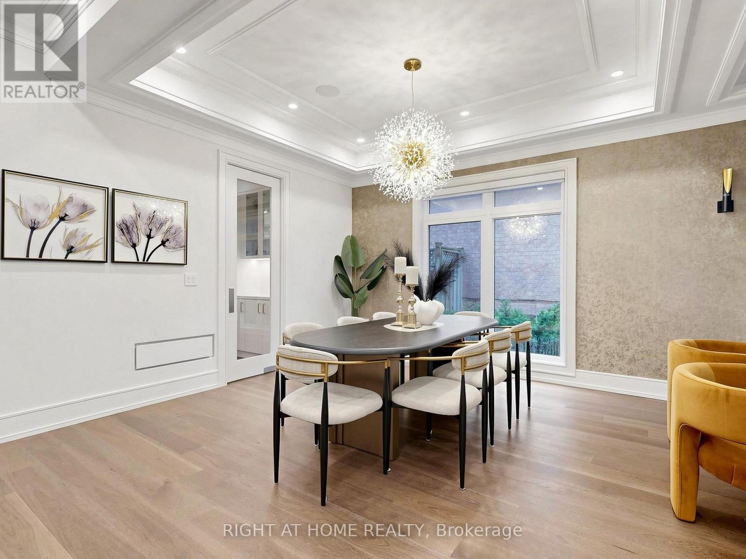
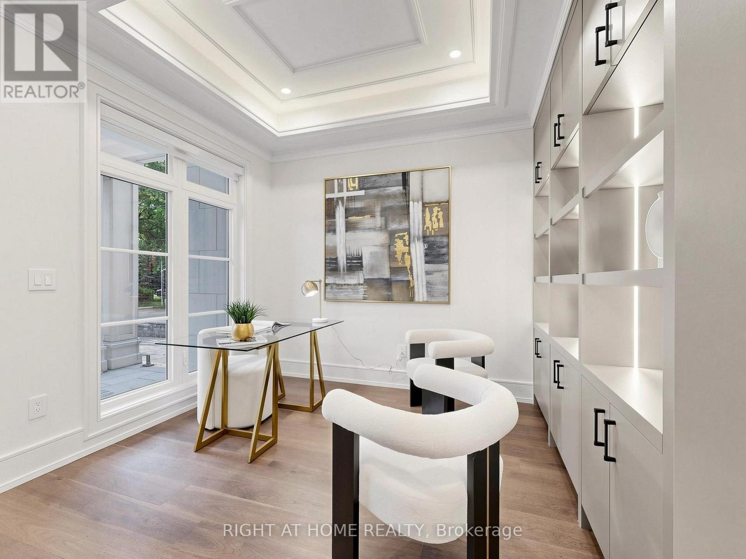
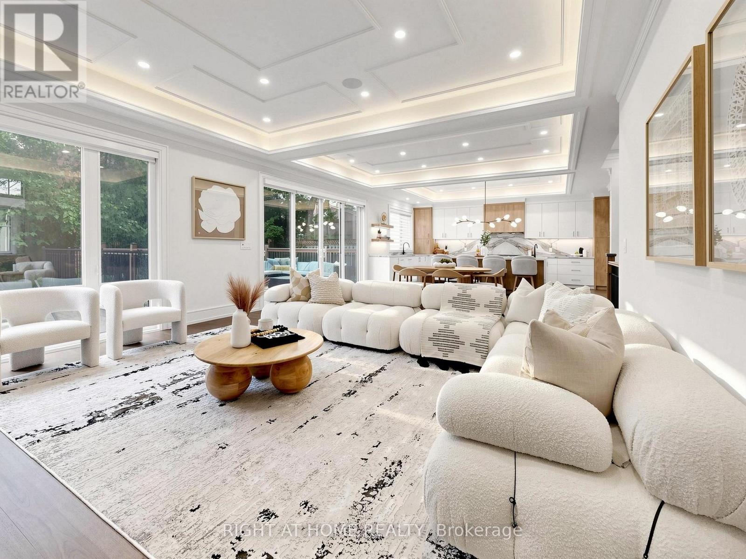
Spectacular New Build In Prestigious Newtonbrook! This Stunning 4+ Bed Masterpiece Features Soaring Tray & Coffered Ceilings, Crown Moulding & Wide Plank Hdwd Flrs Thruout. Chef's Dream Kitchen W/Custom Two-Tone Cabinetry, Waterfall Marble Island, Full-Height Marble Backsplash, Top-Of-The-Line Appliances & Servery W/Glass Cabinetry. Formal Living Rm W/Statement Chandelier & Gas Fireplace. Primary Retreat W/Spa-Like 5Pc Ensuite, Dbl Vanity, Gold Accents, Soaker Tub & Frameless Glass Shower. Show-Stopping Custom LED Walk-In Closet W/Skylight. All Bdrms W/Custom Built-In Closets. Stunning Baths W/Floor-To-Ceiling Marble, Frameless Glass Enclosures & Designer Fixtures. Showstopper Powder Rm W/Designer Wallpaper & Black Marble. Dramatic Vaulted Landing W/Wainscoting & Wrought Iron Staircase. Private In-Home Elevator. 2nd Flr Laundry W/LG Washer & Dryer. Heated Bsmt W/Sep Entrance & Endless Potential. High Ceiling Dbl Garage W/Security Cameras. Large Patio. Zebra Blinds Thruout. Steps To Yonge, Top Schools & Transit. Must Be Seen!
Map data © OpenStreetMap contributors
No open houses are scheduled for this home.
Can't make it? Request a private viewing.
| Dining room | Main level | 4.72 x 3.76 m |
| Bedroom 4 | Second level | 4.14 x 3.28 m |
| Recreational, Games room | Lower level | 6.38 x 10.62 m |
| Bedroom | Lower level | 4.52 x 3.71 m |
| Living room | Main level | 4.52 x 3.76 m |
| Family room | Main level | 4.52 x 4.6 m |
| Study | Main level | 2.77 x 2.84 m |
| Kitchen | Main level | 4.52 x 3.51 m |
| Primary Bedroom | Second level | 5.44 x 5.21 m |
| Bedroom 2 | Second level | 4.6 x 4.55 m |
| Bedroom 3 | Second level | 4.6 x 3.96 m |