
 For sale 50
$524,900
1 bed1 bath700–799 sq ft
455 Rosewell Avenue #205
Lawrence Park South, Toronto
13 days agoMLS® C13842656
SUTTON GROUP - SUMMIT REALTY INC.
69 Horseley Hill Drive
Malvern, Toronto, Ontario M1B1W4
For sale· Added
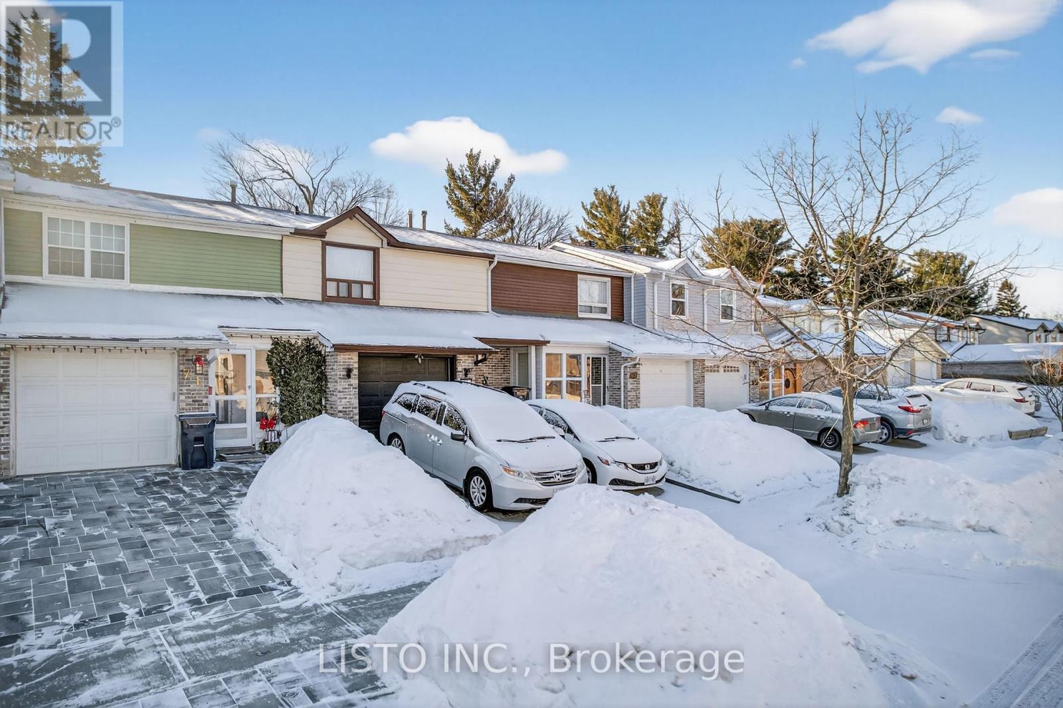
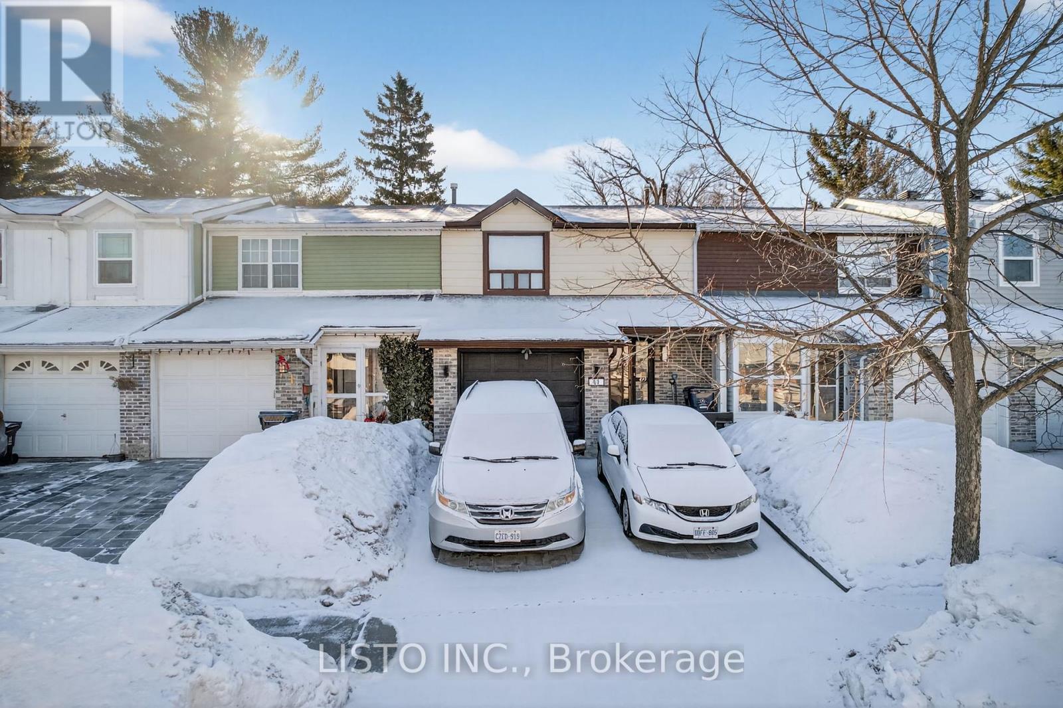
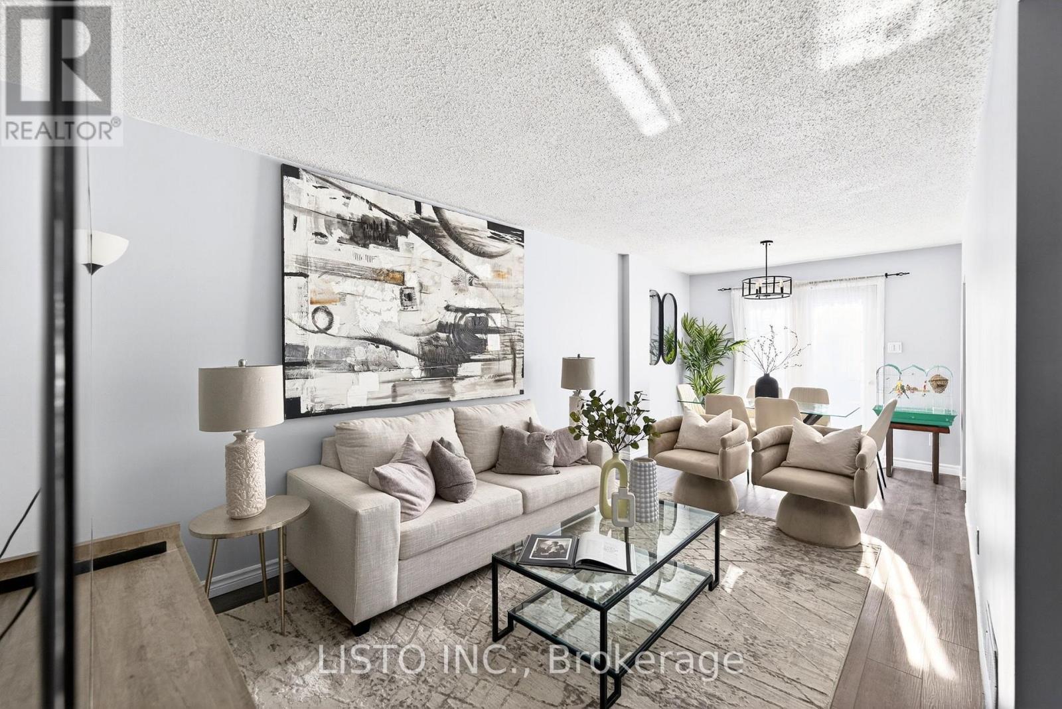
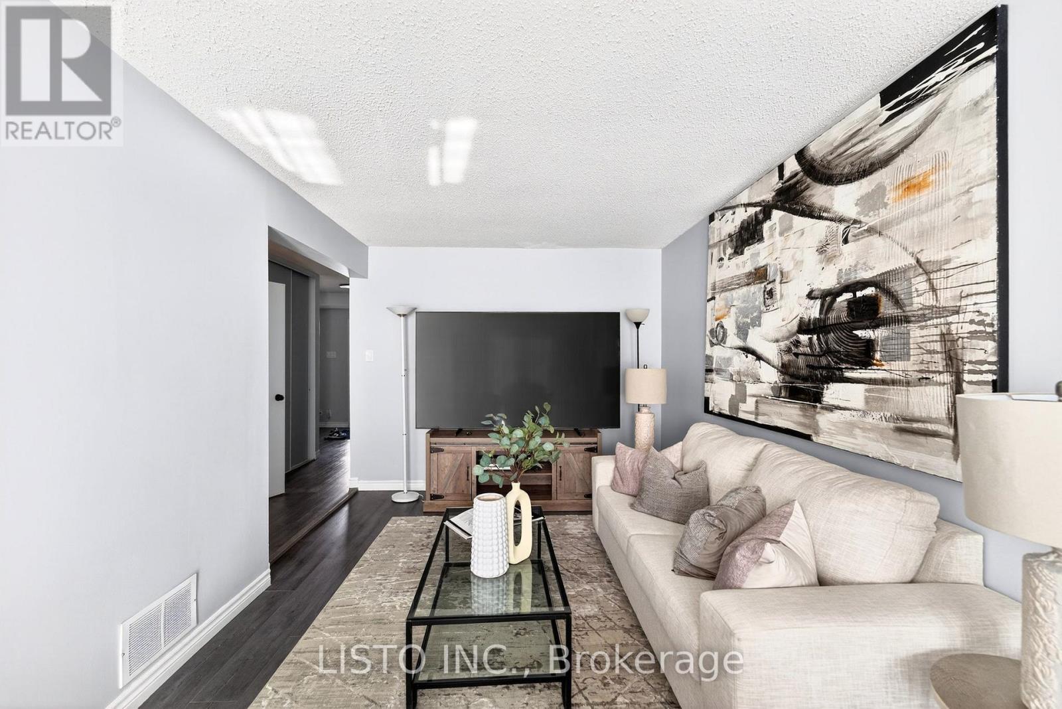
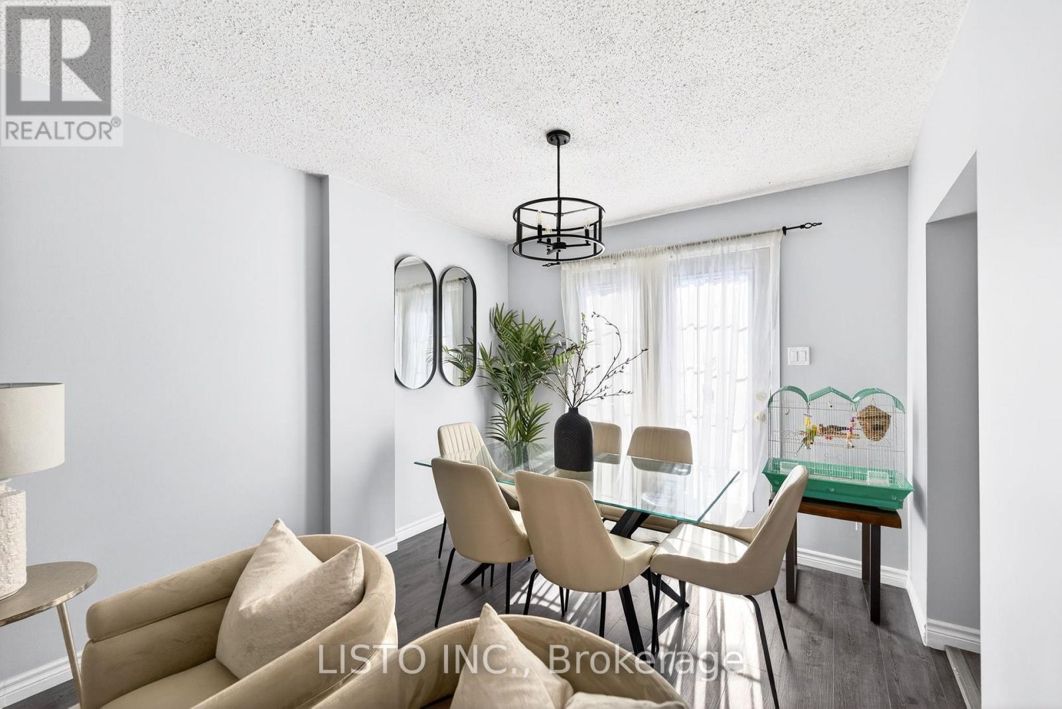
Welcome to 69 Horseley Hill, a solid and well-maintained townhome situated on a premium 175 Ft Deep lot in Toronto's desirable E11 District. Recently refreshed from top to bottom, this inviting home features fresh paint throughout, brand-new flooring, updated appliances, modern door hardware, and upgraded light switches and outlets. The bright and spacious main floor is filled with natural light from large windows, creating a warm and welcoming atmosphere ideal for both everyday living and entertaining. Upstairs, three generously sized bedrooms provide comfortable accommodations, complemented by a full bathroom. The private backyard with established gardens offers a charming outdoor retreat perfect for relaxing or hosting guests, while the attached garage provides ample storage and practicality. Ideally located just minutes from Highway 401 and within walking distance to TTC bus routes, schools, libraries, parks, shopping, and dining, this home presents an exceptional opportunity for first-time buyers and investors alike.
Map data © OpenStreetMap contributors
No open houses are scheduled for this home.
Can't make it? Request a private viewing.
| Living room | Second level | 6.79 x 2.81 m |
| Dining room | Second level | 6.79 x 2.81 m |
| Kitchen | Second level | 4.59 x 2.46 m |
| Eating area | Second level | 4.59 x 2.46 m |
| Primary Bedroom | Second level | 4.81 x 2.77 m |
| Bedroom 2 | Second level | 3.41 x 2.4 m |
| Bedroom 3 | Second level | 3.32 x 2.8 m |
| Bedroom | Basement | 0 x 0 m |




