 For sale 50
$1,649,000
4+3 bed6 bath2,500–3,000 sq ft
118 Harewood Avenue
Cliffcrest, Toronto
1 month agoMLS® E13765502
RE/MAX COMMUNITY REALTY INC.
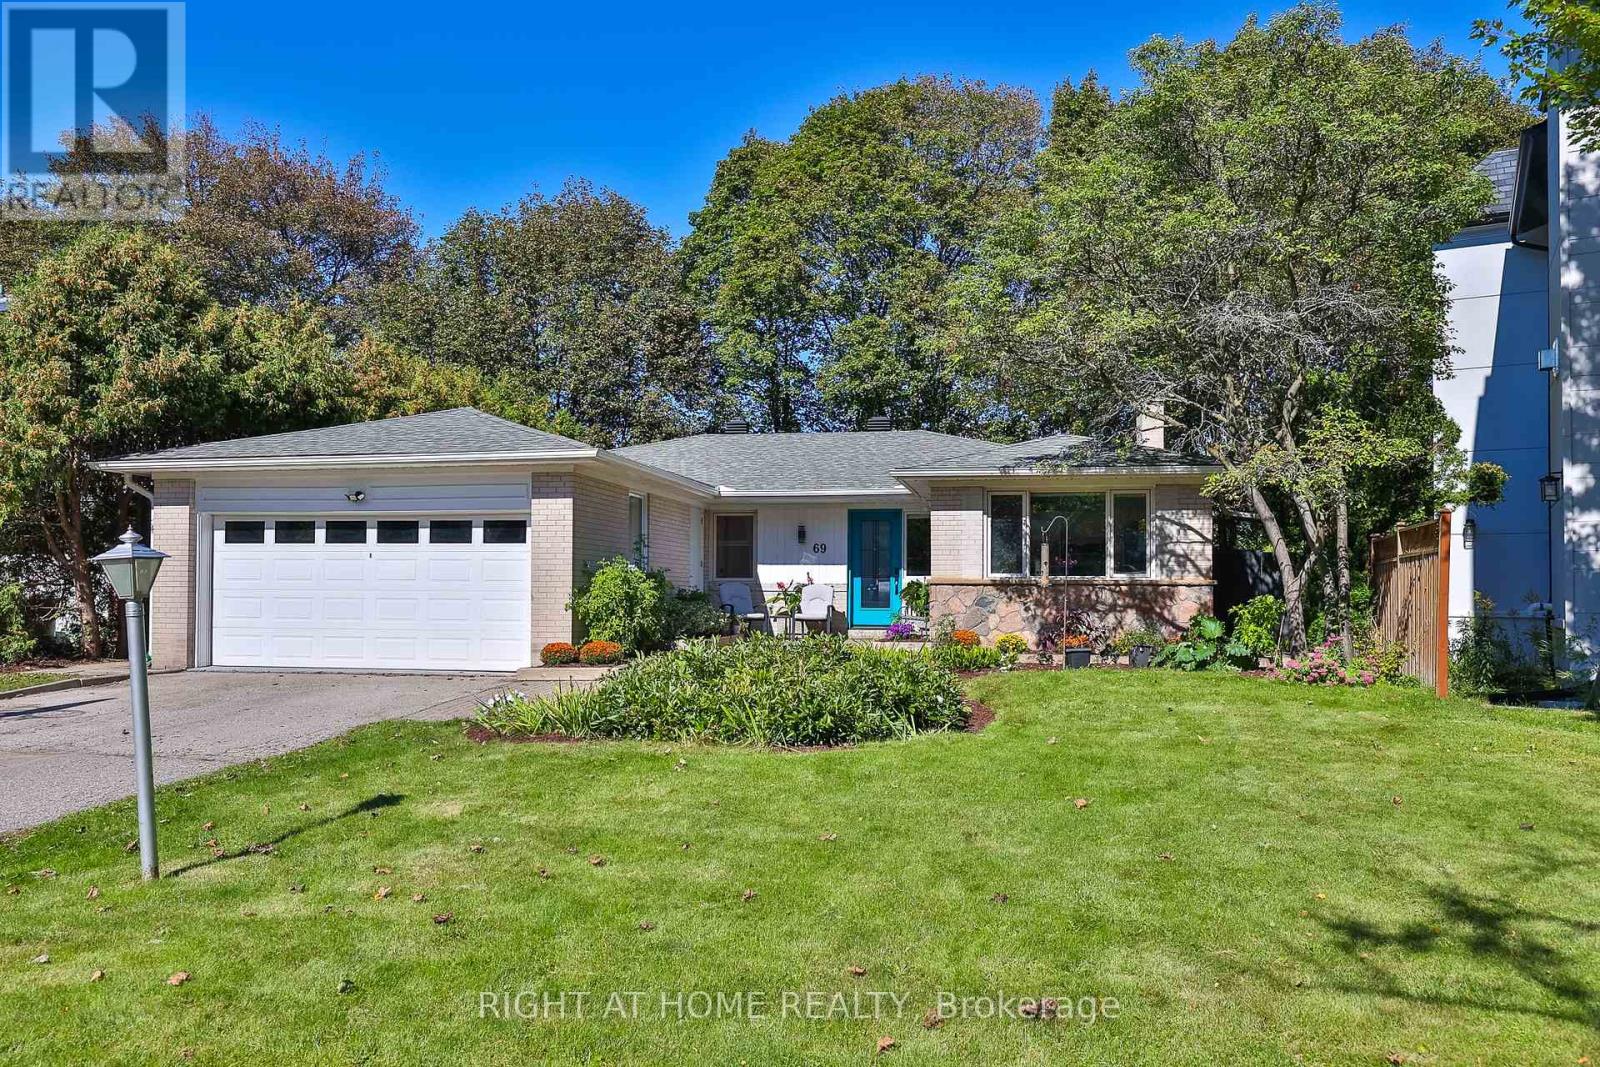
69 Montressor Drive
St. Andrew-Windfields, Toronto, Ontario M2P1Z3
For sale· Added
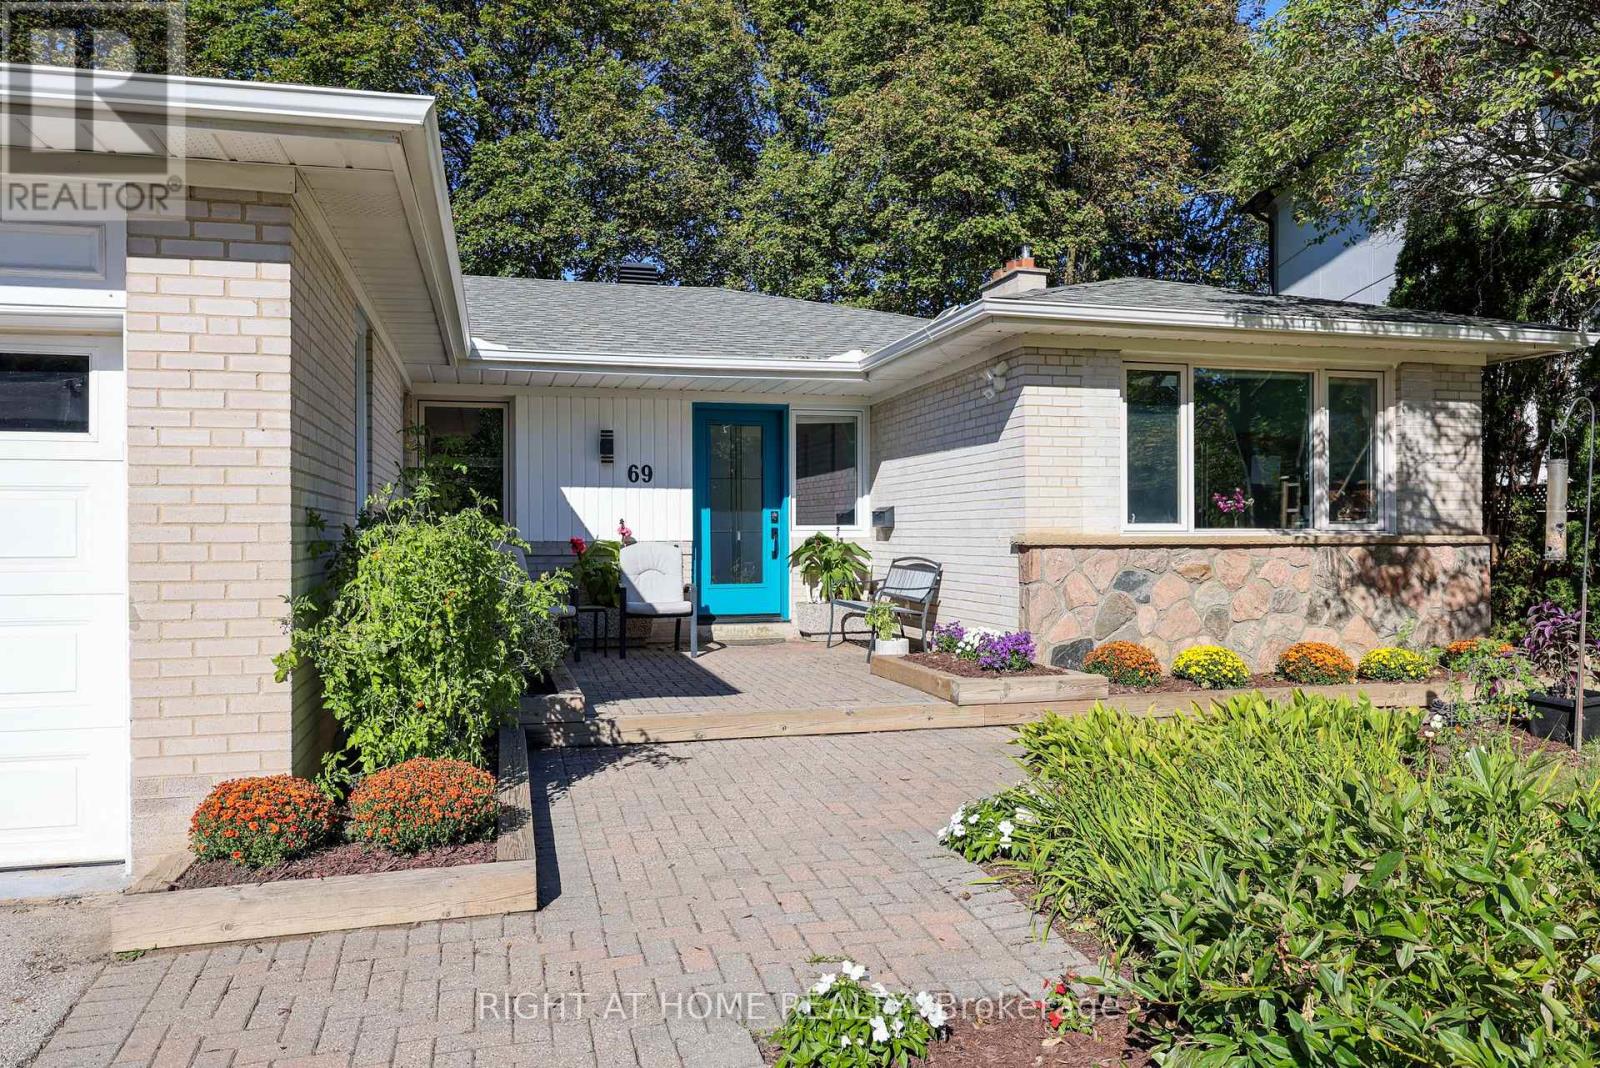
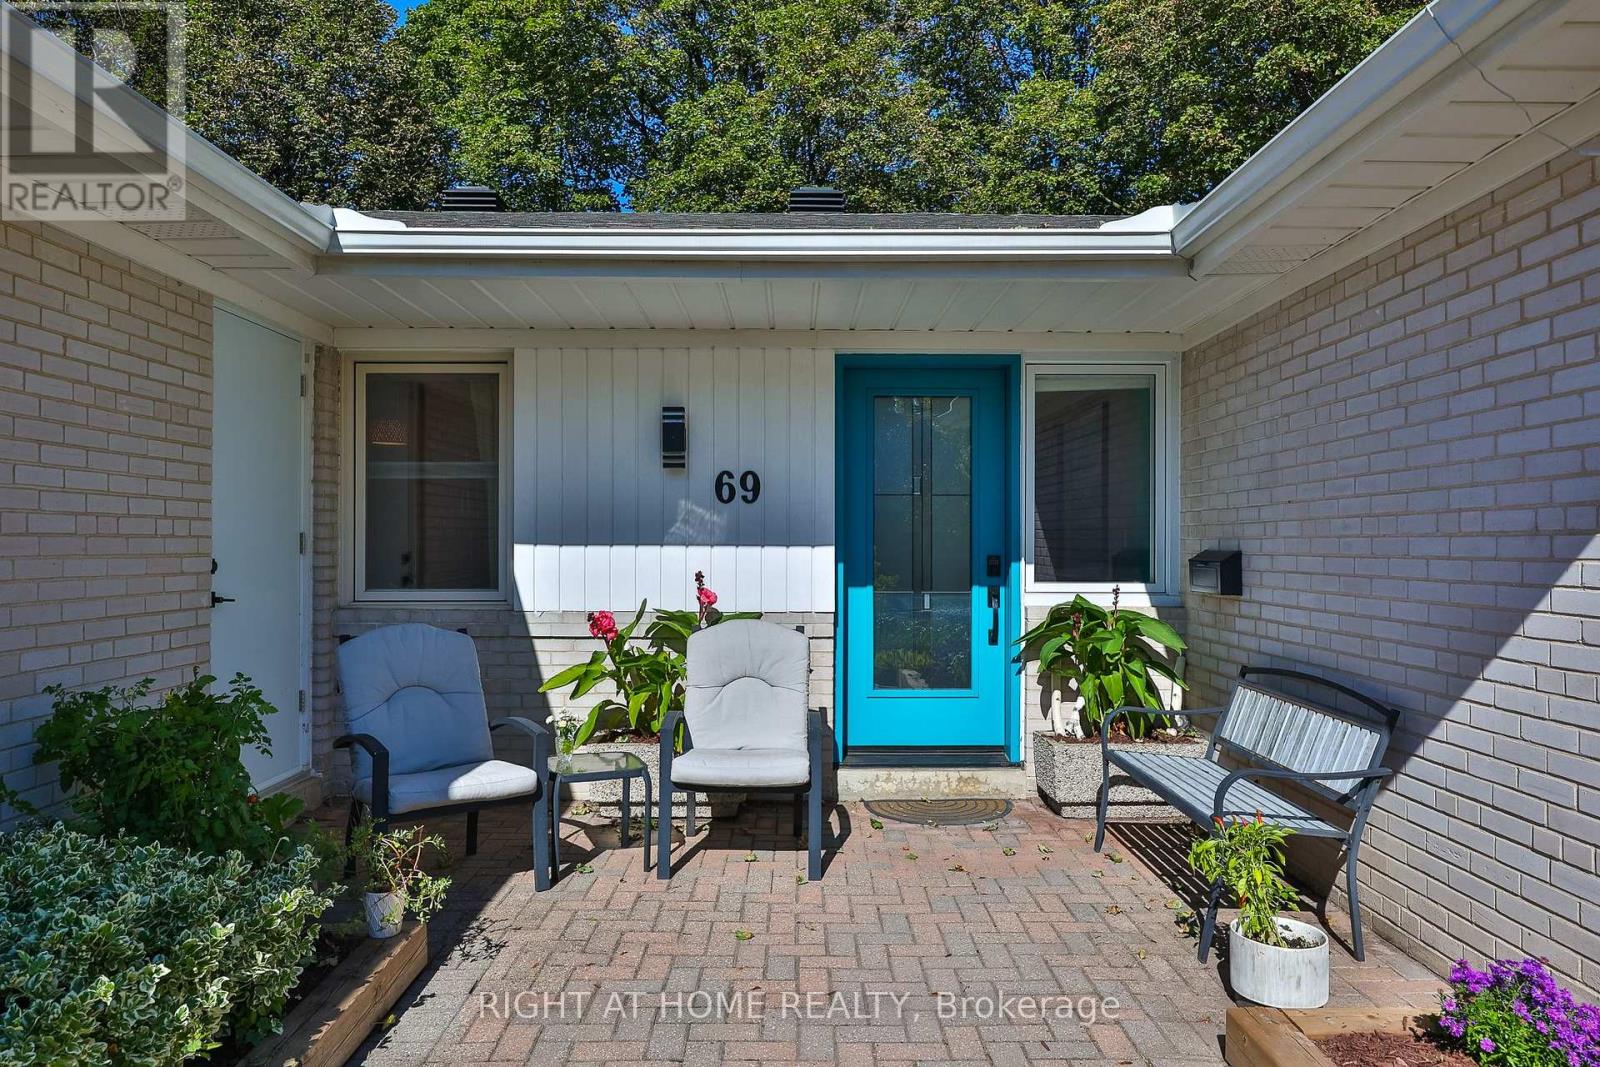
Nature and Tranquility in the City! Rarely does an opportunity arise to own a premium property offering an abundance of mature trees, exceptional privacy and a peaceful, cottage-inspired setting, all within the city. This lovingly maintained and thoughtfully updated family home is filled with natural light and offers over 3,000 sq. ft. of beautifully finished living space across the upper and walk out lower levels.The bright eat-in kitchen features a Frigidaire Professional refrigerator and quality built-in appliances, including a KitchenAid dishwasher, Maytag cooktop, Whirlpool oven and built-in microwave. The dining room offers a beautiful walkout to the upper deck, while the spacious living room features a fireplace and large picture and casement windows overlooking the backyard.The above-ground lower level features a separate entrance and walkout to the backyard, as well as wonderful flexibility for family living with a cozy den, office space with large built-in desk, bookshelves and cabinets, 3 bedrooms, one with a window seat, another with a bay window and fireplace, and abundant storage throughout. Unwind in your private sauna, sip coffee in the garden, relax beneath the gorgeous maple trees, or entertain and BBQ on one of the spacious decks. A 9' x 7' "s/he shed" provides additional flexible space for an office, reading nook, or whatever your heart desires.Located in the coveted St. Andrew's School District with French Immersion, within walking distance of parks and playgrounds, and just minutes from prestigious private schools, Bayview Village Shopping Centre, York Mills & Bayview subway stations, the Granite Club, Cricket Club, YMCA and Hwy 401. Buy with confidence - Carson Dunlop Home Inspection Report (Sept. 2026) available.
Map data © OpenStreetMap contributors
No open houses are scheduled for this home.
Can't make it? Request a private viewing.
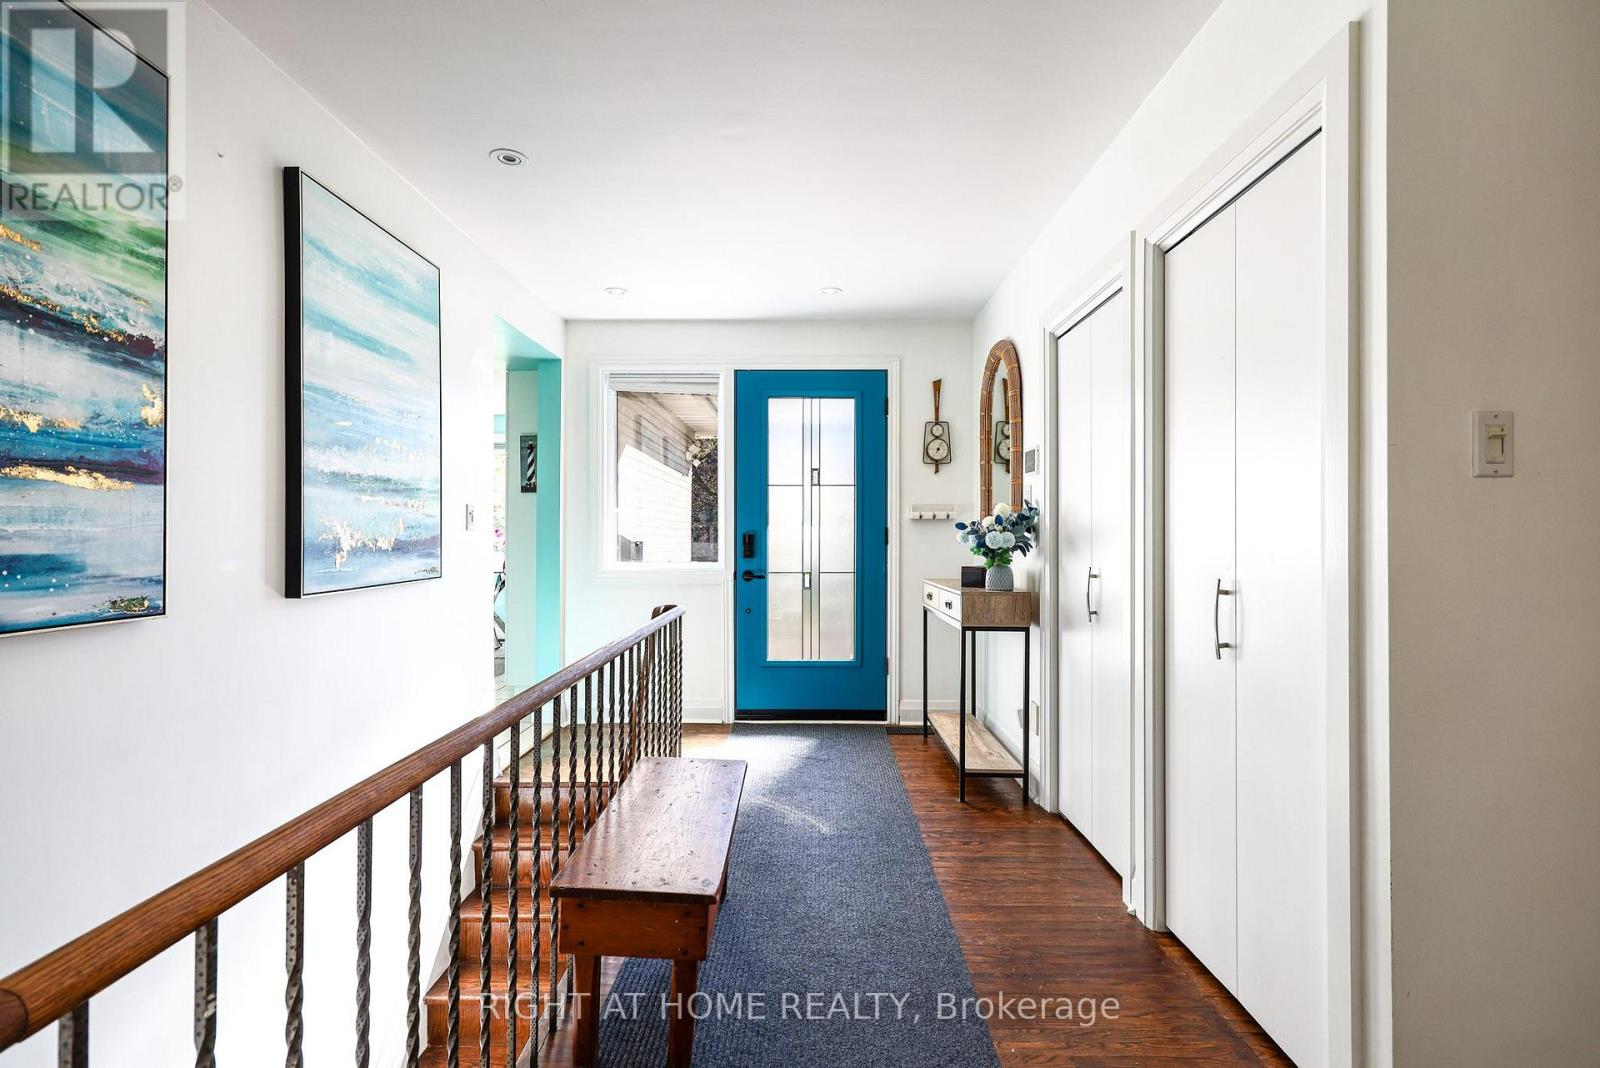
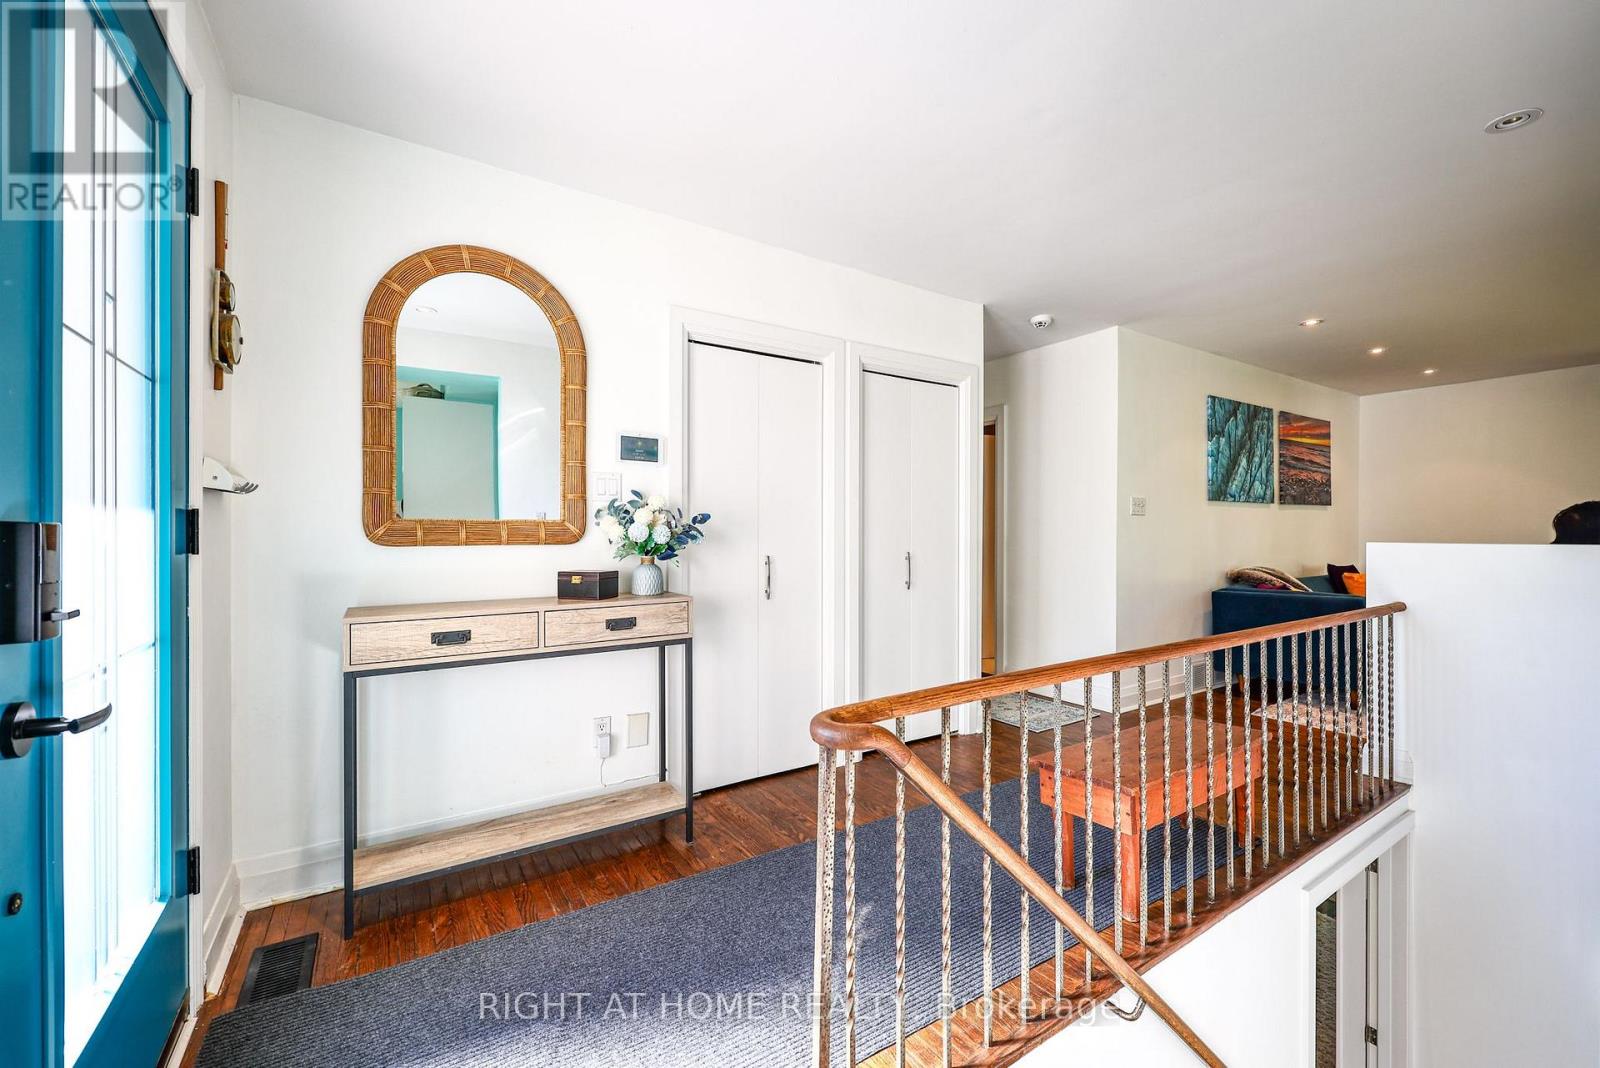
| Foyer | Main level | 4.27 x 2.49 m |
| Bedroom 4 | Lower level | 3.96 x 3.66 m |
| Bedroom 5 | Lower level | 3.96 x 3.91 m |
| Kitchen | Main level | 4.7 x 3.4 m |
| Bedroom | Lower level | 3 x 3.18 m |
| Bathroom | Lower level | 2.14 x 2.01 m |
| Laundry room | Lower level | 3.61 x 2.34 m |
| Utility room | Lower level | 3.23 x 2.41 m |
| Dining room | Main level | 3.4 x 3 m |
| Living room | Main level | 5.82 x 3.94 m |
| Primary Bedroom | Main level | 4.83 x 3.94 m |
| Bedroom 2 | Main level | 3.61 x 3.53 m |
| Bedroom 3 | Main level | 3.33 x 3.12 m |
| Bathroom | Main level | 3.94 x 1.5 m |
| Family room | Lower level | 5.26 x 3.81 m |
| Office | Lower level | 4.39 x 4.17 m |