
 For rent 50
$4,000/mo
4+1 bed4 bath2,000–2,500 sq ft
44 Bankview Circle
West Humber-Clairville, Toronto
1 month agoMLS® W13724672
ROYAL LEPAGE SIGNATURE REALTY
69 Windrush Trail
Highland Creek, Toronto, Ontario M1C3Z9
For rent· Added
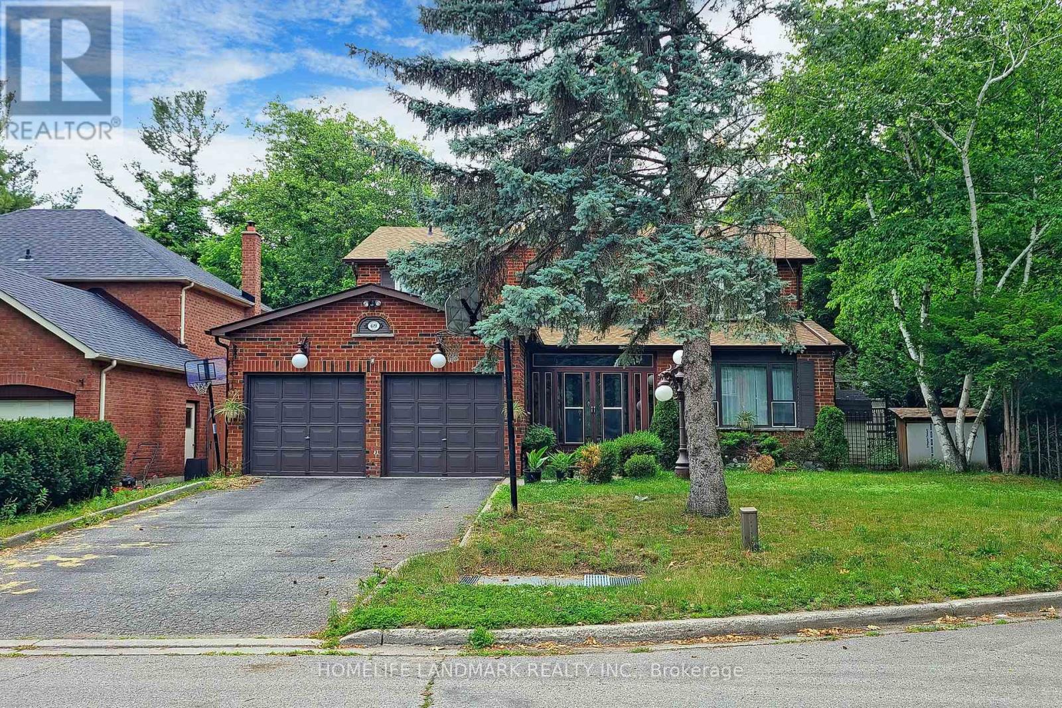
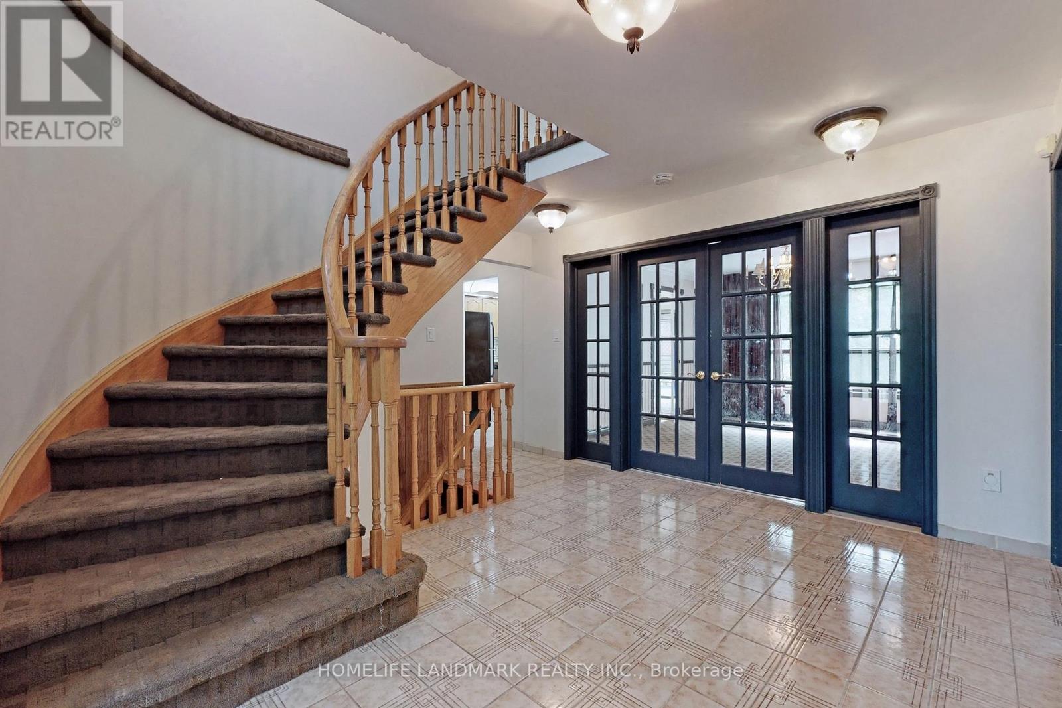
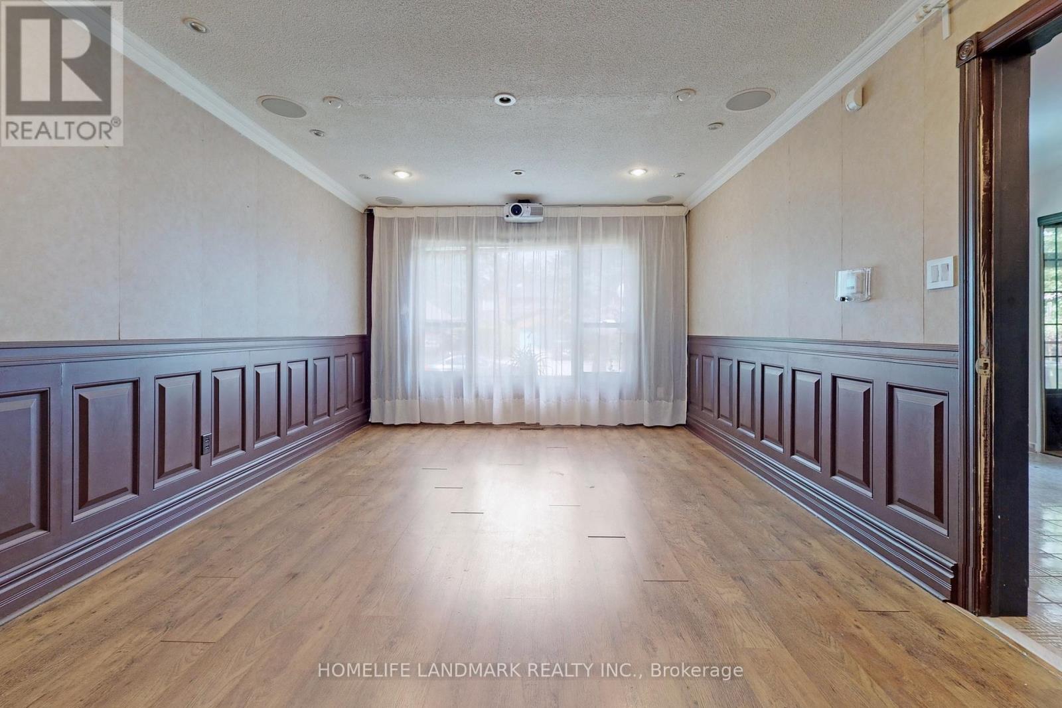
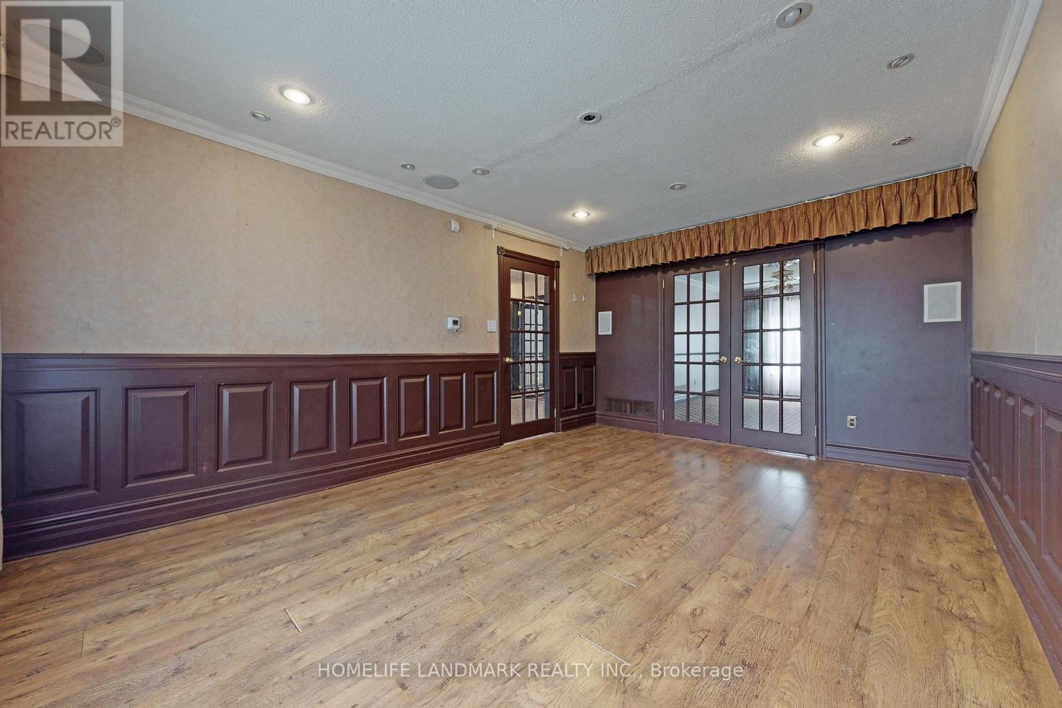
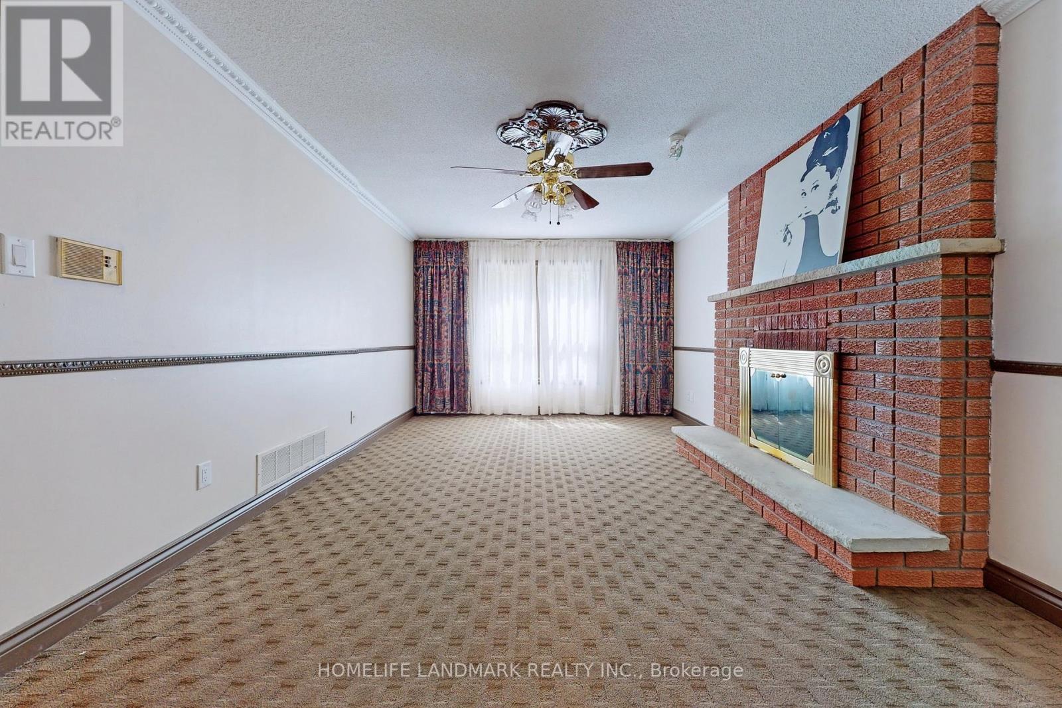
Welcome To Prestigious Highland Creek! This Spacious 4+1 Bedroom, 4-Bath Detached Home Sits On A Premium 60-Ft Lot, Quietly Tucked Away On A Peaceful Cul-De-Sac And Backing Onto Beautiful Mature Forest For Exceptional Privacy And Tranquility. The Bright Eat-In Kitchen Features Granite Countertops And A Ceramic Backsplash, While The Inviting Family Room Offers A Cozy Fireplace And Elegant Crown Mouldings. The Generous Primary Bedroom Includes A 5-Piece Ensuite And Walk-In Closet. Newer Second-Floor Windows Provide Added Comfort And Efficiency. New Renovated Bathroom In Second Floor.The Finished Basement Offers Excellent Additional Living Space With A Second Kitchen, Bedroom And Bathroom-Ideal For Extended Family Or Guests. Conveniently Located Close To University Of Toronto Scarborough, Centennial College, Pan Am Sports Centre, Hwy 401, Public Transit, Parks, Grocery Stores And Everyday Amenities. A Wonderful Family Home In One Of Scarborough's Most Desirable Neighbourhoods!
Map data © OpenStreetMap contributors
No open houses are scheduled for this home.
Can't make it? Request a private viewing.
| Living room | Main level | 5.17 x 3.57 m |
| Primary Bedroom | Second level | 5.2 x 3.33 m |
| Bedroom 4 | Second level | 3.14 x 2.82 m |
| Eating area | Main level | 3.56 x 2.93 m |
| Bedroom 3 | Second level | 3.67 x 3.64 m |
| Kitchen | Main level | 3.56 x 2.63 m |
| Family room | Main level | 5.46 x 3.56 m |
| Dining room | Main level | 4.33 x 3.96 m |
| Kitchen | Basement | 0 x 0 m |
| Bedroom 2 | Second level | 3.64 x 3.18 m |
| Bedroom 5 | Basement | 0 x 0 m |
| Recreational, Games room | Basement | 0 x 0 m |




