 For sale 50
$1,049,900
3 bed2 bath1,000–1,199 sq ft
195 Mccaul Street #1011
Kensington-Chinatown, Toronto
1 month agoMLS® C13772224
BRAD J. LAMB REALTY 2016 INC.
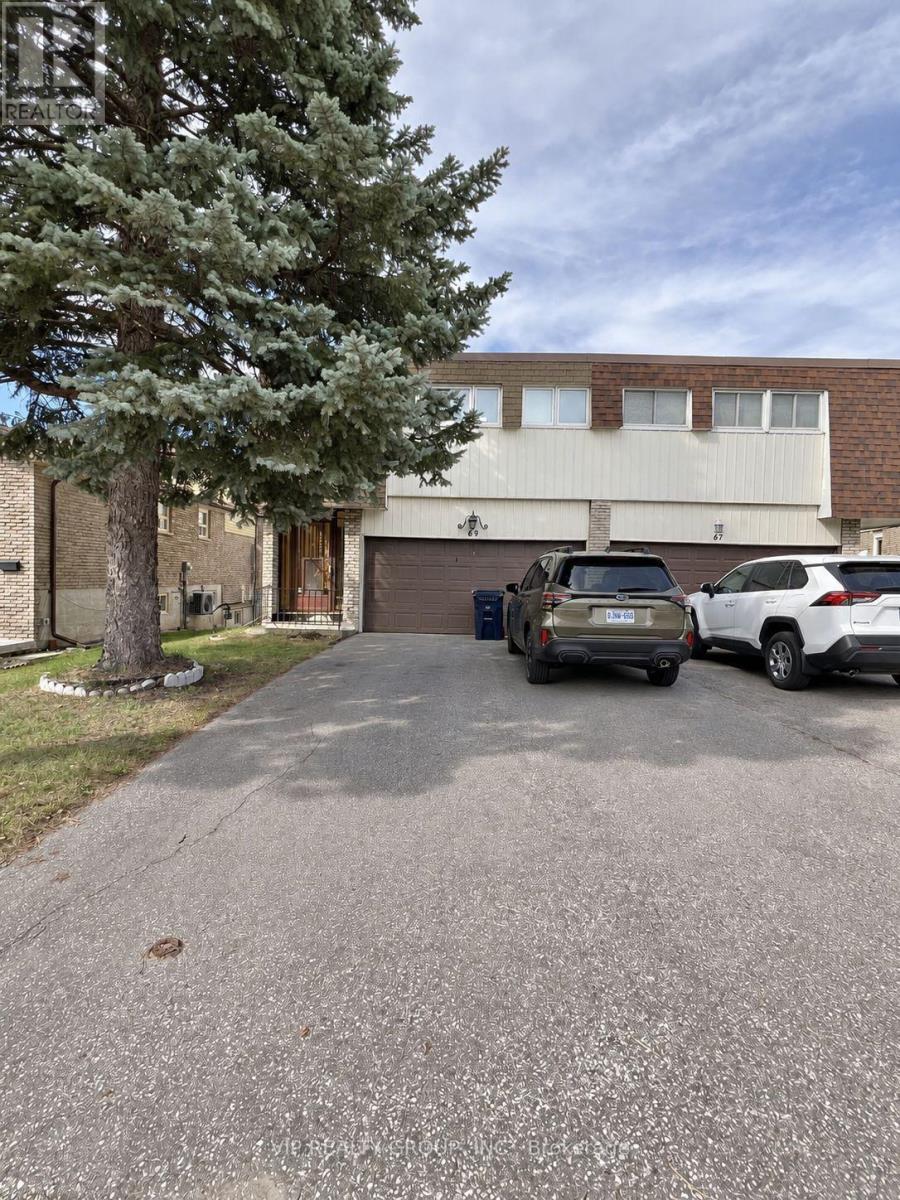
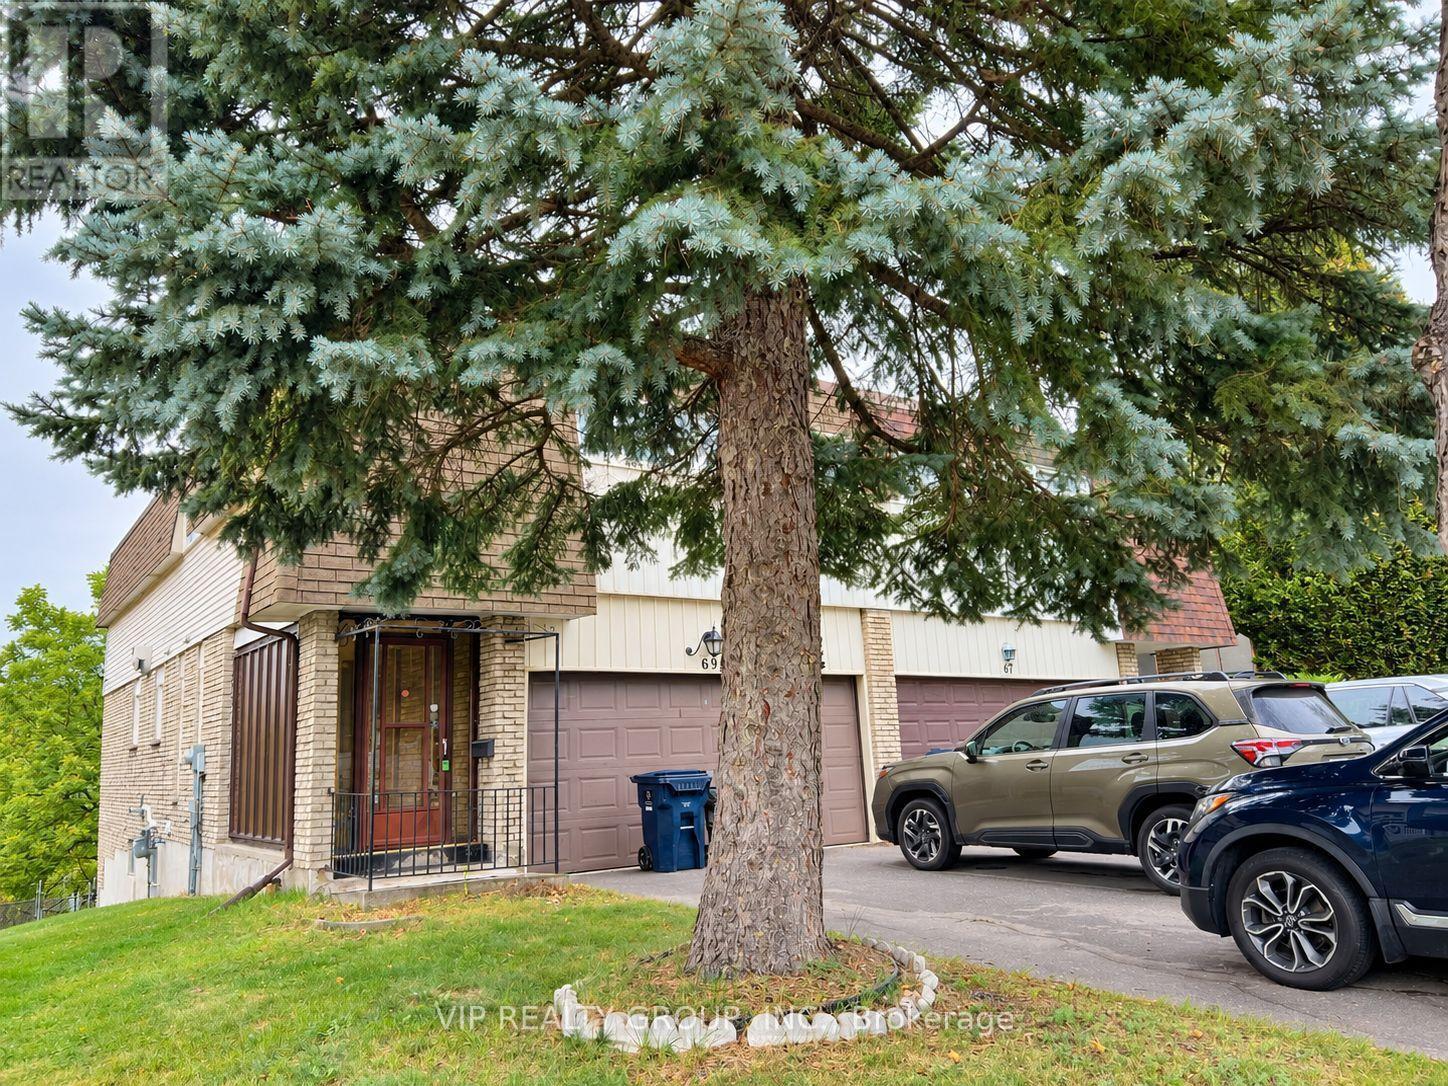
69 Yatesbury Road
Bayview Woods-Steeles, Toronto, Ontario M2H1G1
For sale· Added
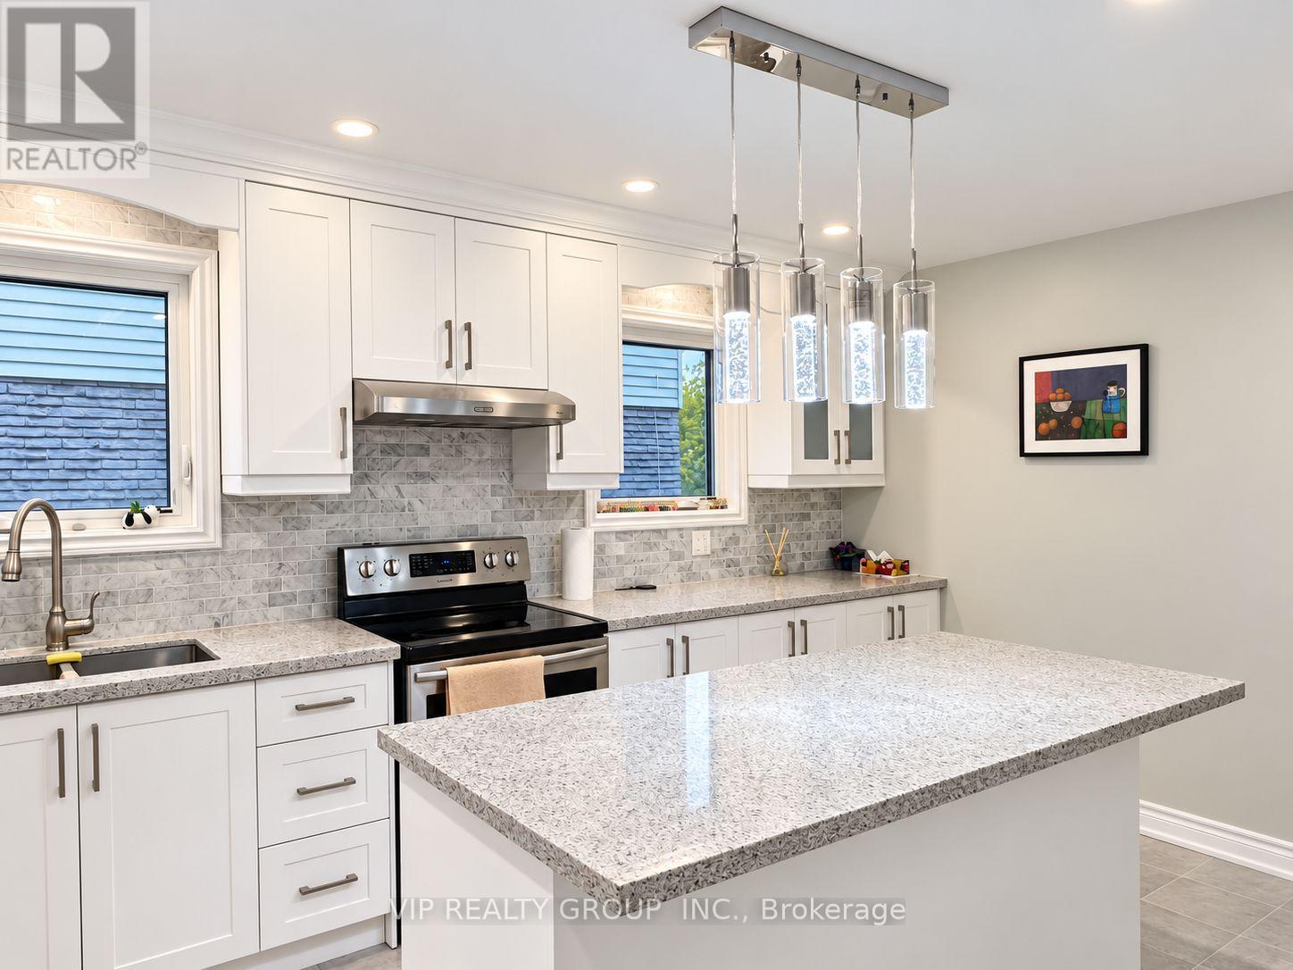
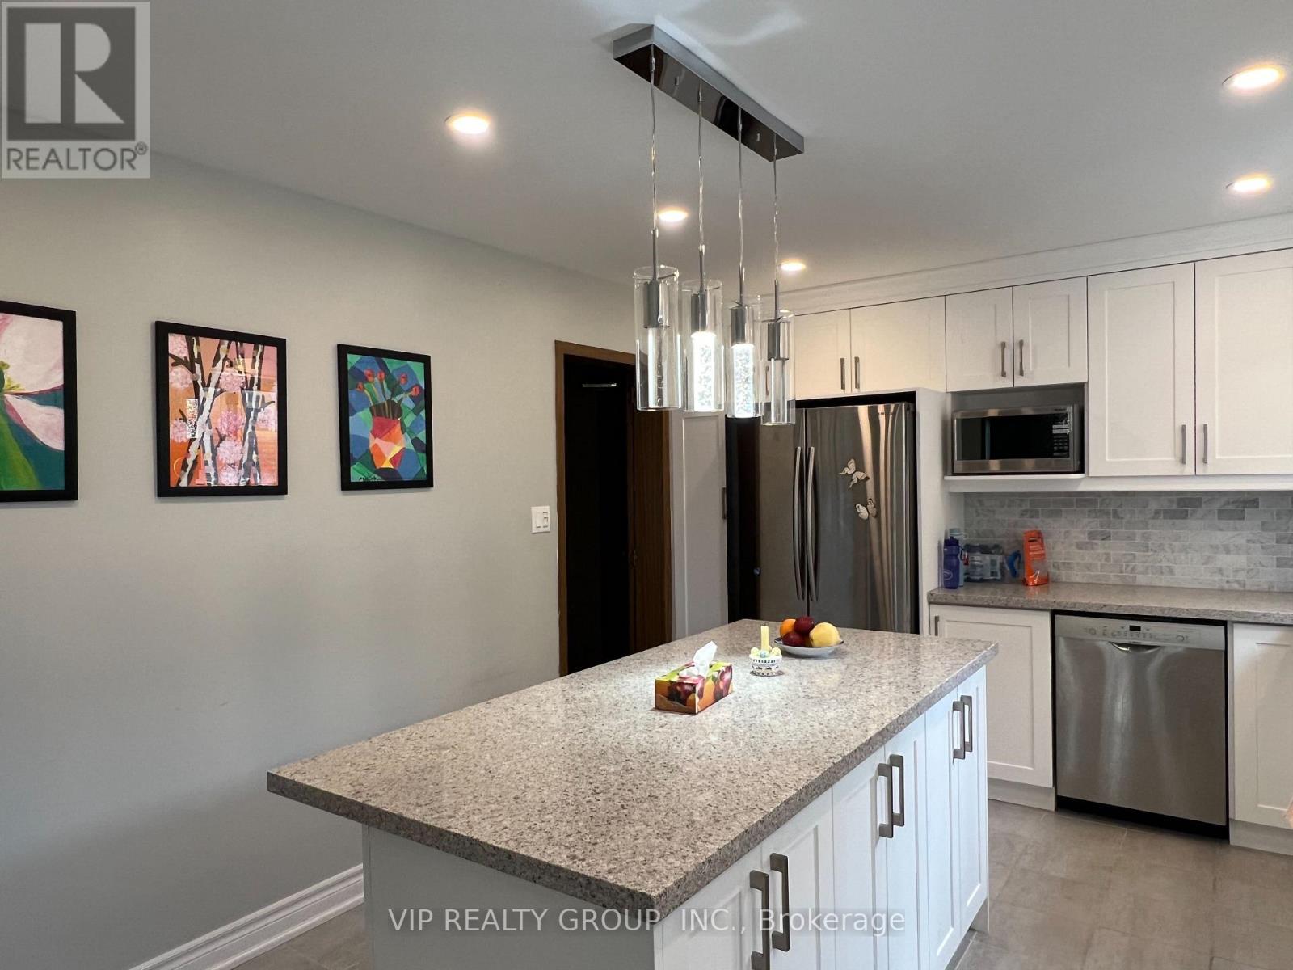
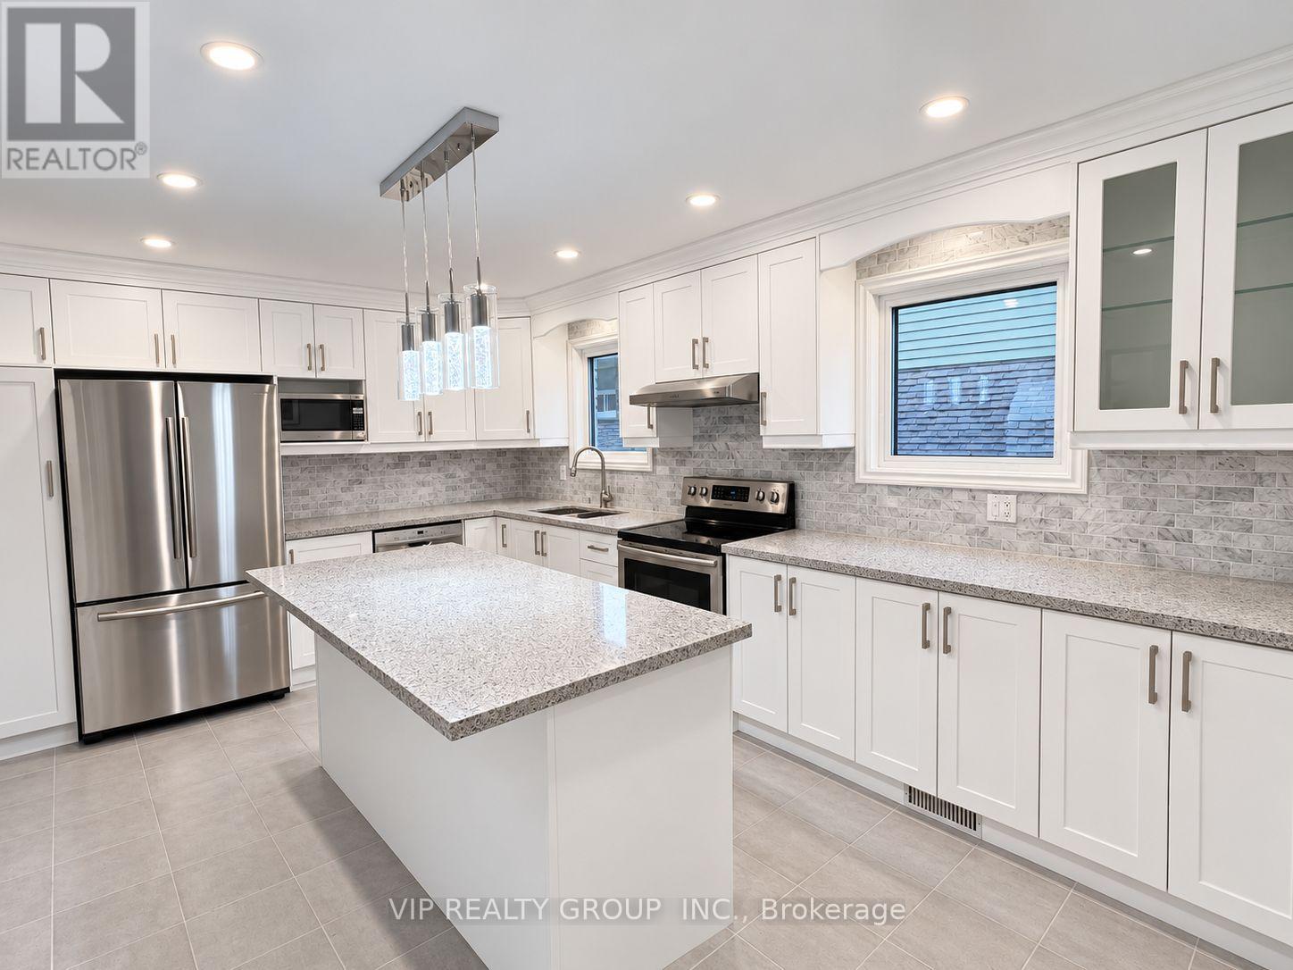
Beautiful ravine property located in the heart of Bayview Woods! This extra-large, fully renovated 4-bedroom home features a walk-out basement and double car garage, with extensive upgrades to the kitchen, windows, staircase, washrooms, furnace, central air conditioning, appliances and more. Rear find a large lot backing directly onto a protected ravine, the completely private, retreat-like setting offers mature trees, natural greenery, wildlife, and a huge wooden deck overlooking the ravine. Only Minutes Away From Schools (Top Ranked AY Jackson S.S). Steps To Parks, TTC, Shops, Community Centre, Tennis Court, Quick Bus Ride To Finch Subway.
Map data © OpenStreetMap contributors
No open houses are scheduled for this home.
Can't make it? Request a private viewing.
| Living room | Ground level | 5.95 x 3.35 m |
| Dining room | Ground level | 3.51 x 3.05 m |
| Kitchen | Ground level | 4.88 x 3.96 m |
| Primary Bedroom | Second level | 7.07 x 4.52 m |
| Bedroom | Second level | 5.49 x 4.12 m |
| Bedroom | Second level | 4.7 x 3.46 m |
| Bedroom | Second level | 4.37 x 3.41 m |
| Recreational, Games room | Basement | 6.86 x 5.82 m |