
 For sale 50
$469,000
1 bed1 bath0–499 sq ft
1830 Bloor Street West #335
High Park North, Toronto
1 month agoMLS® W13743696
CRIMSON ROSE REAL ESTATE INC.
7 Applewood Lane #213
Etobicoke West Mall, Toronto, Ontario M9C0C1
For sale· Added
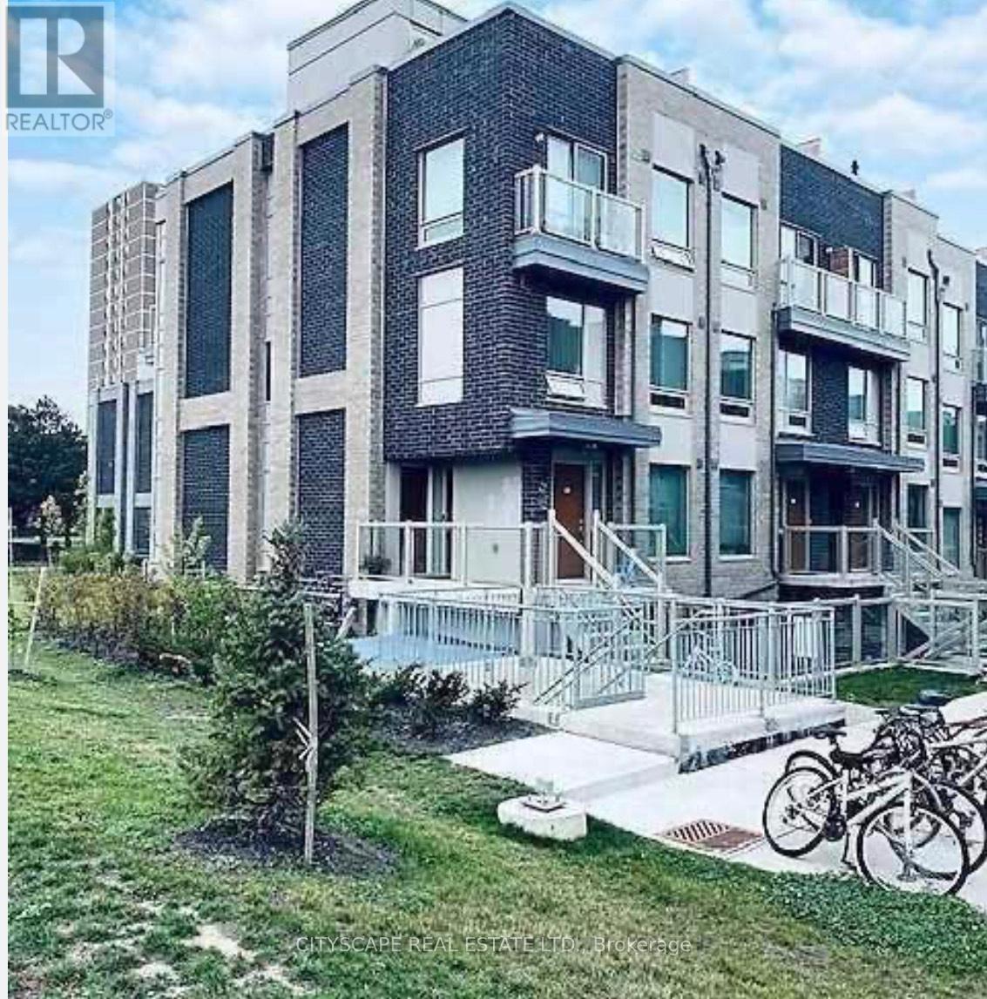
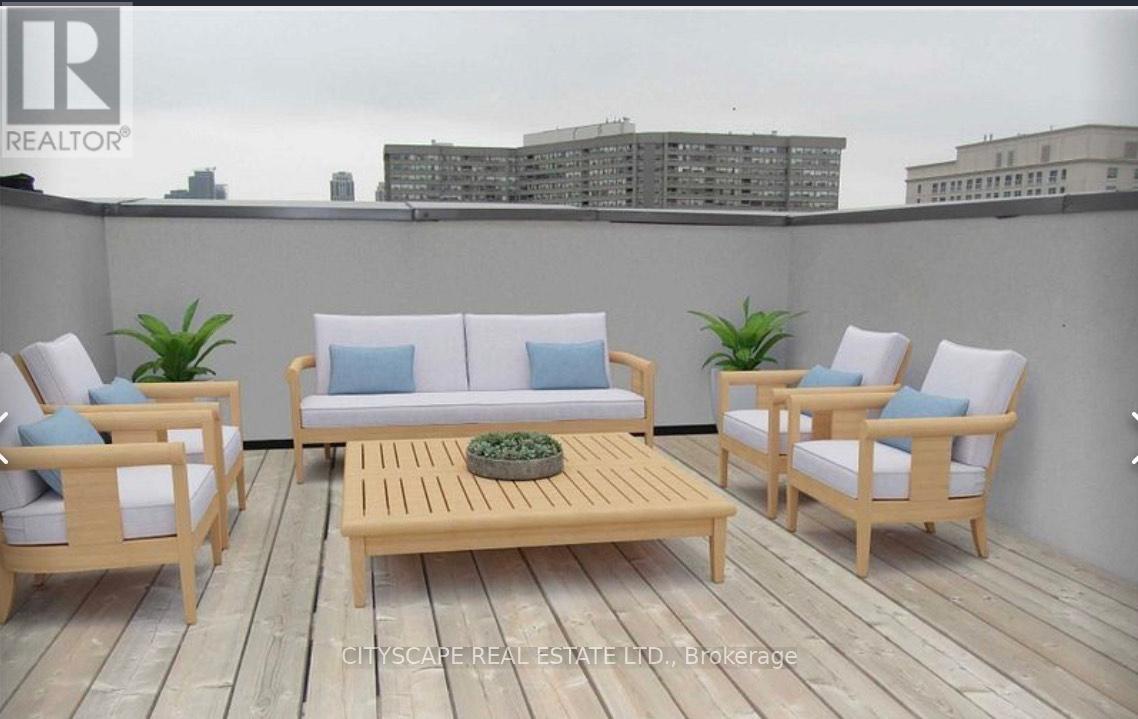
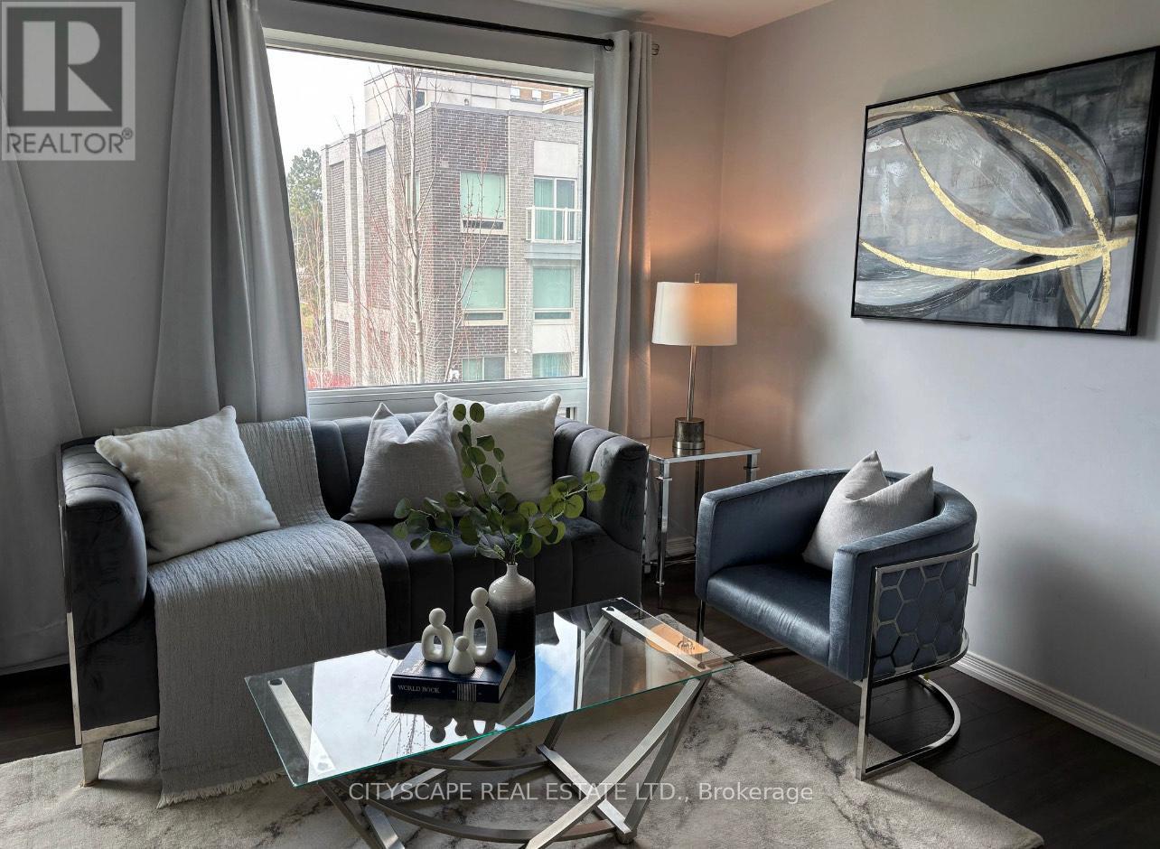
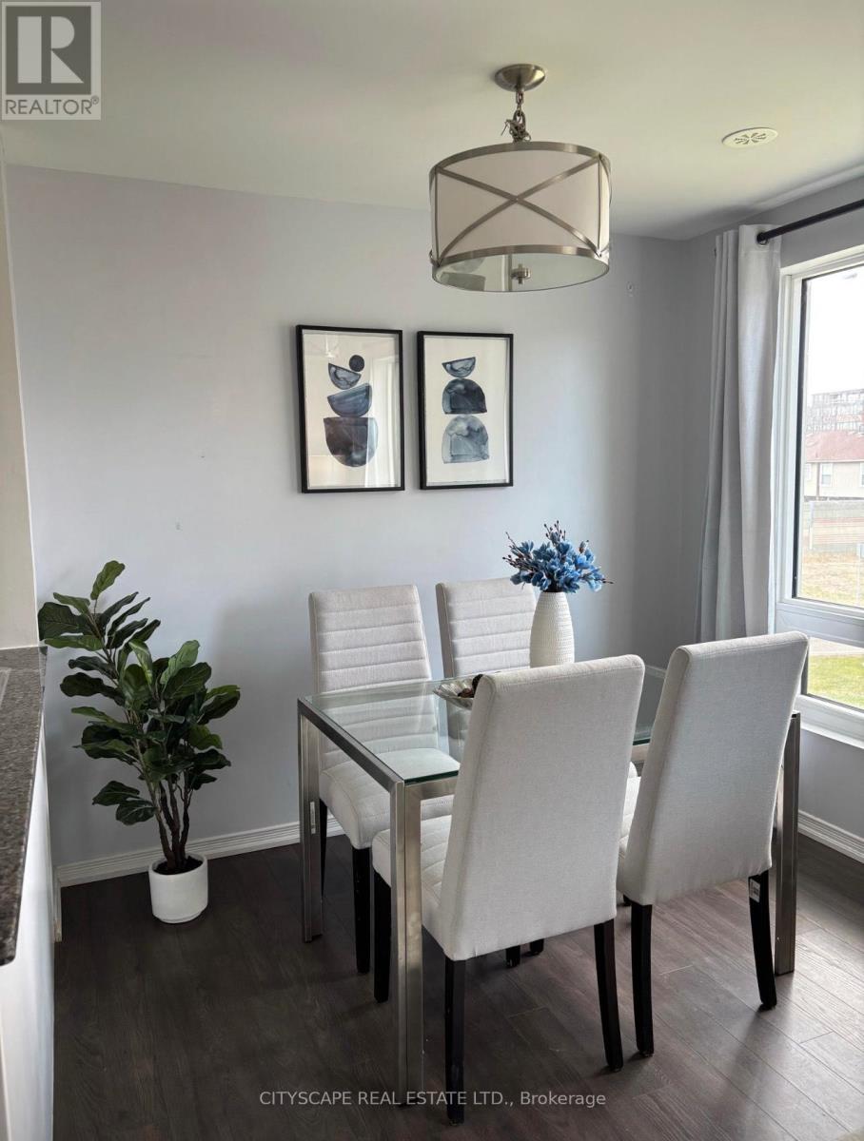
Discover this beautifully maintained corner/end-unit condo townhouse offering an abundance of natural light and a functional open-concept layout. Featuring stylish laminate flooring throughout, a modern kitchen with granite countertops, stainless steel appliances, and a breakfast bar, this home is perfect for comfortable everyday living. The private rooftop terrace with a gas BBQ hookup provides the ideal space to relax or entertain while enjoying stunning sunset views. Conveniently located close to schools, parks, shopping, restaurants, public transit, Sherway Gardens, Pearson Airport, and major highways including the 427, 401, 407, and QEW. Low maintenance fees make this an excellent opportunity for first-time buyers, professionals, or investors.*Extra* New Fridge & Main door (2024)UNIT IS VACANT!
Map data © OpenStreetMap contributors
No open houses are scheduled for this home.
Can't make it? Request a private viewing.
| Living room | Main level | 3.41 x 4.94 m |
| Dining room | Main level | 2.74 x 4.94 m |
| Kitchen | Main level | 2.44 x 2.13 m |
| Bedroom | Second level | 3.02 x 2.68 m |
| Bedroom 2 | Second level | 2.56 x 2.16 m |
| Other | Third level | 0 x 0 m |




