
 For sale 50
$679,000
2 bed2 bath1,600–1,799 sq ft
2350 Bridletowne Circle #503
L'Amoreaux, Toronto
1 month agoMLS® E13719198
ONE PERCENT REALTY LTD.
7 Baudina Crescent
Birchcliffe-Cliffside, Toronto, Ontario M1N3M9
For sale· Added
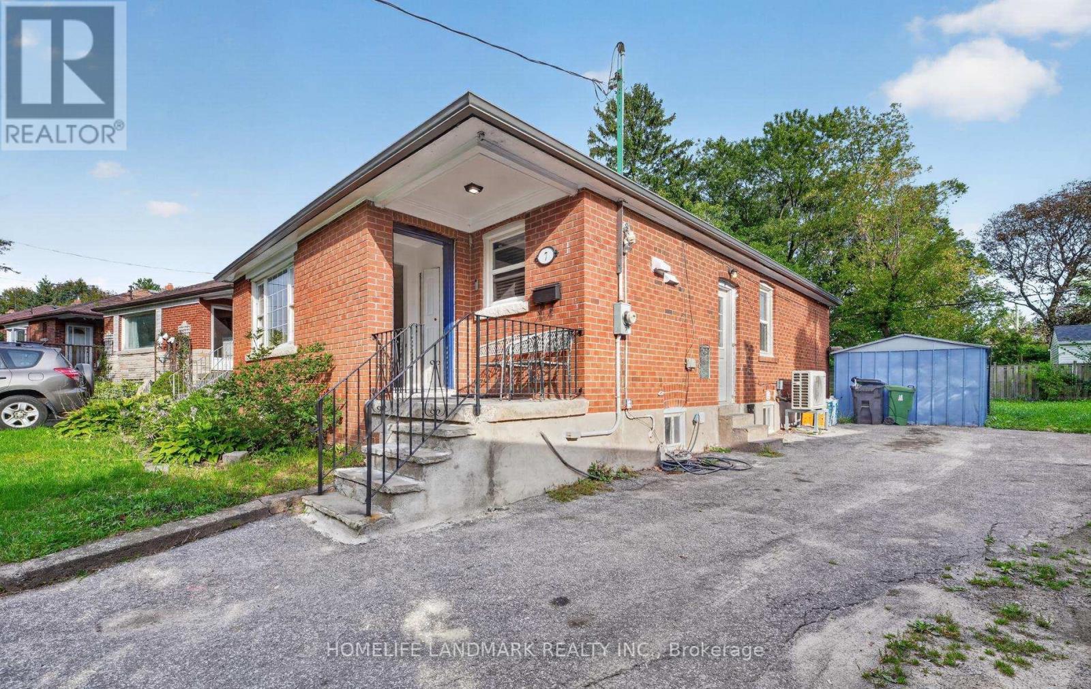
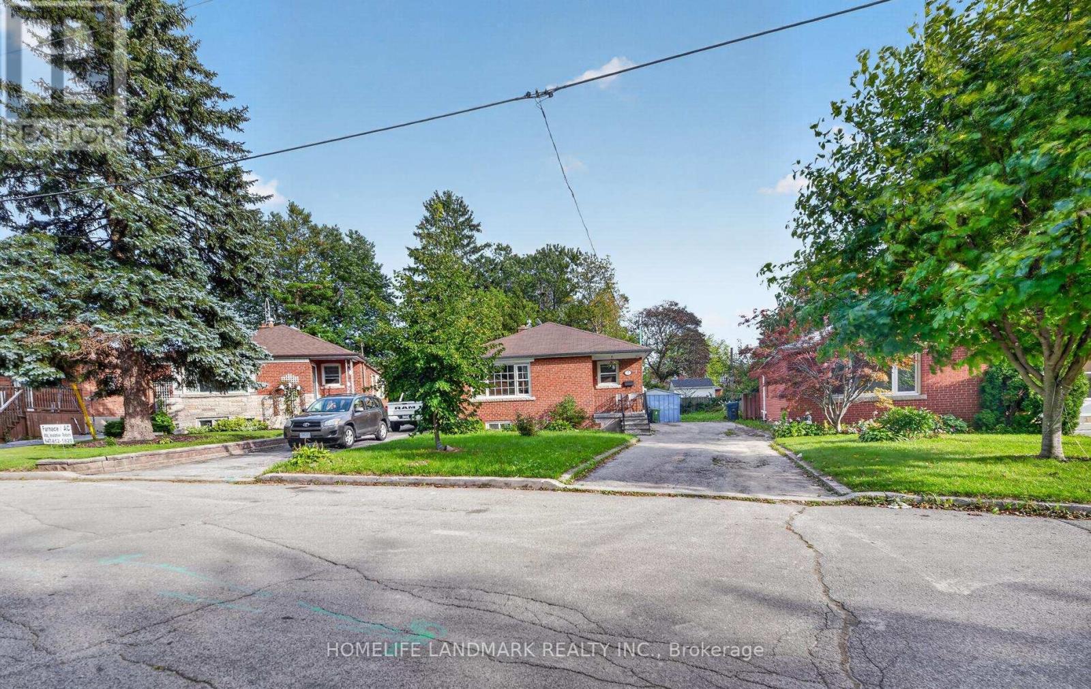
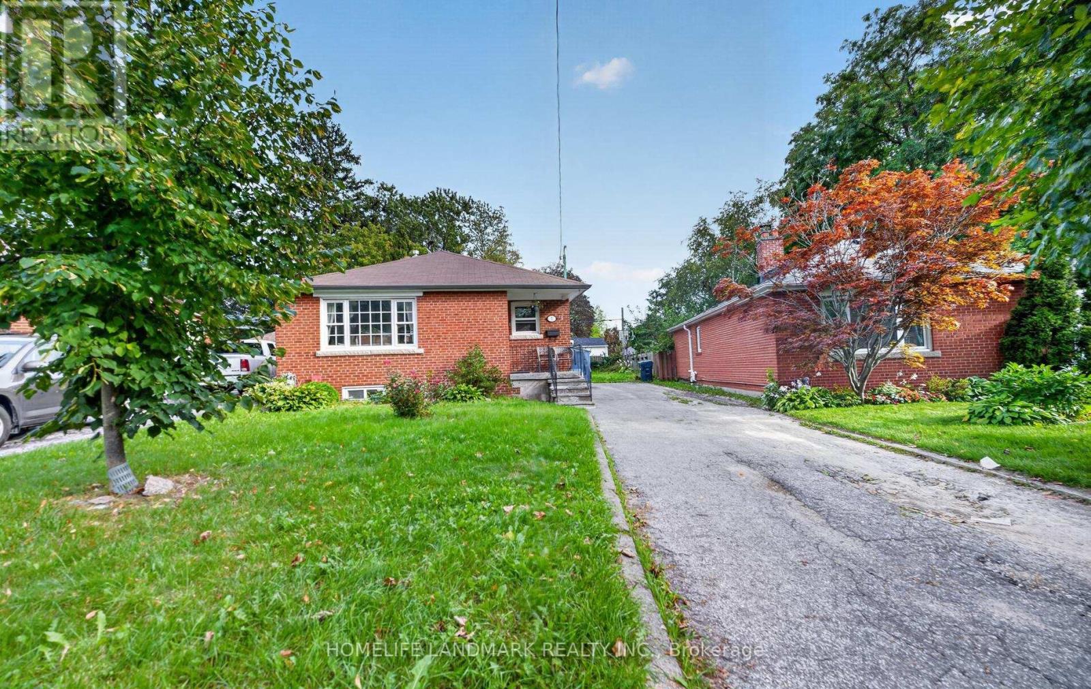
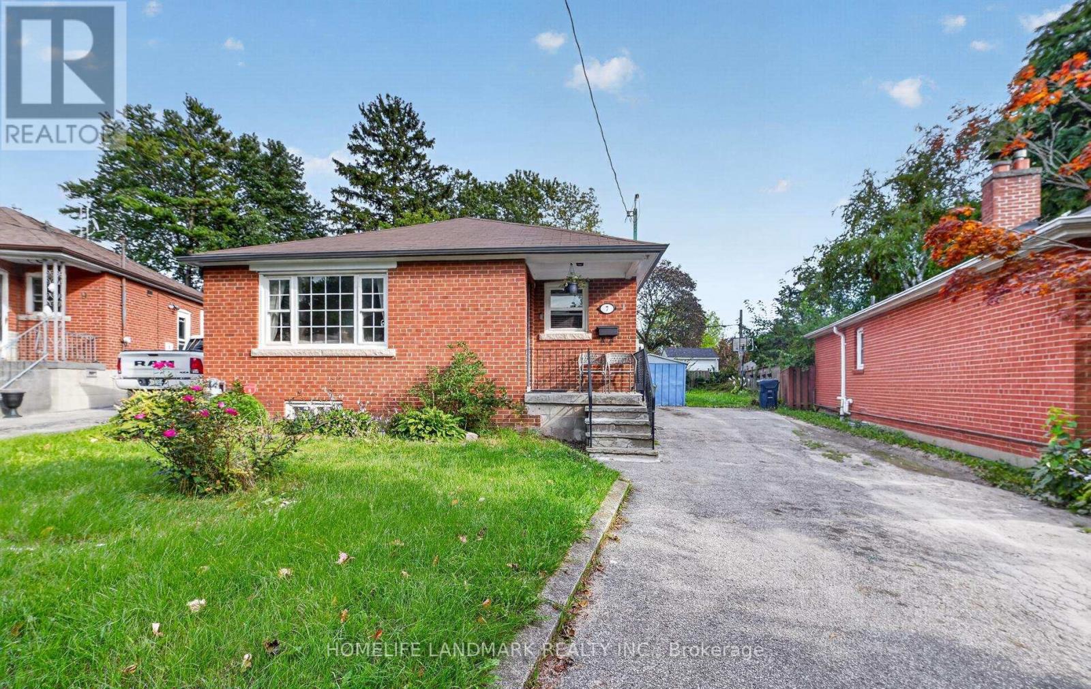
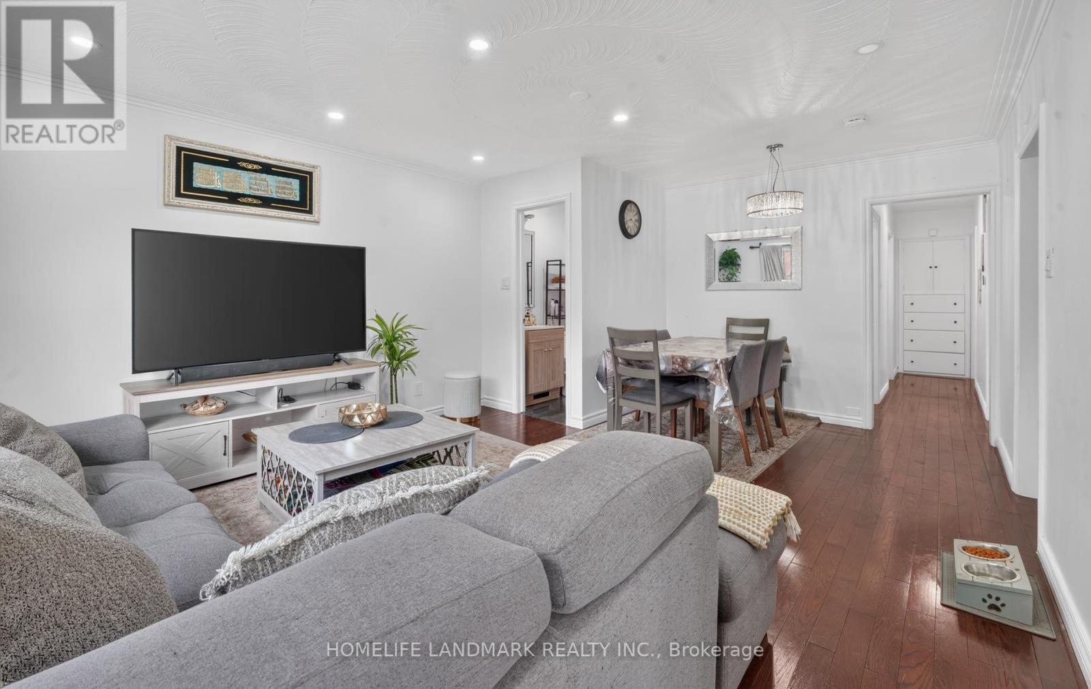
Priced For Quick Sale! Income-Producing Home!!! 3+3 Bedrooms with 2.5 washrooms, Main washrooms newly renovated, Detached Bungalow In High Demand Area With Finish Basement Apartment. This Home Features Hardwood Floors, Large Living/Dining Room, Large Master Bedroom . Fully Fence Private Backyard. Ideally Located Close To Schools, Shopping, Parks, Public Transit. lot size108.89 ft x 36.00 ft x 120.32 ft x 63.44 ft. Located just a short walk to the Scarborough GO station and surrounded by fantastic neighbourhood amenities, this property is nestled in a vibrant, family-friendly community close to schools, parks, shopping, TTC, and major highways. Enjoy easy access to Kingston Road Village, The Bluffs, Rosetta McClain Gardens, and you're just minutes from the beach and downtown. Open house Oct 3rd & 4th Sat & Sun 2pm to 4pm
Map data © OpenStreetMap contributors
No open houses are scheduled for this home.
Can't make it? Request a private viewing.
| Living room | Main level | 5.58 x 4.09 m |
| Dining room | Main level | 5.58 x 4.09 m |
| Kitchen | Main level | 3.45 x 3.09 m |
| Primary Bedroom | Main level | 3.87 x 3.06 m |
| Bedroom 2 | Main level | 3.45 x 2.79 m |
| Bedroom 3 | Main level | 3.43 x 2.76 m |
| Family room | Basement | 5.57 x 3.95 m |
| Bedroom 4 | Basement | 3.93 x 2.96 m |
| Bedroom 5 | Basement | 3.35 x 3.34 m |
| Kitchen | Basement | 3.32 x 2.8 m |




