
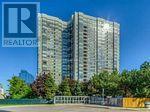
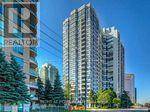
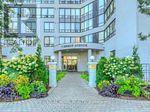
 For sale 50
$474,900
1+1 bed1 bath600–699 sq ft
105 The Queensway Avenue #2304
High Park-Swansea, Toronto
17 days agoMLS® W13832436
REMAX YOUR COMMUNITY REALTY
7 Bishop Avenue #905
Newtonbrook East, Toronto, Ontario M2M4J4
For sale· Added
'See the virtue Tour"*S.E CONRNER UNIT--------EARL HAIG SS AND CUMMER VALLEY MIDDLE SCHOOL ZONING AREA--------Stunning Bright 2+1 Bedroom Corner Unit Featuring Unobstructed Panoramic S/E View & Abundant Natural Light In The Heart Of North York. **Excellent School: Earl Haig Ss School Area**Direct Access To Finch Subway Station**. This Spacious Corner Unit offers 1,264 Sq.Ft (Per MPAC) Of Open Concept living space , A Kitchen W/Customized Cabinets & Quartz Counter Top & Backsplash, Stainless Steel Appliances & Ample Storage. *Superb Layout*. Stunning Sun-Filled Den Can Used As An Office or 3rd Bedroom. The Primary Suite Boasts A 4 Pc Ensuite & Walk-In Closet. ** One Parking & One Lockers Included** Maintenance Fee Includes Utilities**. Amenities include 24hr Concierge, Indoor Pool/Sauna, Exercise Room, Serene Fenced Backyard With BBQ's, Meeting & Recreation Rooms, Squash/Racquetball Courts, Rooftop Garden, Children's Play Area & Visitor Parking,.**Direct Access To Finch Subway Station**Easy Access To, Parks, Shops, Library, Theater, Restaurants, Willowdale Esate Best Schools, Mel Lastman Square & Hwy 401
Map data © OpenStreetMap contributors
No open houses are scheduled for this home.
Can't make it? Request a private viewing.
| Living room | Flat | 6.23 x 2.9 m |
| Dining room | Flat | 6.35 x 2.87 m |
| Kitchen | Flat | 2.67 x 4.6 m |
| Primary Bedroom | Flat | 3.05 x 4.2 m |
| Bedroom 2 | Flat | 3.06 x 2.7 m |
| Den | Flat | 2.7 x 2.6 m |




