
 For sale 50
$641,900
1+1 bed2 bath700–799 sq ft
35 Bastion Street #714
Niagara, Toronto
15 days agoMLS® C13835030
SAVE MAX SUPERSTARS
7 Burtonwood Crescent
Mount Olive-Silverstone-Jamestown, Toronto, Ontario M9V3L9
For sale· Added
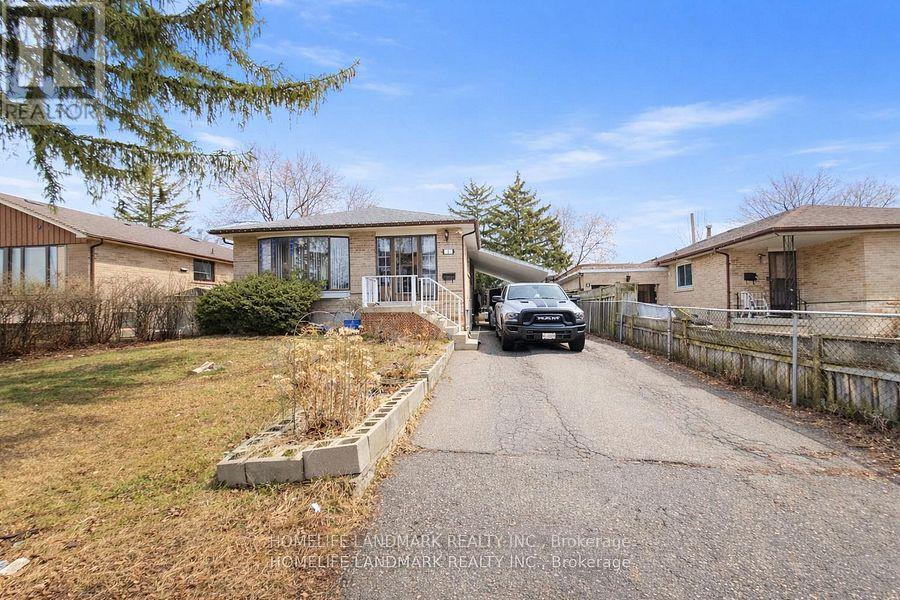
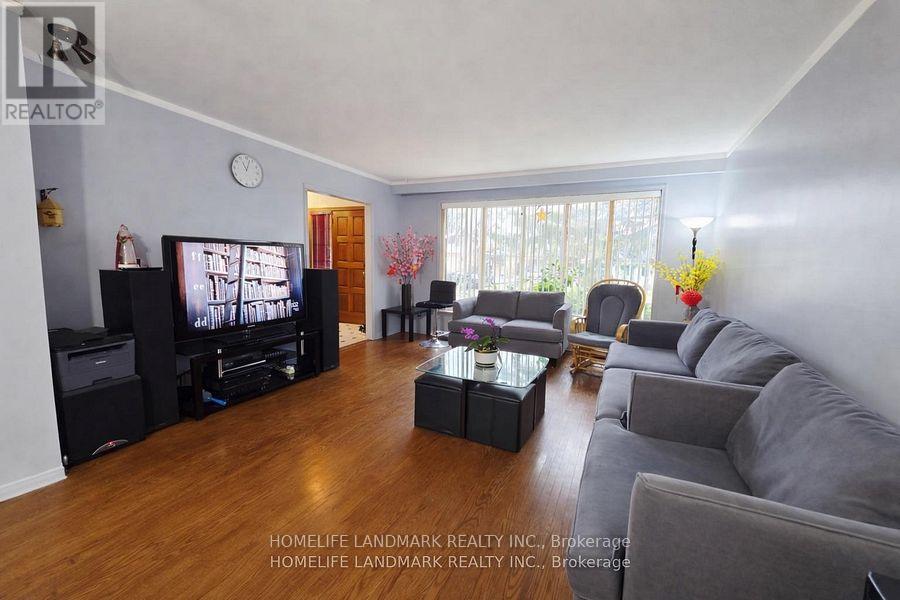
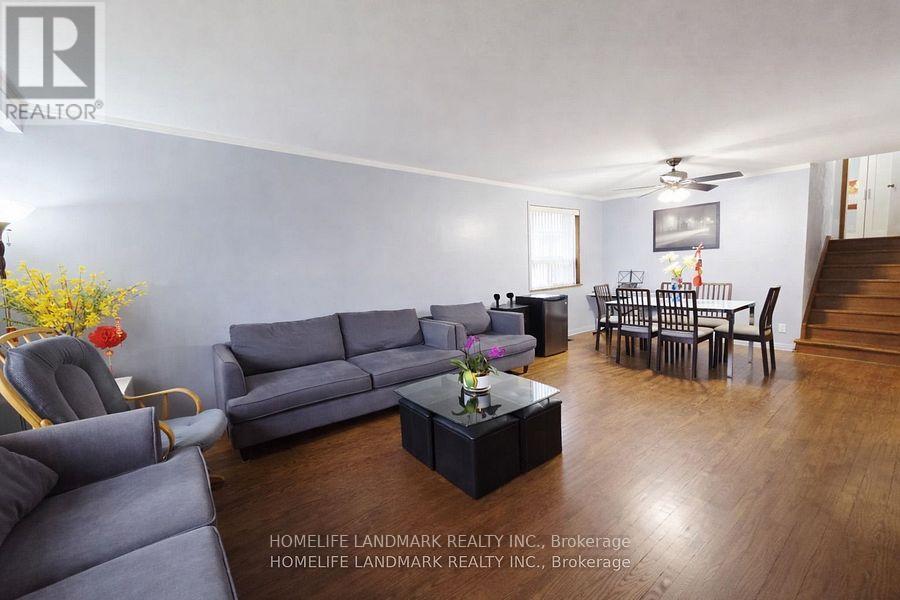
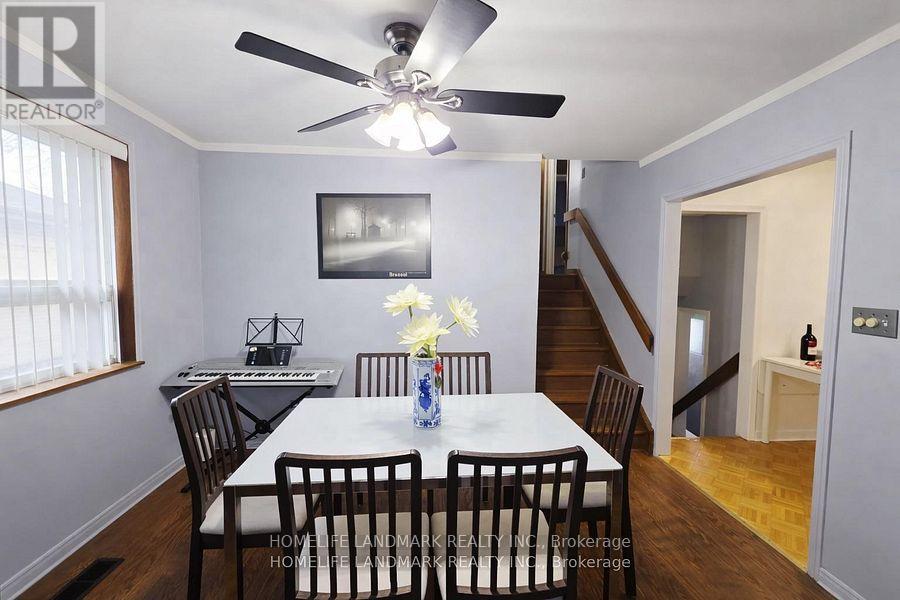
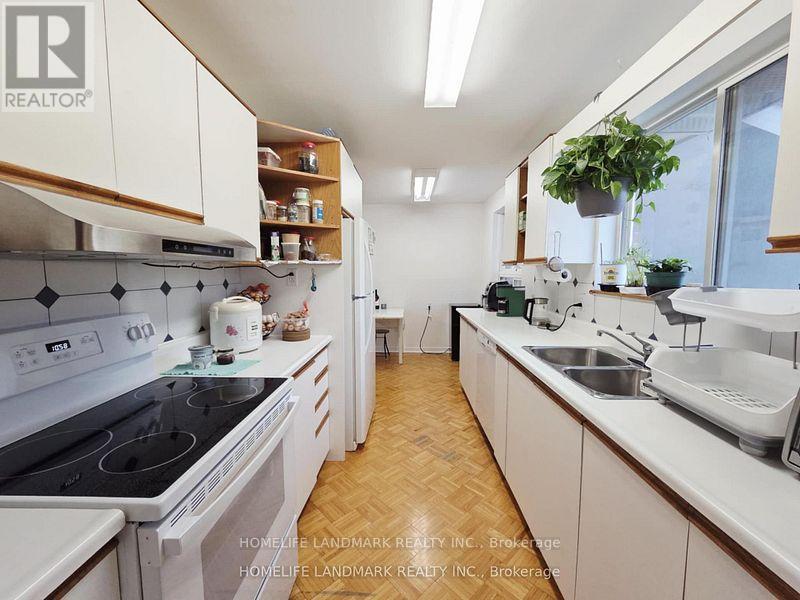
Beautifully maintained detached home! Features a spacious living room with combined dining area and hardwood floors. Bright eat-in kitchen with breakfast area. Four generously sized bedrooms. Upgraded electrical panel and renovated bathrooms. Enjoy a huge backyard and a private driveway that comfortably parks up to 4 cars. Shows very well! Conveniently located within walking distance to schools, TTC, and parks. Priced to sell!
Map data © OpenStreetMap contributors
No open houses are scheduled for this home.
Can't make it? Request a private viewing.
| Living room | Main level | 7 x 4.19 m |
| Kitchen | Main level | 5.18 x 3.09 m |
| Primary Bedroom | Upper Level | 4.87 x 2.98 m |
| Bedroom 2 | Upper Level | 2.77 x 3.62 m |
| Bedroom 3 | Lower level | 3.51 x 2.92 m |
| Bedroom 4 | Lower level | 3.46 x 2.91 m |
| Recreational, Games room | Basement | 3.7 x 5.2 m |




