
 For sale 50
$474,900
1+1 bed1 bath600–699 sq ft
105 The Queensway Avenue #2304
High Park-Swansea, Toronto
17 days agoMLS® W13832436
REMAX YOUR COMMUNITY REALTY
7 Concorde Place #2901
Banbury-Don Mills, Toronto, Ontario M3C3N4
For sale· Added
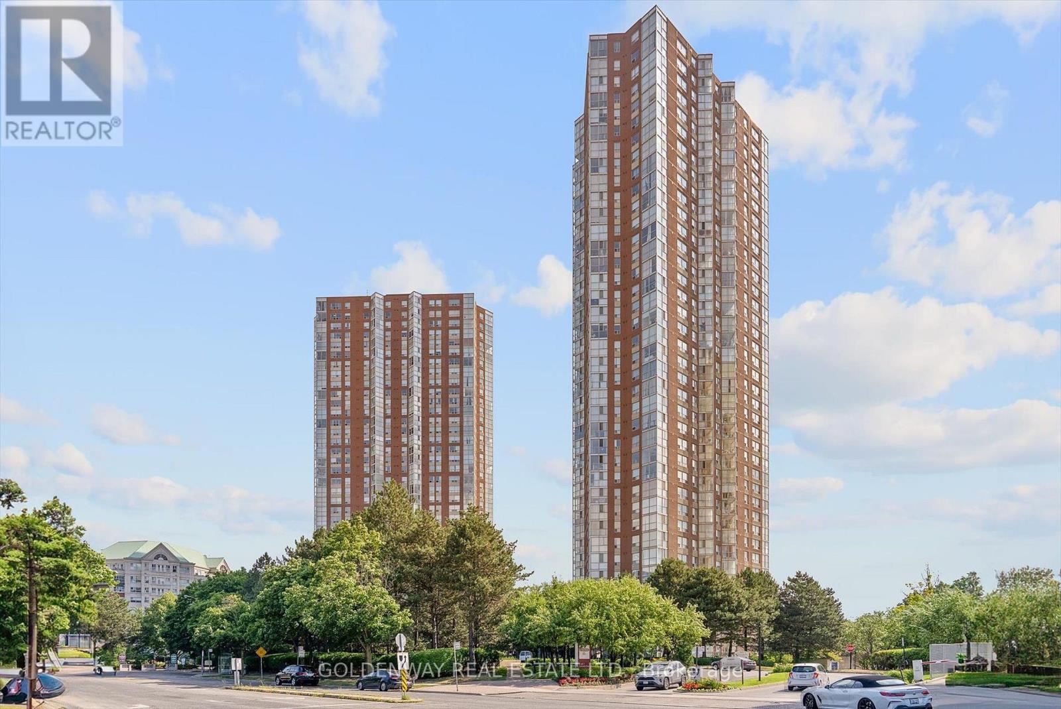
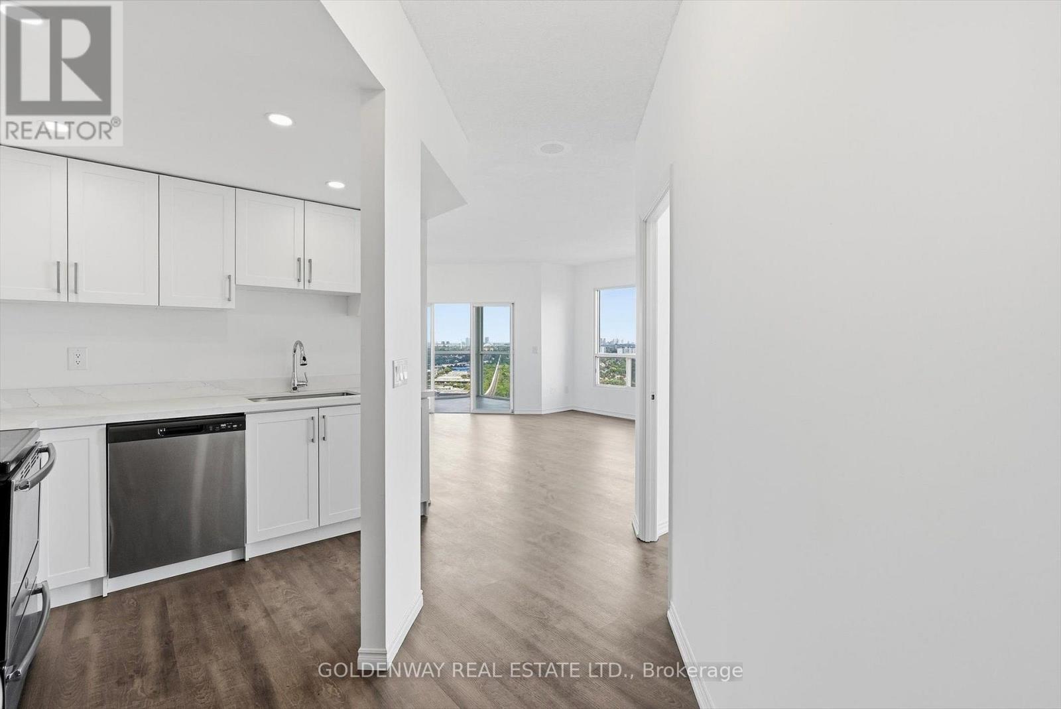
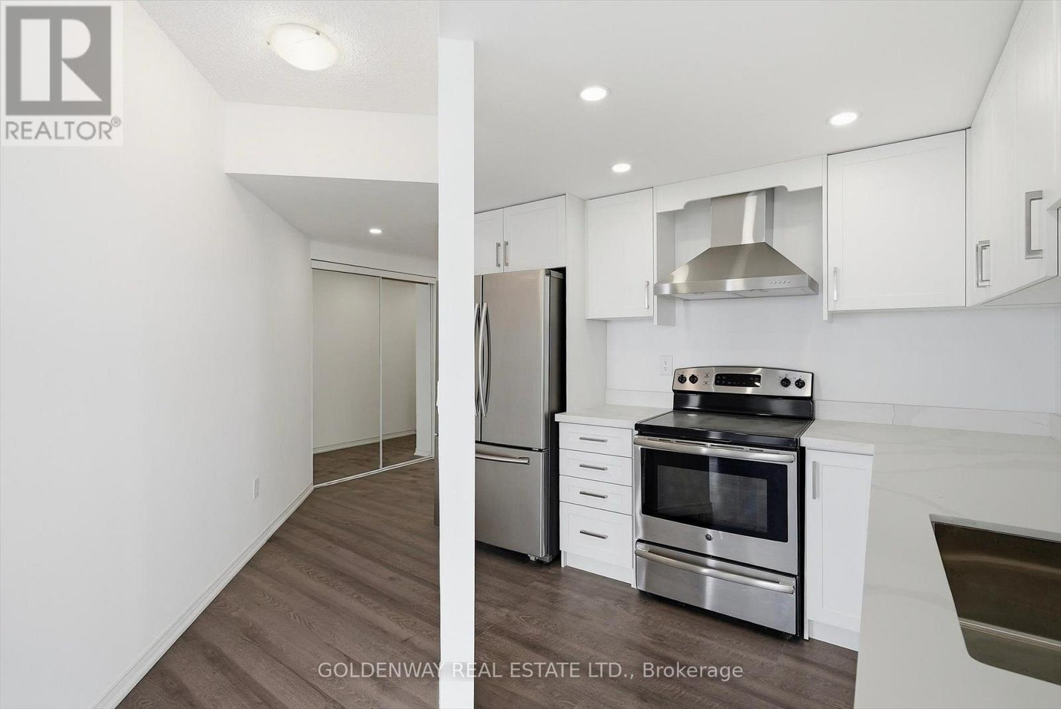
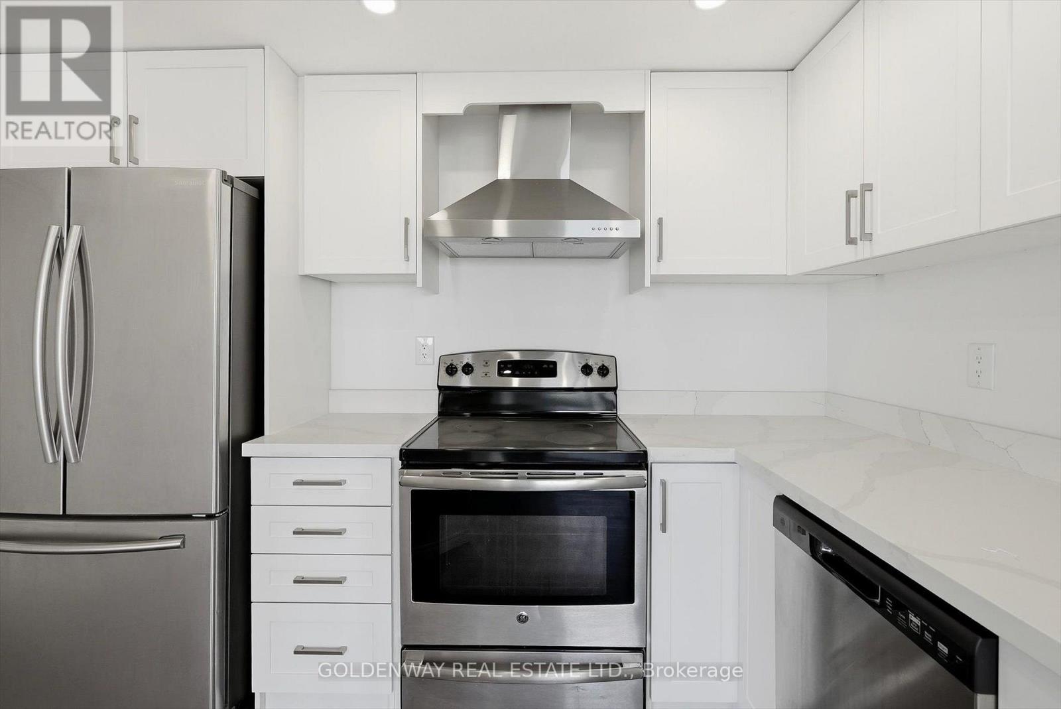
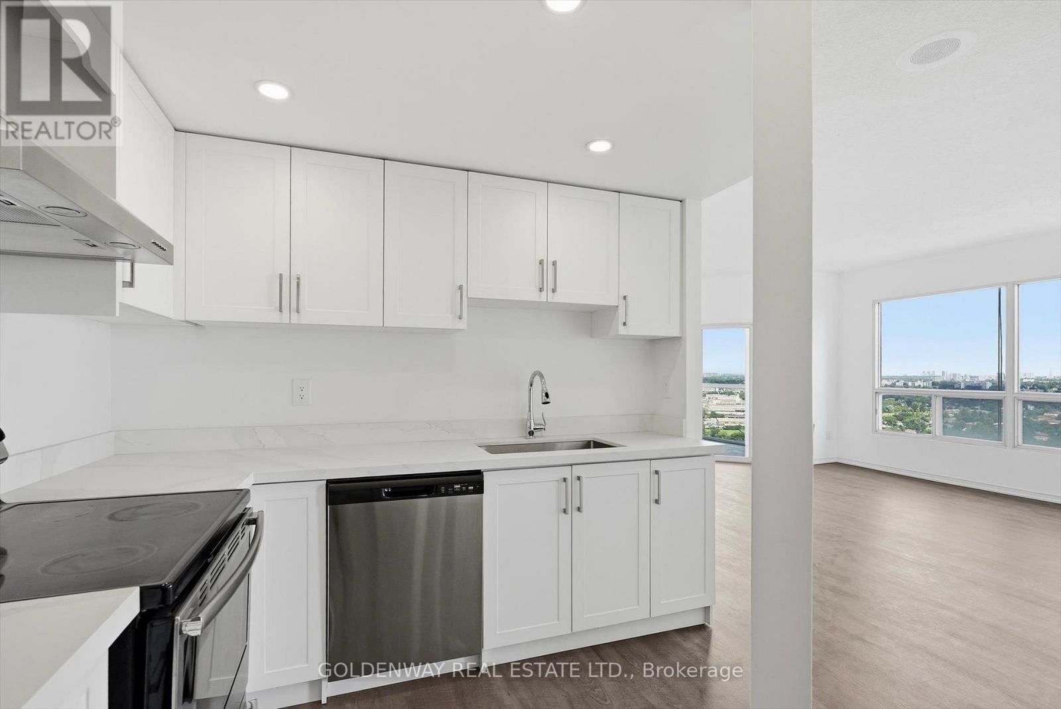
Nestled amongst ravine, nature, transits and amenities will one find this beautiful corner unit in the lovely condo building of 7 Concorde place, with 2 bedroom 2 baths & a picturesque solarium/den versatile as a guest pad, office or media room. Delightfully freshened up with new kitchen, new baths, new floors and new paint for your immediate enjoyment. Extra spacious laundry area for additional in suite storage. Great building with lovely facilities including gym, indoor pool, party room, tennis/racquet court and more. Panoramic views from all directions you look while unwinding or relaxing in this cozy suite. View it today and call this mid town gem home! Unit ready for quick closing.
Map data © OpenStreetMap contributors
No open houses are scheduled for this home.
Can't make it? Request a private viewing.
| Living room | Main level | 4.62 x 3.94 m |
| Dining room | Main level | 3.15 x 2.17 m |
| Kitchen | Main level | 2.67 x 2.25 m |
| Sunroom | Main level | 2.91 x 2.39 m |
| Primary Bedroom | Main level | 5.06 x 3.22 m |
| Bedroom 2 | Main level | 3.11 x 2.68 m |




