
 For sale 50
$524,900
1 bed1 bath700–799 sq ft
455 Rosewell Avenue #205
Lawrence Park South, Toronto
13 days agoMLS® C13842656
SUTTON GROUP - SUMMIT REALTY INC.
7 Ellendale Drive
Dorset Park, Toronto, Ontario M1P1M9
For sale· Added
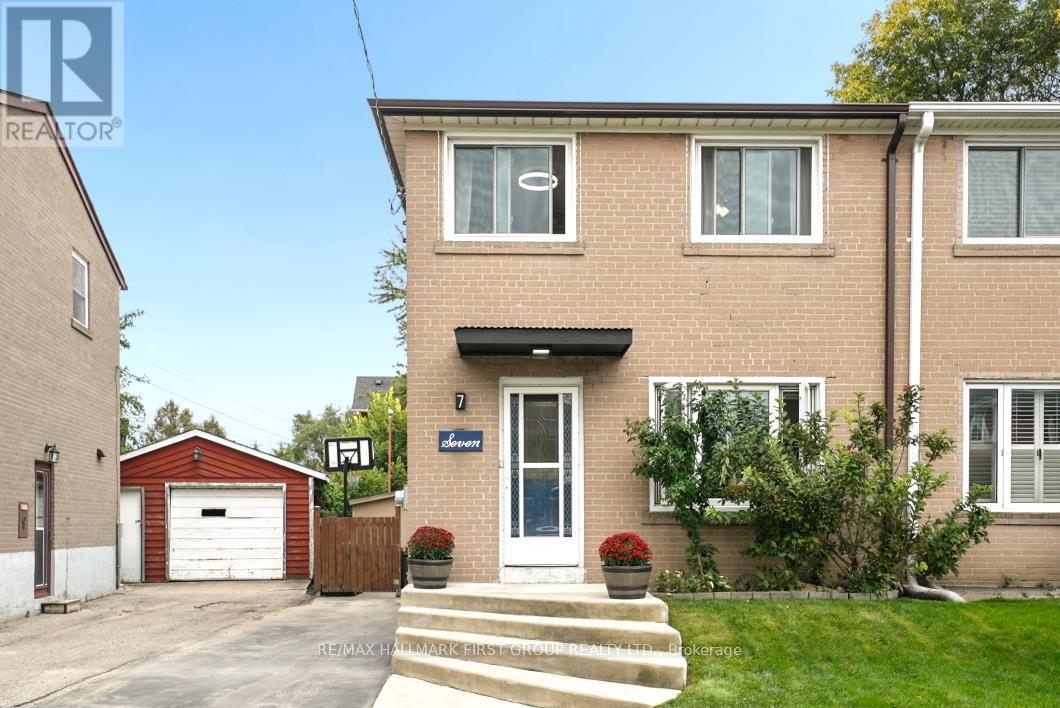
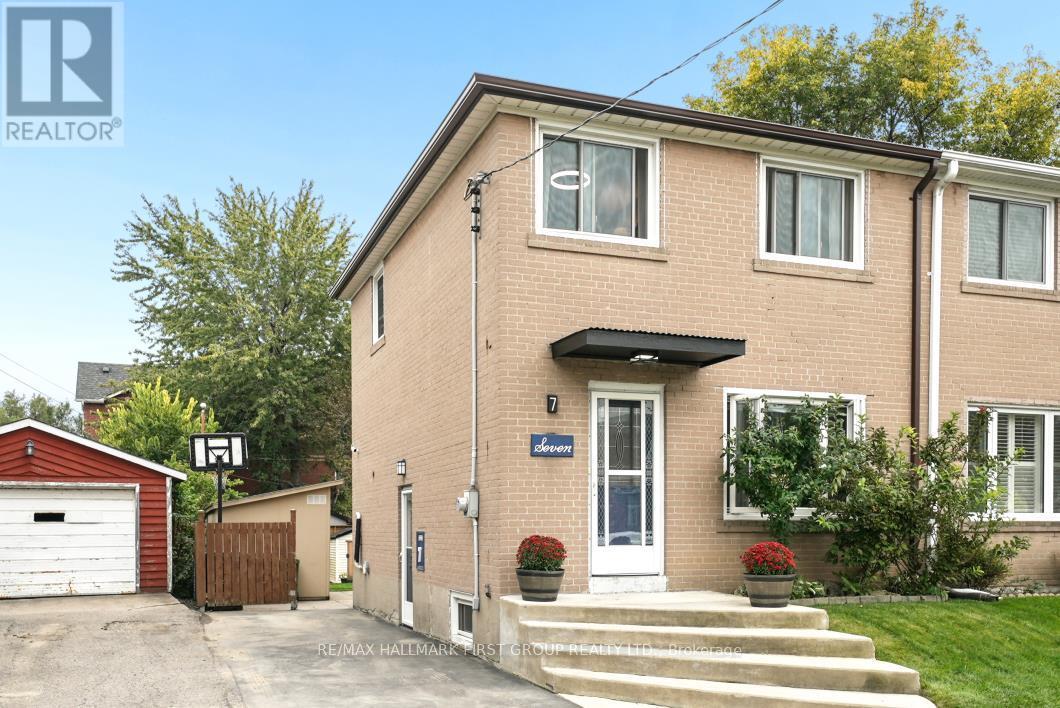
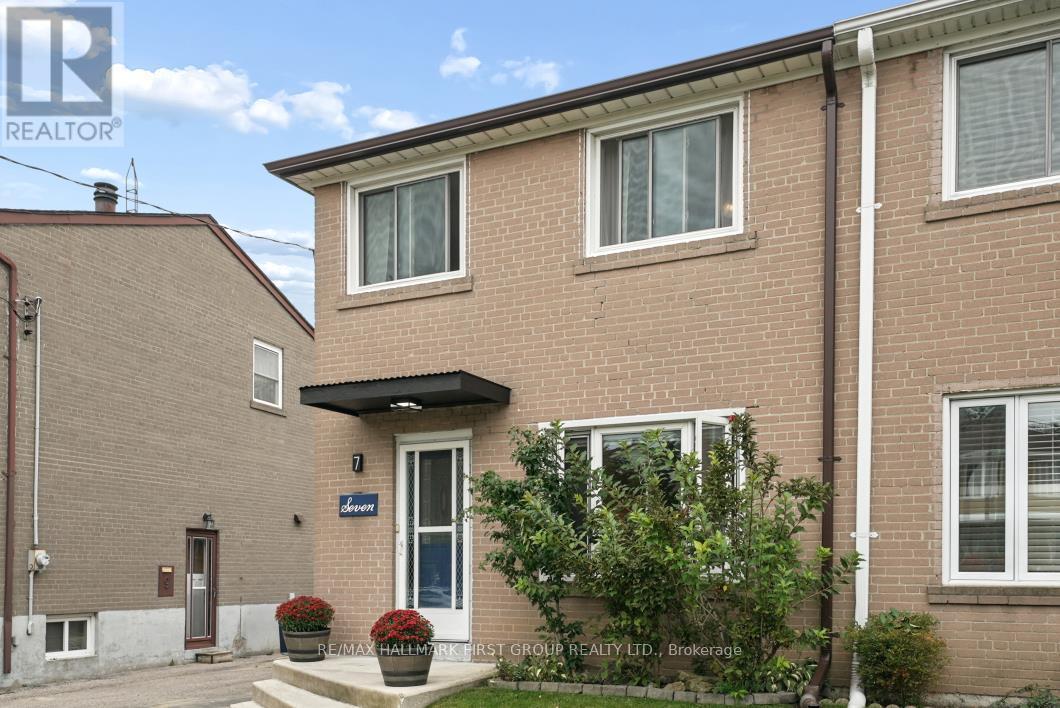
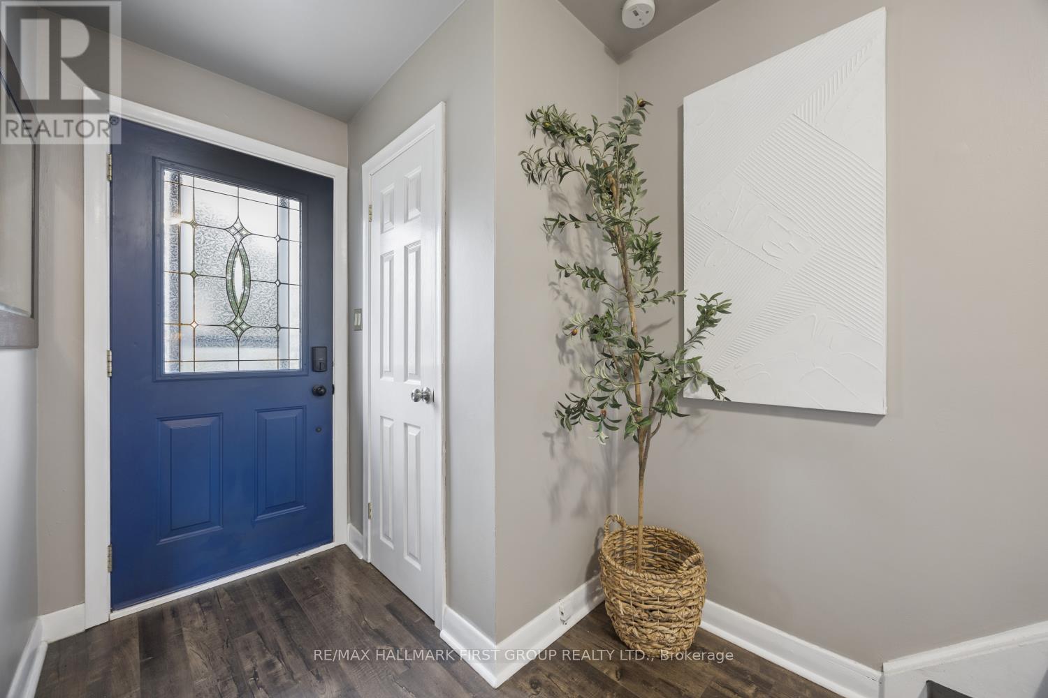
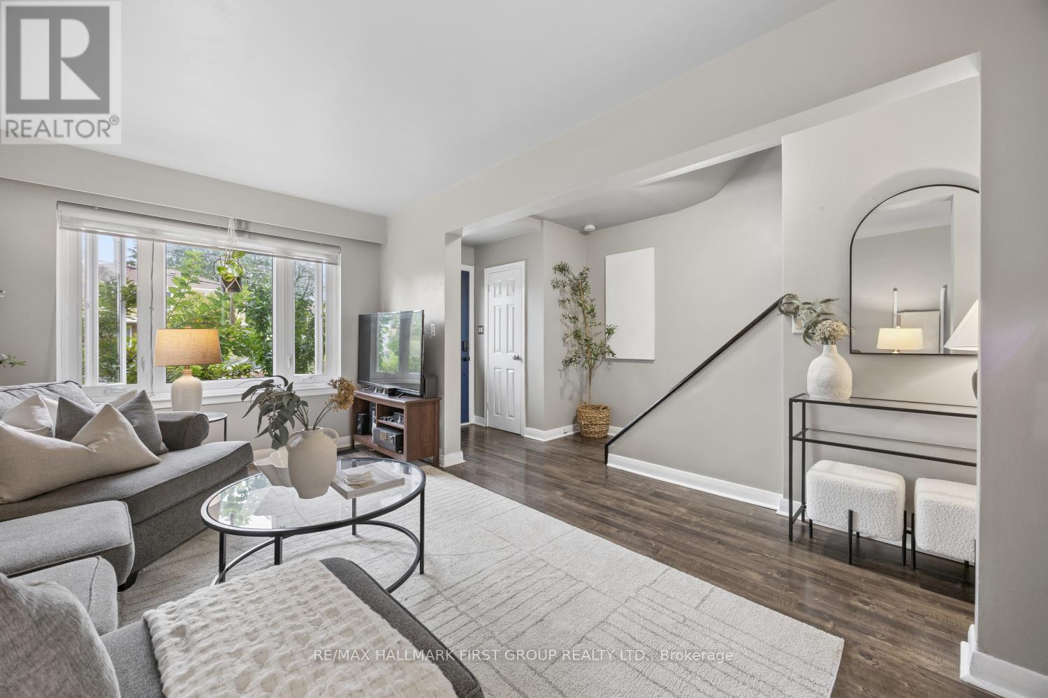
Move-in ready in sought-after Dorset Park! This updated and freshly painted 3-bed, 2-bath semi-detached home offers a functional layout, updated flooring throughout both floors, a deep lot, and parking for up to 5 cars. Three bedrooms provide excellent space for family, guests, or a home office, while two bathrooms add everyday convenience. With the major cosmetic work already done, you can move in and enjoy the home from day one. The location is a standout. Close to top schools, parks, shopping, TTC and Highway 401, you'll have easy access to everyday essentials, recreation, transit, and commuting routes. Enjoy the established neighbourhood while staying well connected to everything Scarborough and the GTA have to offer. Outside, the deep lot is a wonderful extension of the living space, featuring a spacious back deck and established gardens -- perfect for summer entertaining, morning coffee, gardening, or simply relaxing at the end of the day. See it. Love it.
Map data © OpenStreetMap contributors
No open houses are scheduled for this home.
Can't make it? Request a private viewing.
| Living room | Ground level | 5.2 x 4.2 m |
| Dining room | Ground level | 3.2 x 2.4 m |
| Kitchen | Ground level | 3.35 x 2.6 m |
| Primary Bedroom | Second level | 3.3 x 3 m |
| Bedroom 2 | Second level | 4 x 2.52 m |
| Bedroom 3 | Second level | 3.05 x 2.52 m |
| Recreational, Games room | Basement | 5.2 x 4.9 m |
| Laundry room | Basement | 4.9 x 2.15 m |




