
 For sale 50
$599,999
2 bed2 bath800–899 sq ft
100 Harrison Garden Boulevard #602
Willowdale East, Toronto
1 month agoMLS® C13679430
RE/MAX EXCEL REALTY LTD.
7 Emmott Avenue
Oakridge, Toronto, Ontario M1L2X2
For sale· Added
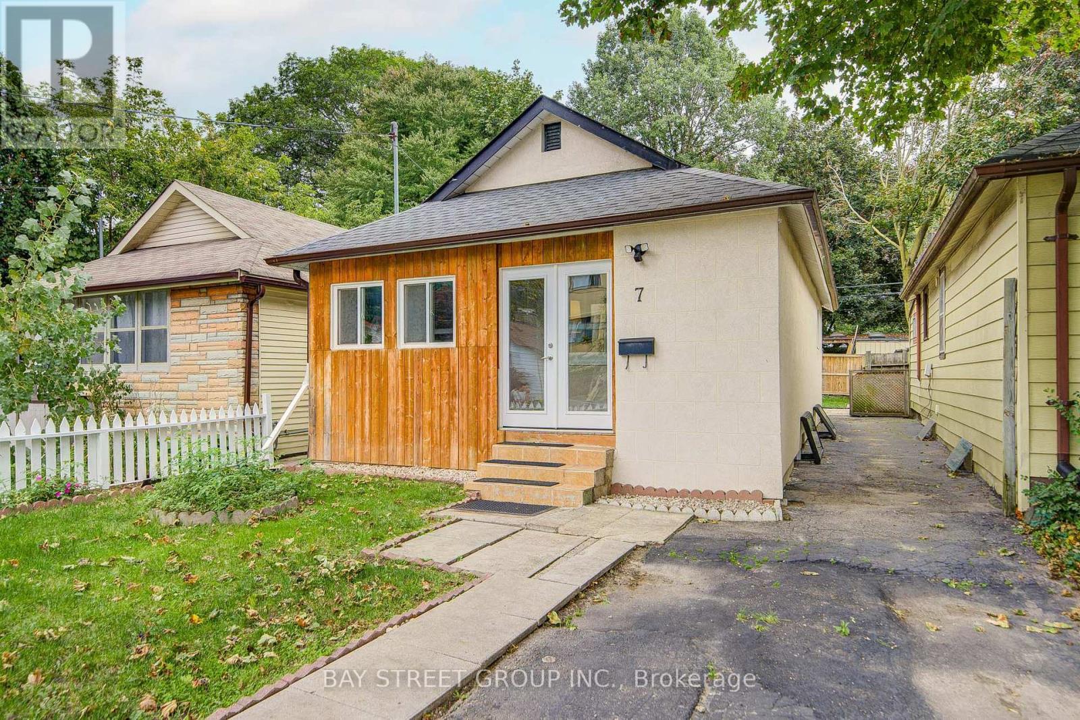
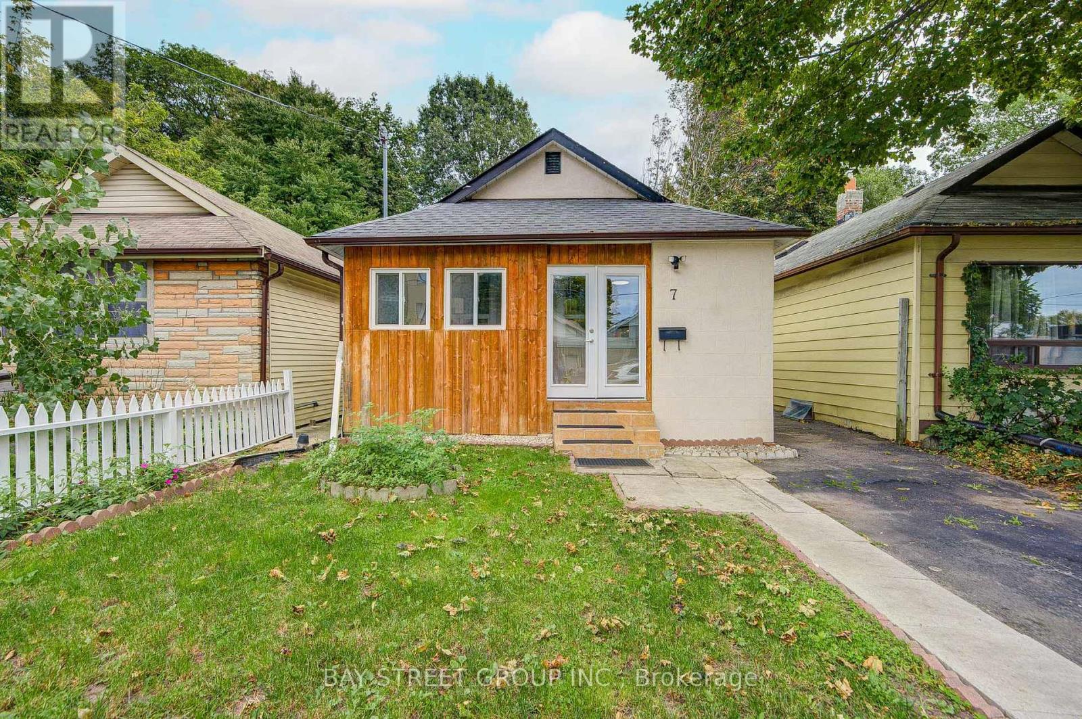
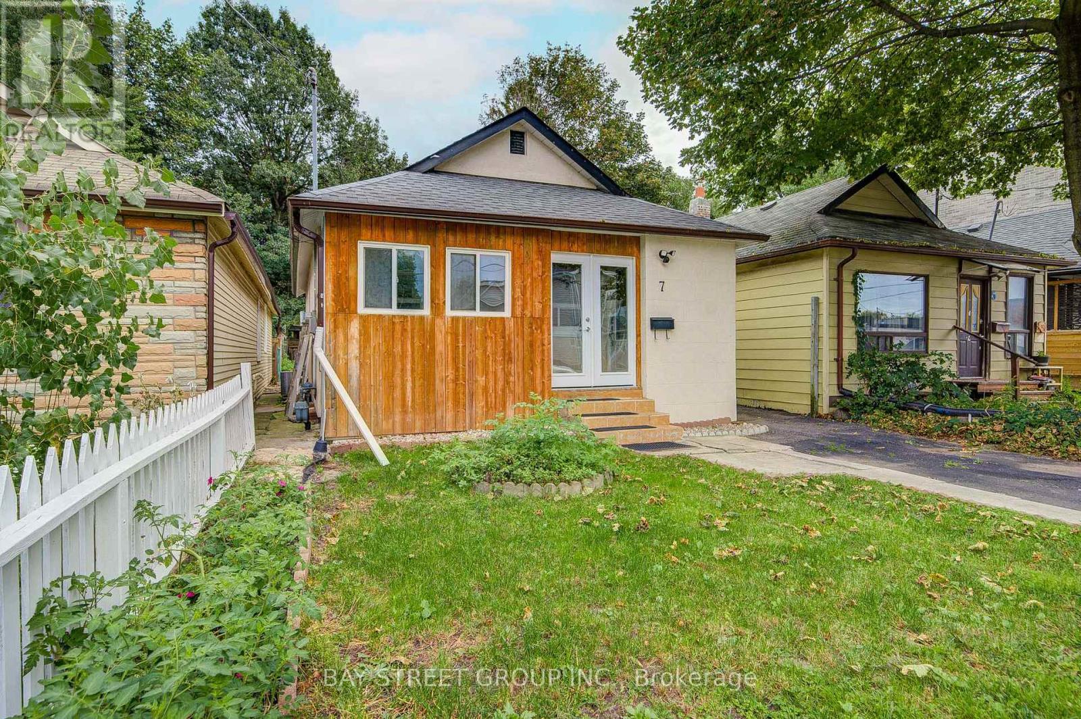
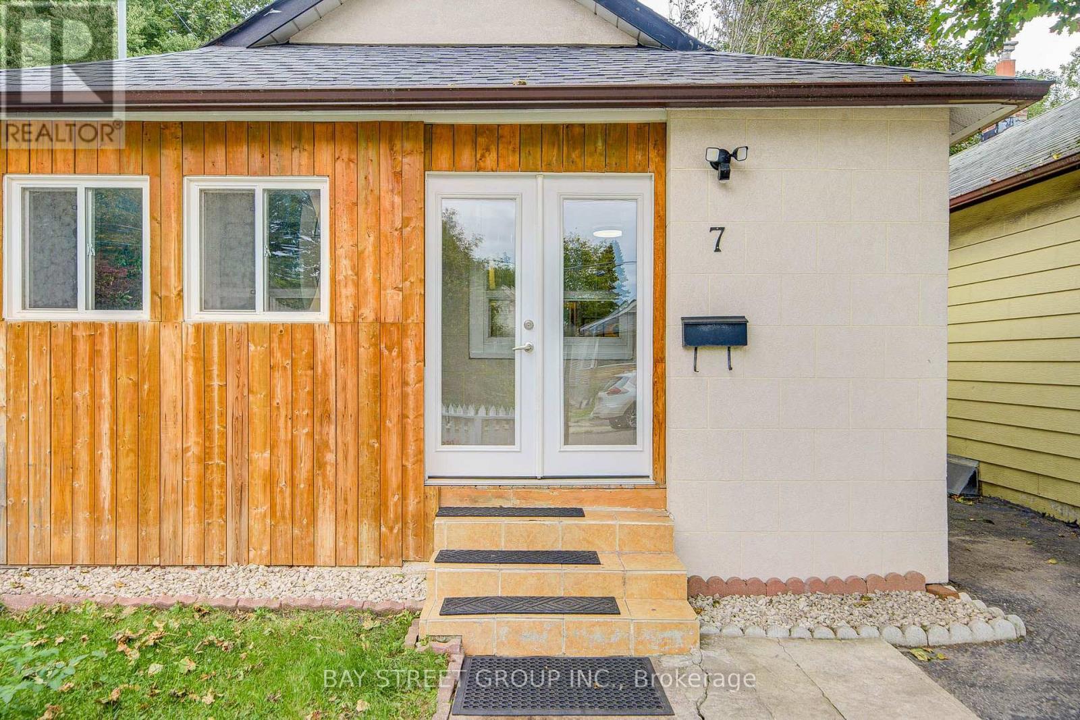
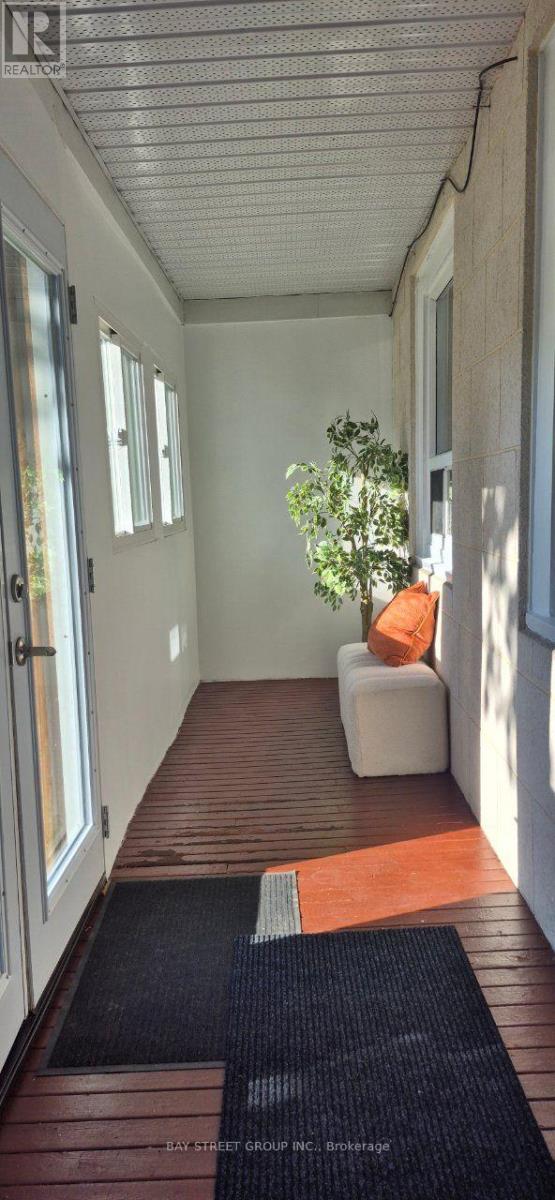
Welcome to 7 Emmott Ave, located in the desirable Oakridge community of Toronto, just minutes from Victoria Park TTC Station! An excellent opportunity for first-time home buyers, young couples, and small families looking to enter the Toronto market and build equity. Freshly painted throughout and move-in ready, this home features a good-sized lot with valuable side space, offering plenty of outdoor potential. Recent updates include an enclosed front porch (2021), roof (December 2024), stove (2021/2022), and basement range hood (2024).All appliances are owned - no leased appliances or rental contracts to assume, giving buyers greater peace of mind and predictable ownership costs. Enjoy the convenience of the Oakridge community, close to TTC transit, schools, parks, shopping, restaurants, and major roadways. A fantastic opportunity to own a well-maintained Toronto home in a convenient and family-friendly neighbourhood!
Map data © OpenStreetMap contributors
No open houses are scheduled for this home.
Can't make it? Request a private viewing.
| Oct 10, 2026 | $799,000 | ▲ $100,000 |
| Sep 21, 2026 | $699,000 | First recorded price |
Price changes since Sep 21, 2026.
| Living room | Main level | 6.68 x 3.05 m |
| Dining room | Main level | 6.68 x 3.05 m |
| Kitchen | Main level | 4.17 x 2.54 m |
| Primary Bedroom | Main level | 4.55 x 4.62 m |
| Bedroom 2 | Main level | 5.41 x 4.62 m |
| Bedroom 3 | Main level | 4.04 x 3.79 m |
| Kitchen | Basement | 5.72 x 3.3 m |
| Bedroom | Basement | 4.95 x 3.38 m |
| Bedroom | Basement | 2.85 x 2.41 m |




