 For sale 50
$1,329,000
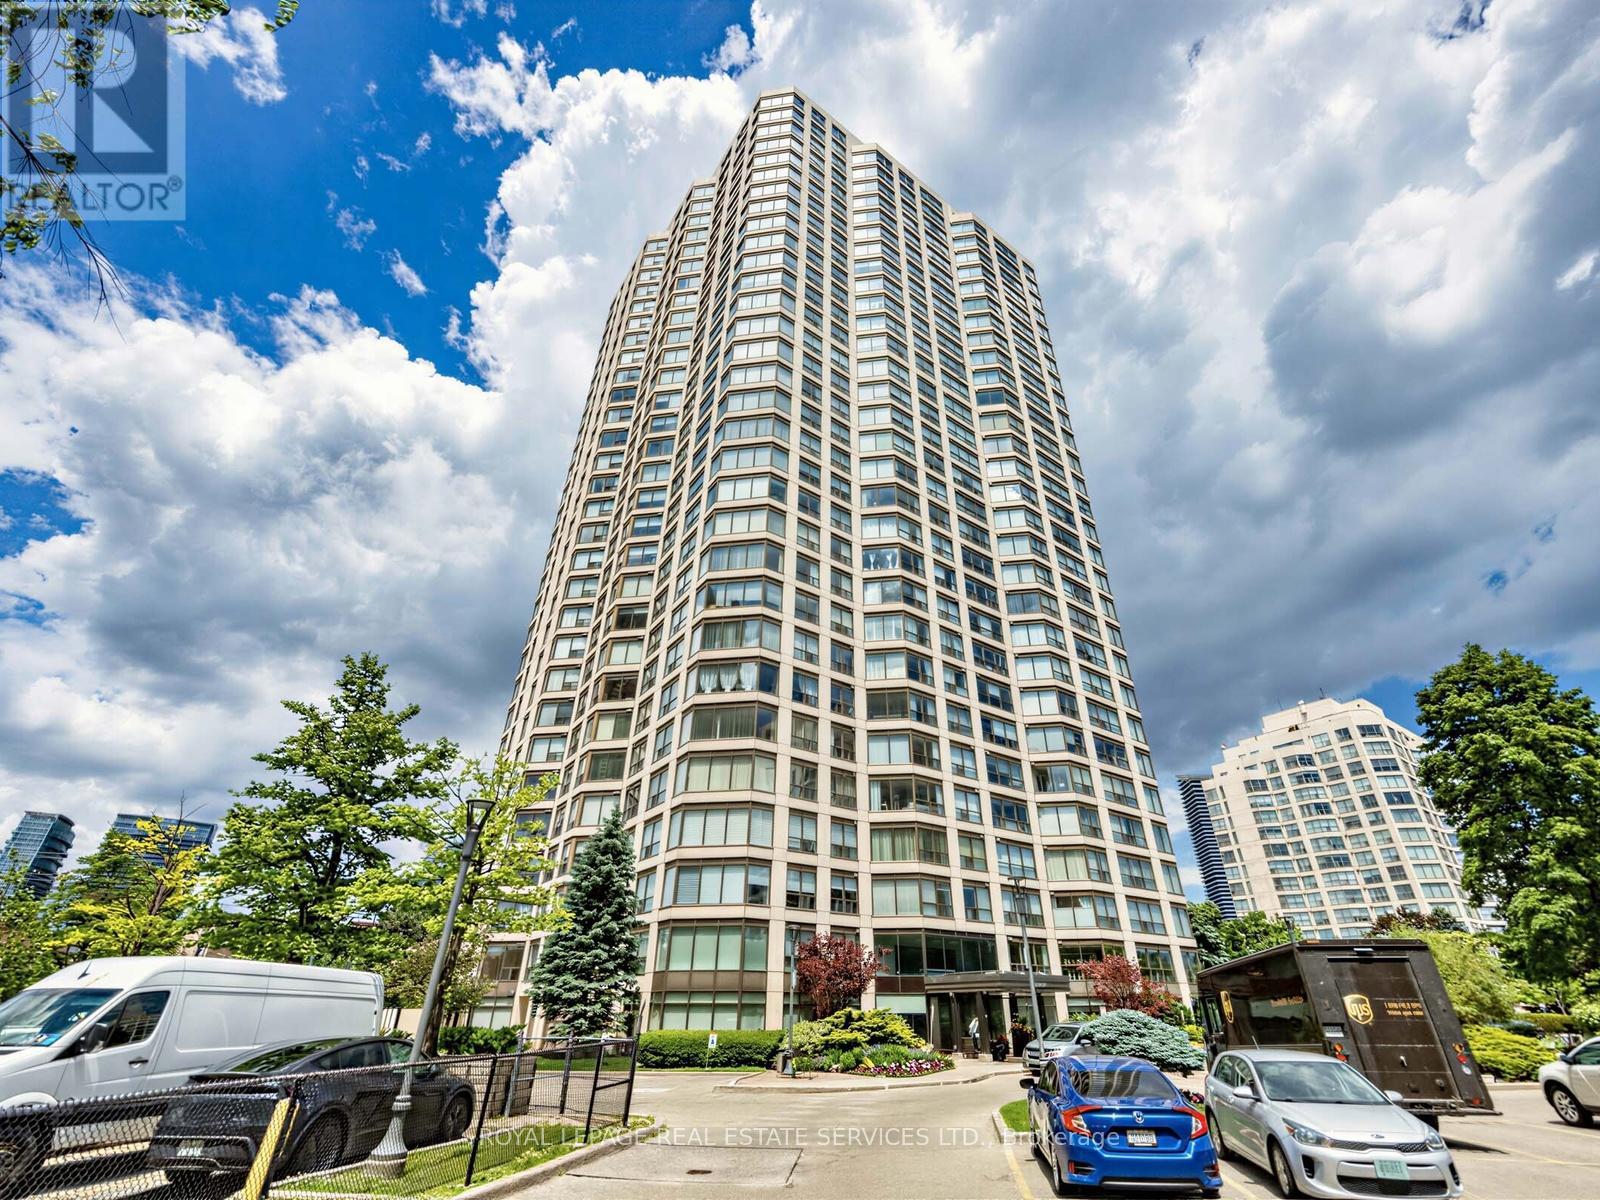
2 bed2 bath1,200–1,399 sq ft
2269 Lake Shore Boulevard West #3201
Mimico, Toronto
28 days agoMLS® W13784838
ROYAL LEPAGE REAL ESTATE SERVICES LTD.
7 Greenbrook Drive
Beechborough-Greenbrook, Toronto, Ontario M6M2J8
For sale· Added
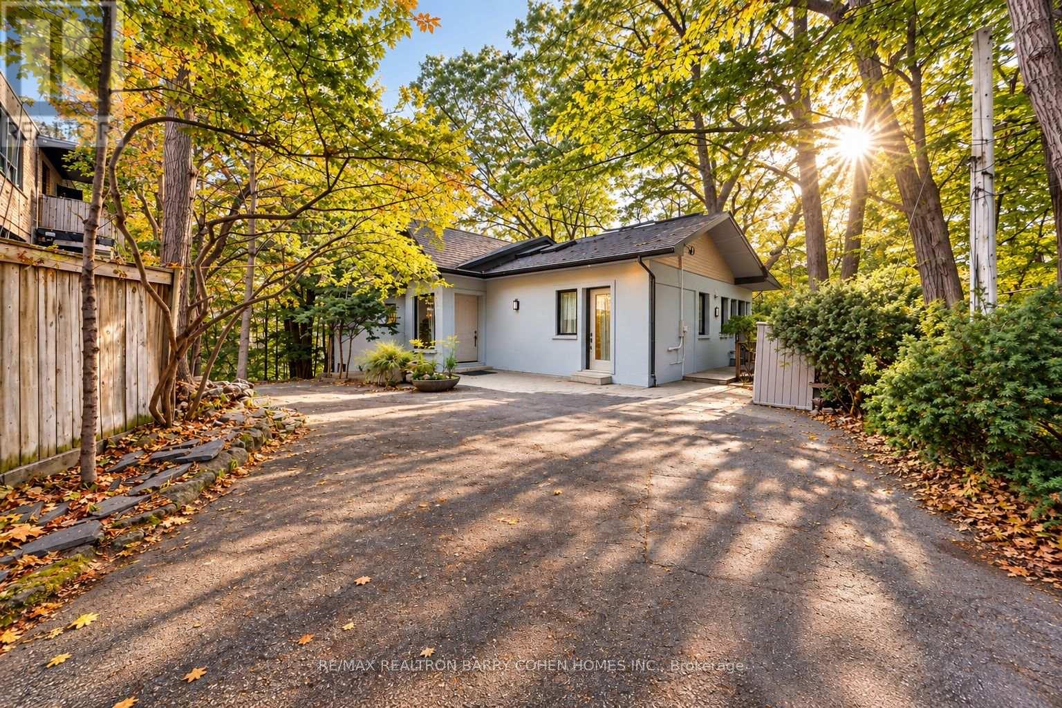
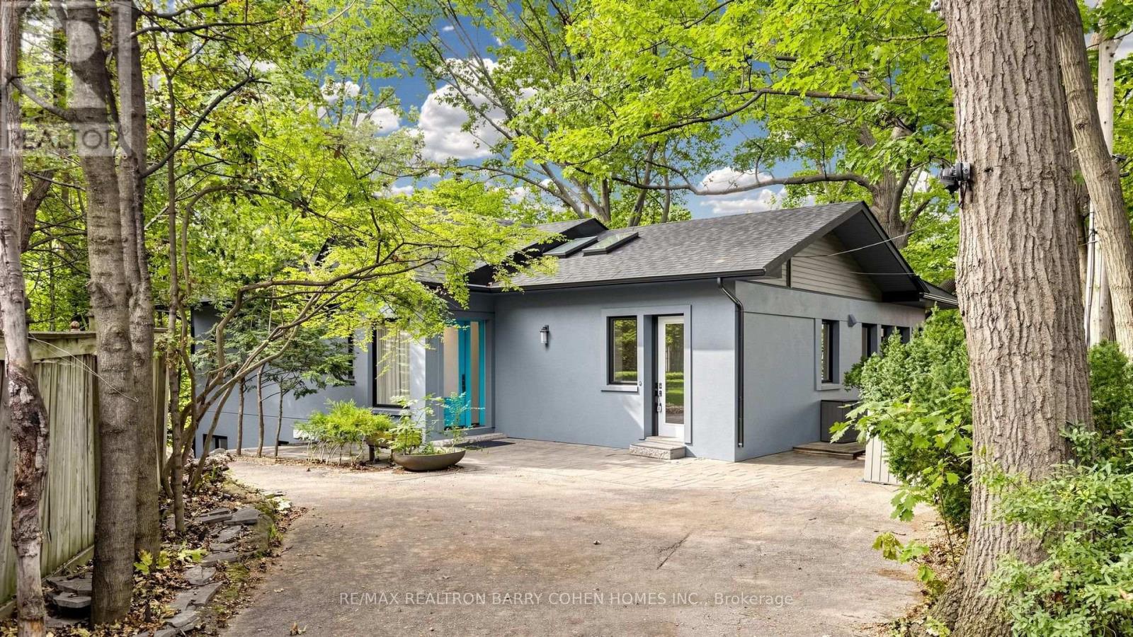
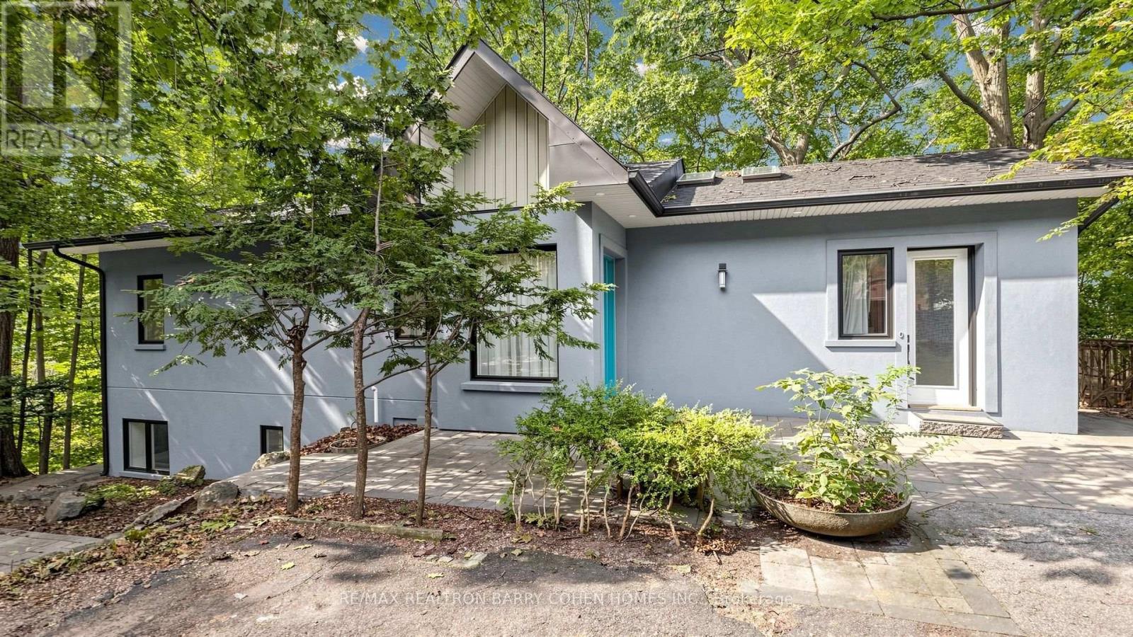
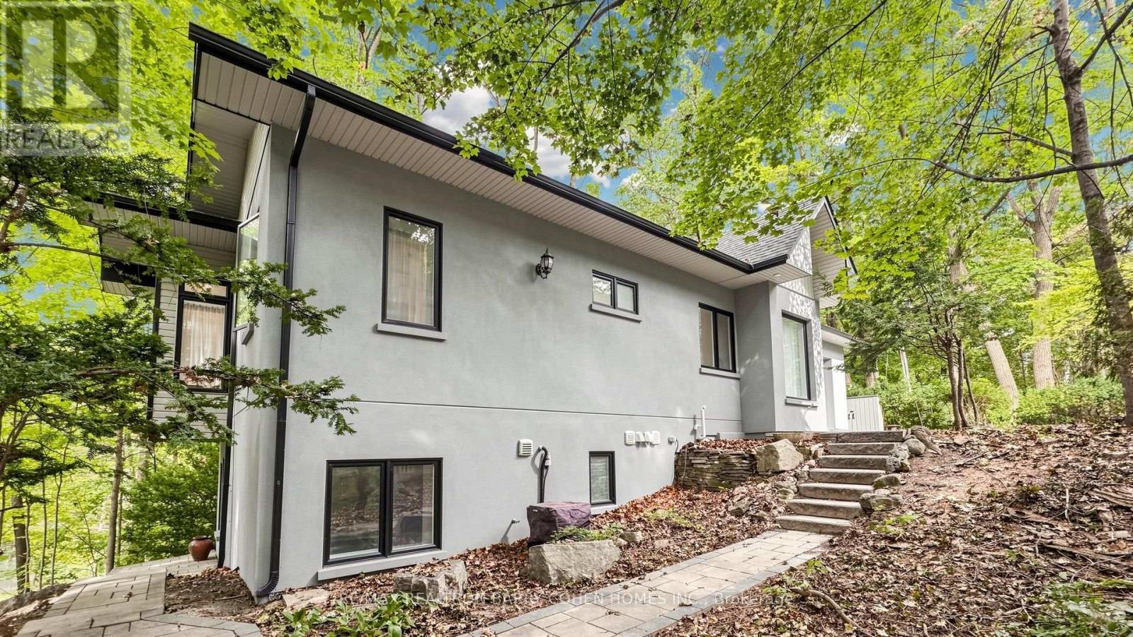
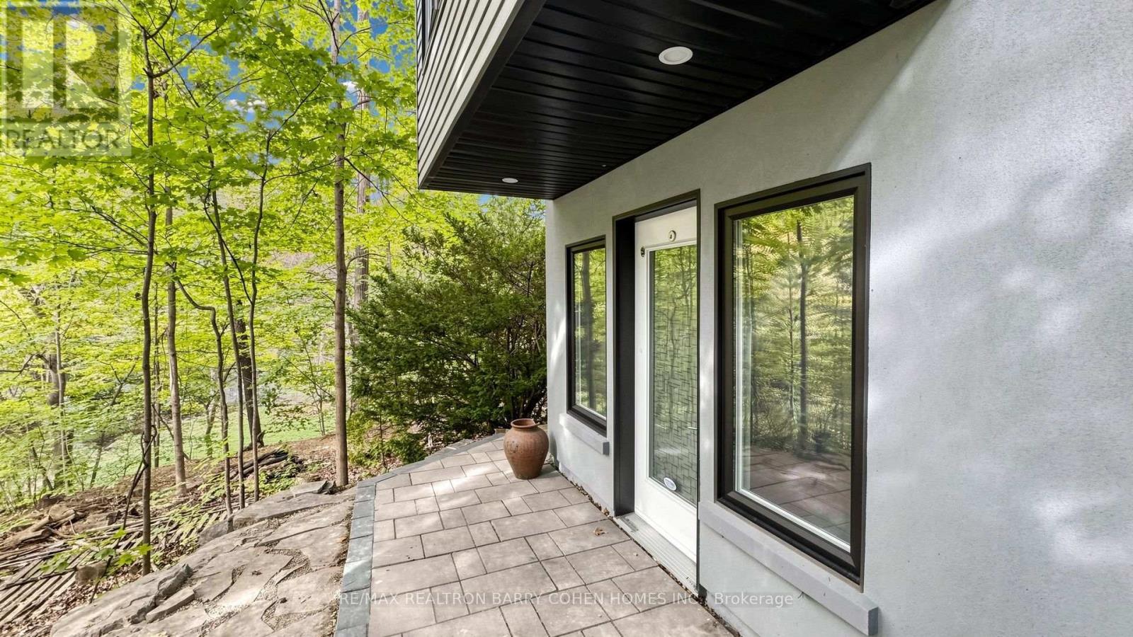
A Truly Unique Forest Retreat In The Heart Of The City. This Contemporary 4-Bedroom Home Offers Exceptional Privacy, Surrounded By Mature Trees With Stunning Panoramic Ravine Views And Beautiful Sunsets. Wall-To-Wall Windows Bring Nature Into Nearly Every Room, While Multiple Decks And Patios Create Incredible Indoor-Outdoor Living And Entertaining Spaces. Featuring 4 Spacious Bedrooms, 4 Bathrooms, Sauna, Steam Room And A Recently Renovated Lower Level. A Completely Private And Separate Office Provides Excellent Flexibility For Work From Home Or Studio Space. Enjoy The Tranquility And Seclusion Of Cottage Country Without Leaving The City. Steps To The Newly Opened Eglinton LRT And Minutes To Hwy 401, Offering Quick Transit Across Toronto And Easy Connections Throughout The GTA. A Rare Opportunity To Live Surrounded By Nature While Remaining Exceptionally Connected To The City.
Map data © OpenStreetMap contributors
No open houses are scheduled for this home.
Can't make it? Request a private viewing.
| Recreational, Games room | Lower level | 8.29 x 6.12 m |
| Dining room | Main level | 3.35 x 2.77 m |
| Living room | Main level | 6.73 x 2.74 m |
| Bedroom | Lower level | 3.5 x 3.41 m |
| Bedroom 3 | Main level | 3.35 x 3.26 m |
| Bedroom 2 | Main level | 3.08 x 3.2 m |
| Kitchen | Main level | 4.51 x 3.96 m |
| Family room | Main level | 2.46 x 2.62 m |
| Mud room | Main level | 3.1 x 2.16 m |
| Other | Lower level | 3.07 x 2.77 m |
| Other | Lower level | 3.87 x 3.68 m |
| Den | Lower level | 4.05 x 3.5 m |
| Primary Bedroom | Main level | 4.9 x 4.23 m |