

 For sale 50
$638,000
2 bed2 bath800–899 sq ft
2 Anndale Drive #811
Willowdale East, Toronto
1 month agoMLS® C13734578
BAY STREET GROUP INC.
7 Vale Carse Way #24
Westminster-Branson, Toronto, Ontario M2R3H4
For sale· Added
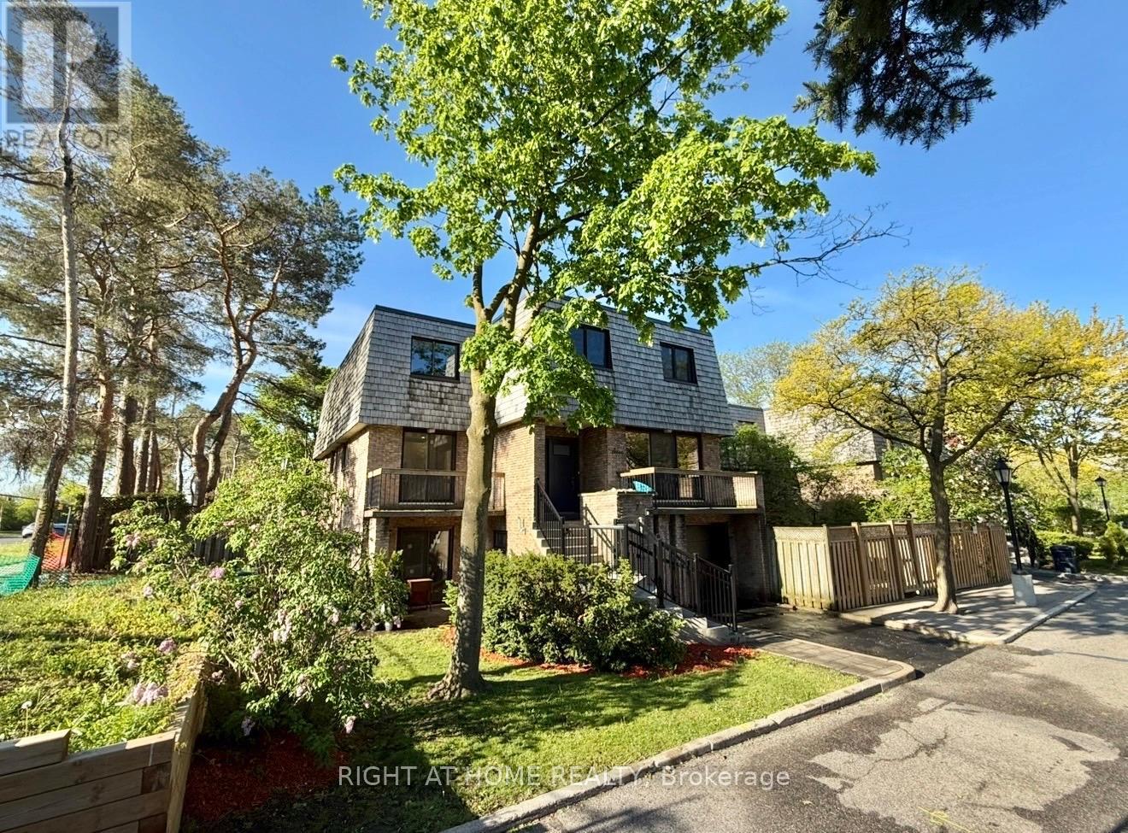
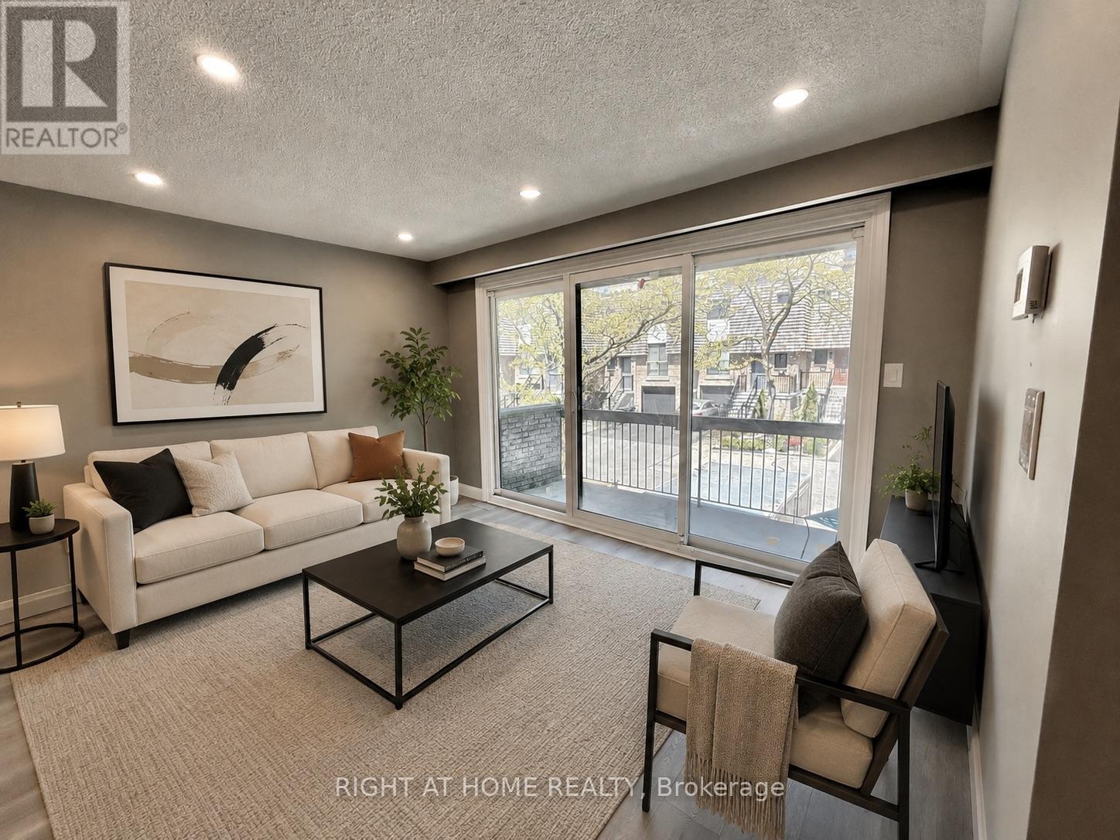
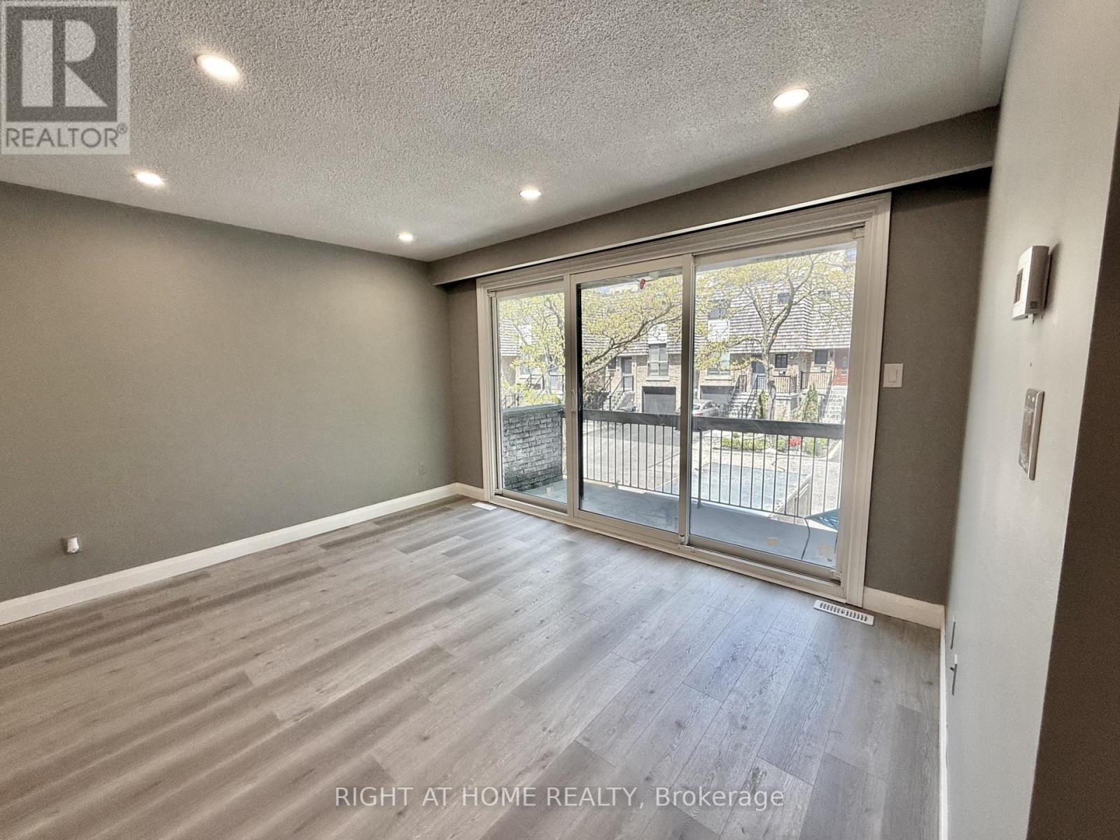
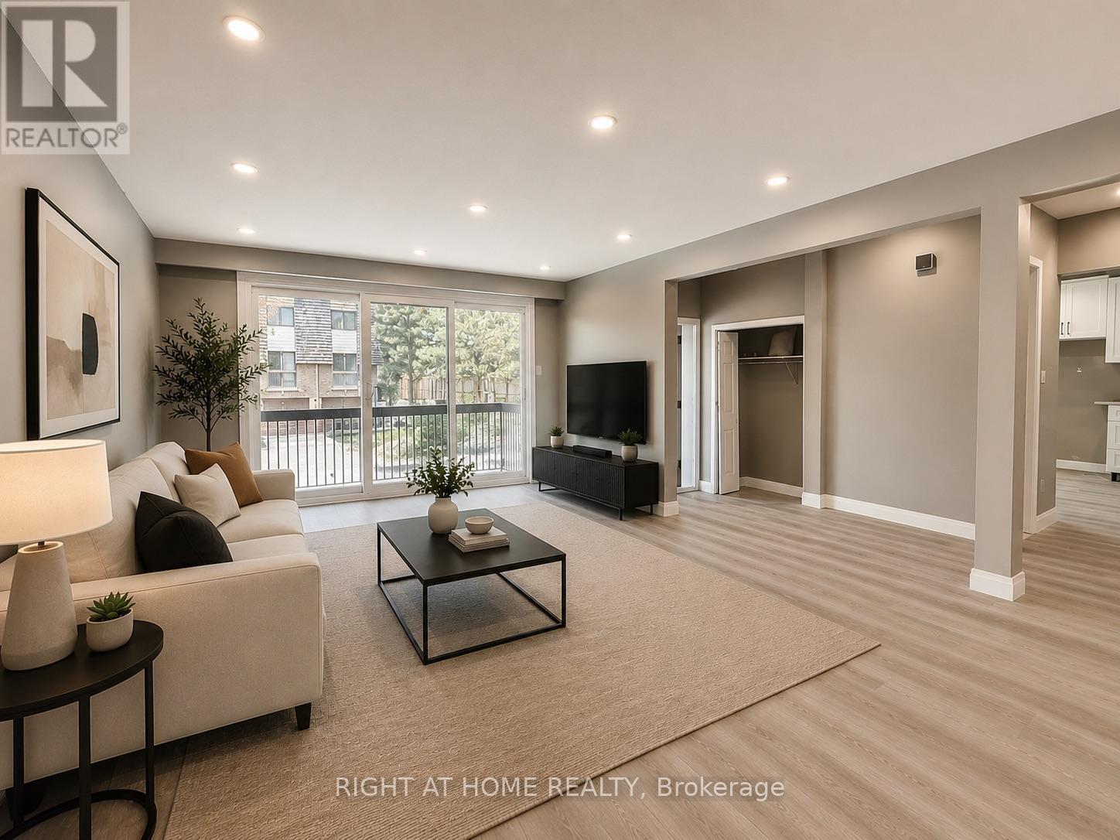
This Is An Incredible Opportunity To Get Out Of Your Small Condo or Downsize From Your Home and Into A Beautiful End Unit Condo Townhouse & Convenient Living.This Spacious 1700 Plus Sqft Home Has 3 Bedrooms That Over Look The Beautiful Tree Canopied Street. Situated On A Private, Safe & Friendly Cul-De-Sac in Willowdale West! This Is One Of The Largest Units In The Condominium with Spacious Yard, Large Walk-In Closet In Primary Bedroom, 3 Baths, Separate Entrance To Potential In-Law Suite, W/O To Patio (3 walkouts) & Treed Yard,& B/I Garage. Corner lot privacy with abundant natural light. New floors throughout the main and second floor. Recently painted with new baseboards and renovated kitchen with all new appliances. Maintenance-free living, landscaping, snow removal, roof, windows,& exterior upkeep included. Water included ($$$ savings).Visitor parking for guests.Steps to TTC, parks, trails, the JCC, and just 6 minutes to the subway, 10 minutes to Yorkdale.This home combines comfort, flexibility, & style, perfect for families, first-time home buyers, professionals, or retirees seeking a low-maintenance lifestyle in a tranquil yet central location.
Map data © OpenStreetMap contributors
Eastern time. Can't make it? Request a private viewing.




