
 For rent 50
$5,190/mo
3+2 bed4 bath2,000–2,500 sq ft
1 Malabar Place
Banbury-Don Mills, Toronto
2 months agoMLS® C13614822
HOMELIFE LANDMARK REALTY INC.
7 Ways Lane
Trinity-Bellwoods, Toronto, Ontario M6J2E8
For rent· Added
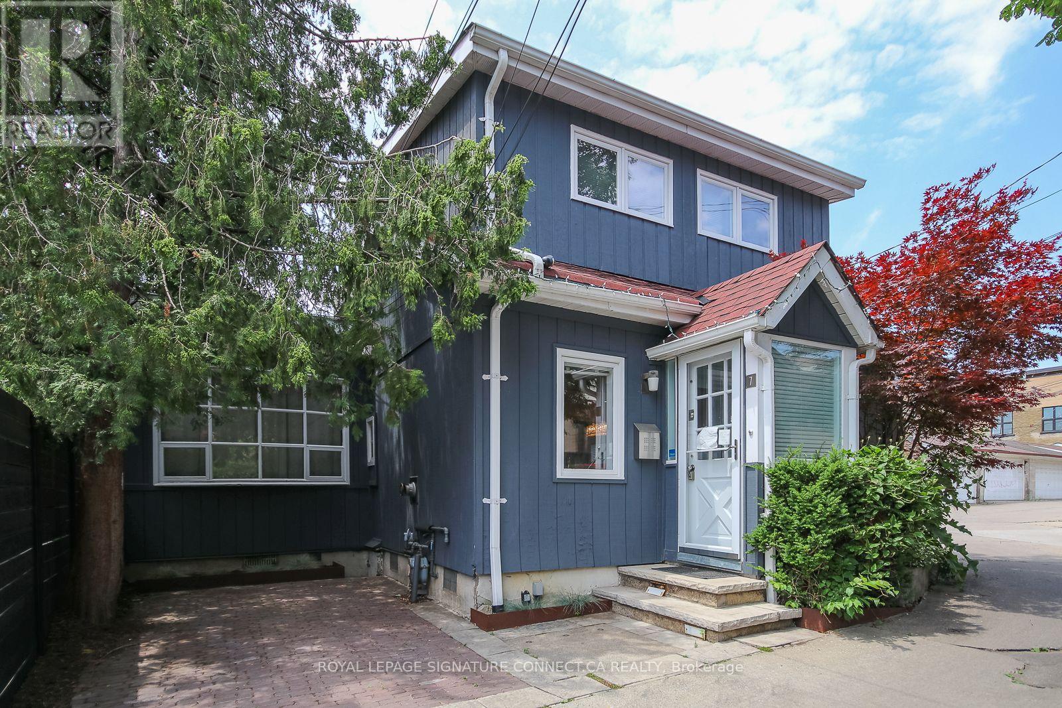
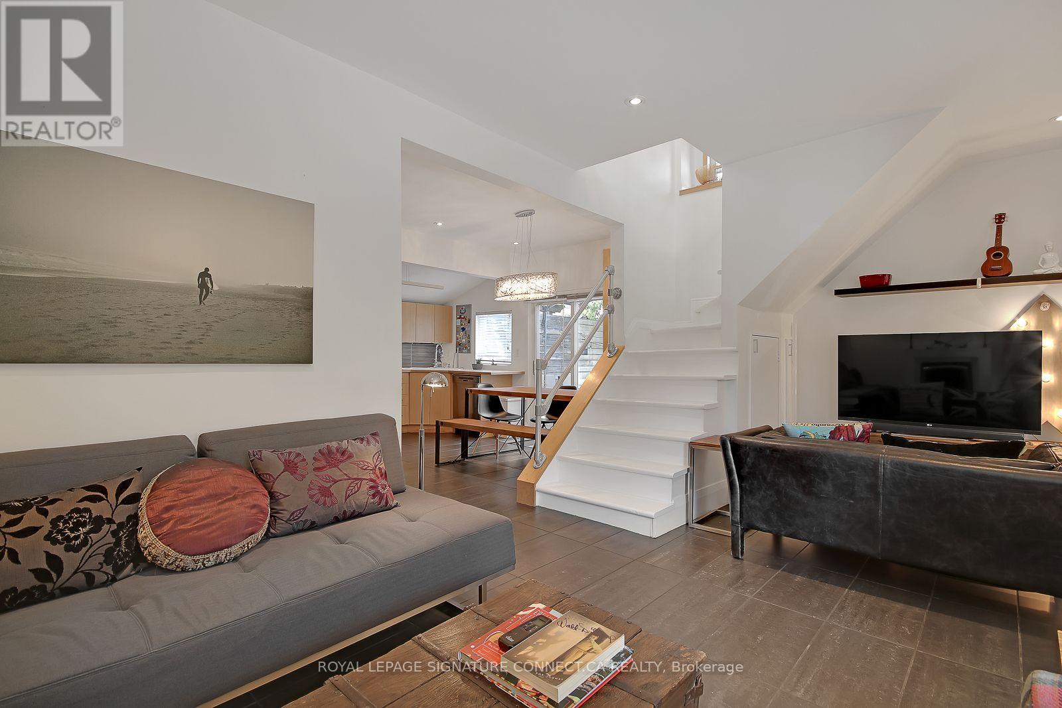
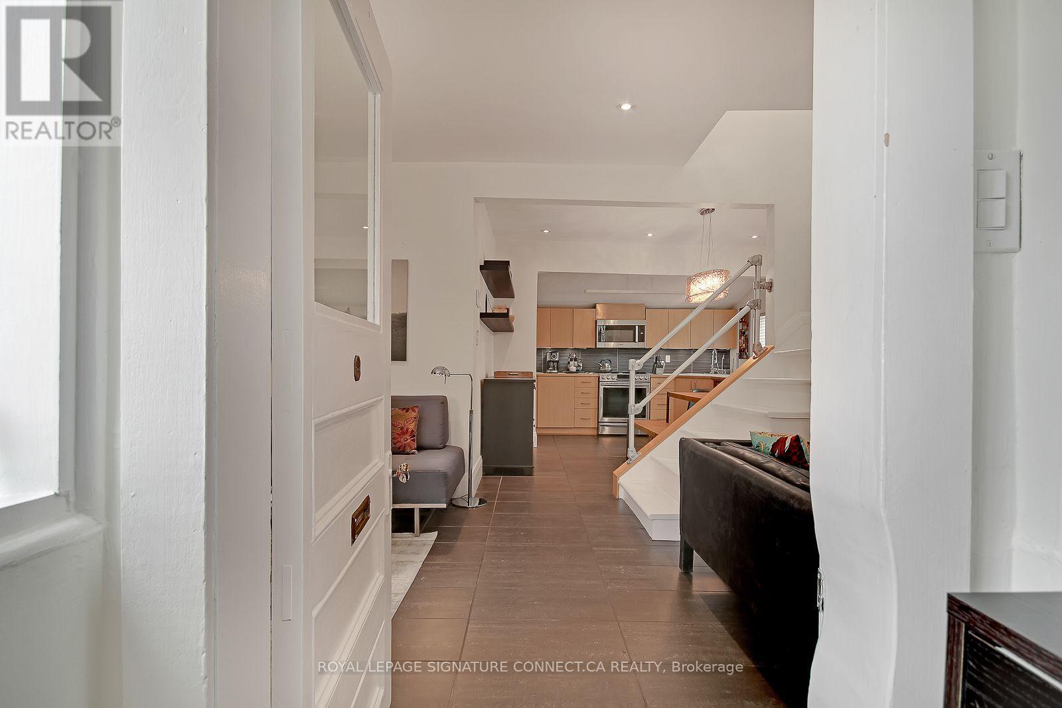
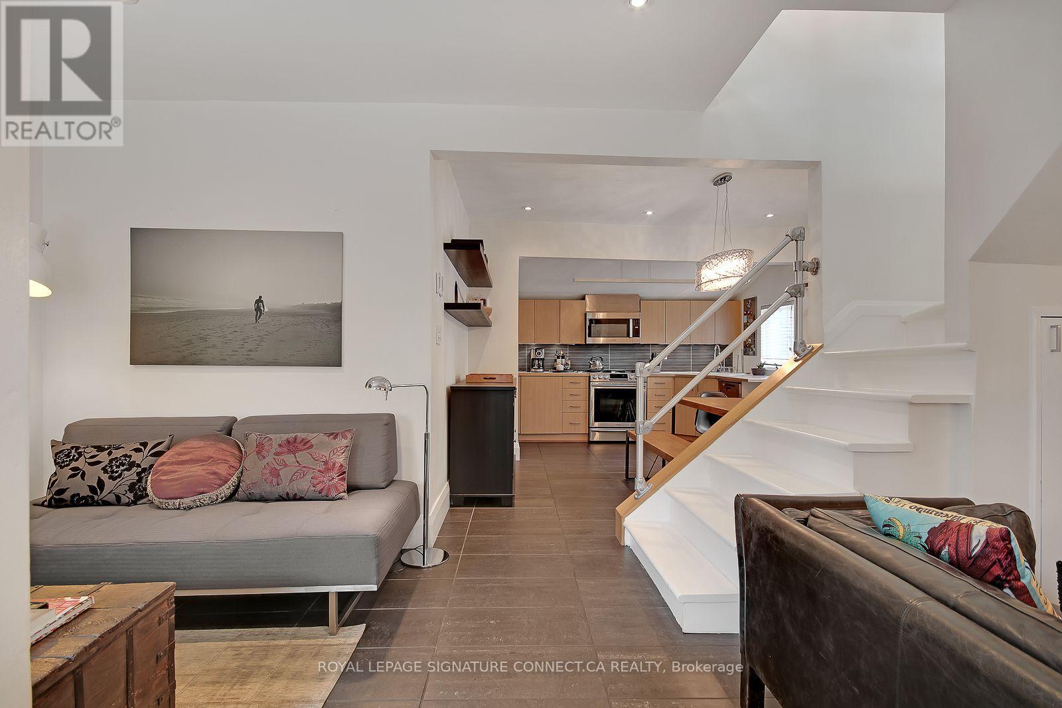
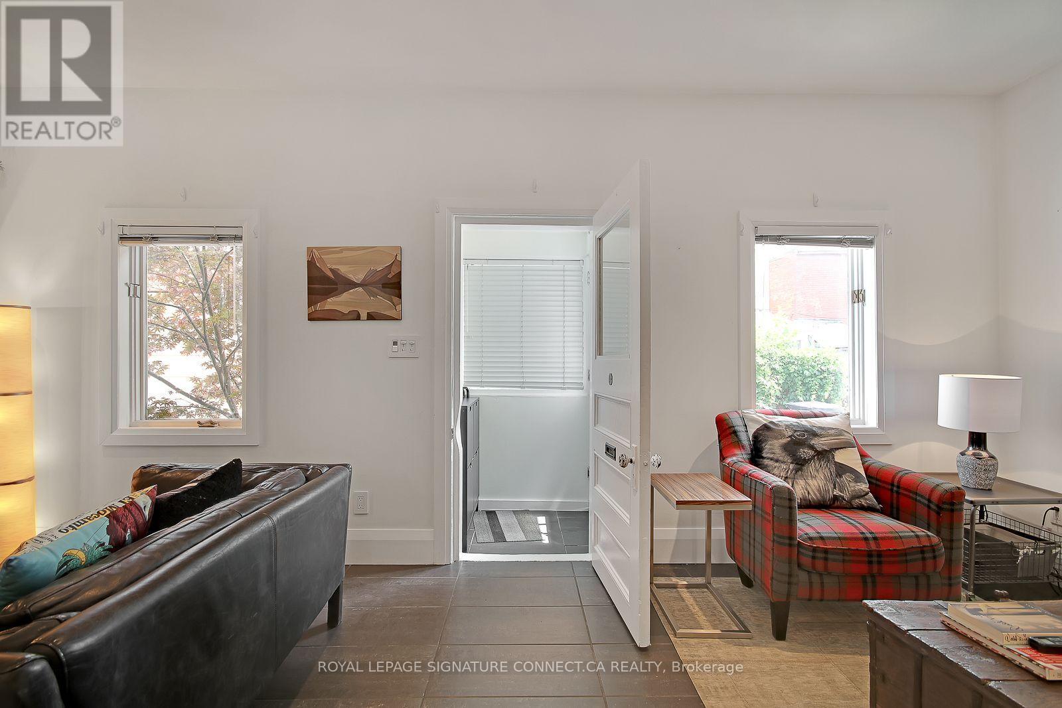
Welcome to 'The Urban Cottage' at 7 Ways Lane-a rare, fully furnished detached laneway home inthe heart of Trinity Bellwoods! Flexible lease terms available (short-term options considered,with all utilities included for short-term stays) . Perfect for executives, relocation clients,and creative professionals seeking privacy and high-end design. Enjoy true independent livingwith no neighbors above or below. This light-filled 2-bedroom residence features an openconcept layout, warm contemporary finishes, large windows, and a fully equipped kitchen withstainless steel appliances, dishwasher, and ample counter space. Includes in-suite laundry,high-speed internet, and private dedicated parking-a rare downtown find! Tucked away in aquiet residential laneway while being just steps from Trinity Bellwoods Park, Queen West,ossington, Dundas West, renowned dining, boutiques, and 24-hr transit to the FinancialDistrict. Move-in ready urban sanctuary combining neighborhood charm with complete downtownconvenience.
Map data © OpenStreetMap contributors
No open houses are scheduled for this home.
Can't make it? Request a private viewing.
| Living room | Main level | 3.42 x 5.97 m |
| Dining room | Main level | 2.6 x 3.76 m |
| Kitchen | Main level | 1.84 x 5.89 m |
| Bedroom | Main level | 3.45 x 3.06 m |
| Bedroom | Second level | 5.35 x 5.35 m |




