 For sale 50
$1,844,000
2 bed3 bath1,600–1,799 sq ft
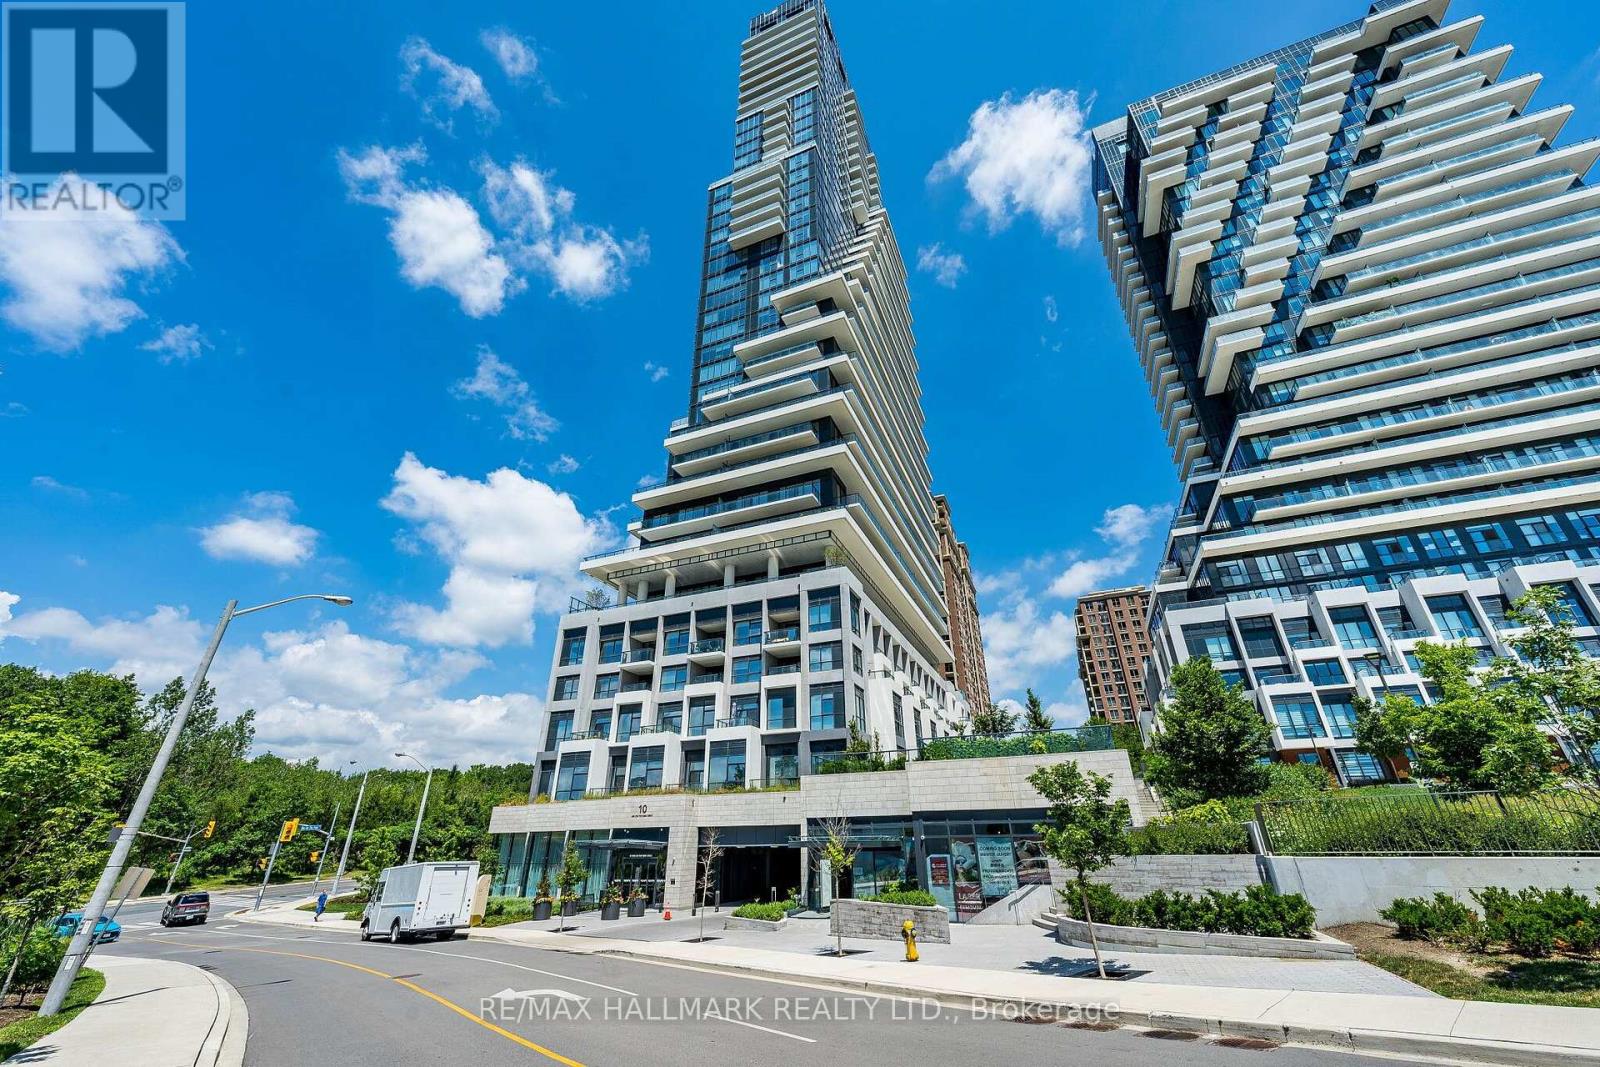
10 Inn On The Park Drive #3109
Banbury-Don Mills, Toronto
25 days agoMLS® C13800654
RE/MAX HALLMARK REALTY LTD.
70 Bellefair Avenue
The Beaches, Toronto, Ontario M4L3T8
For sale· Added
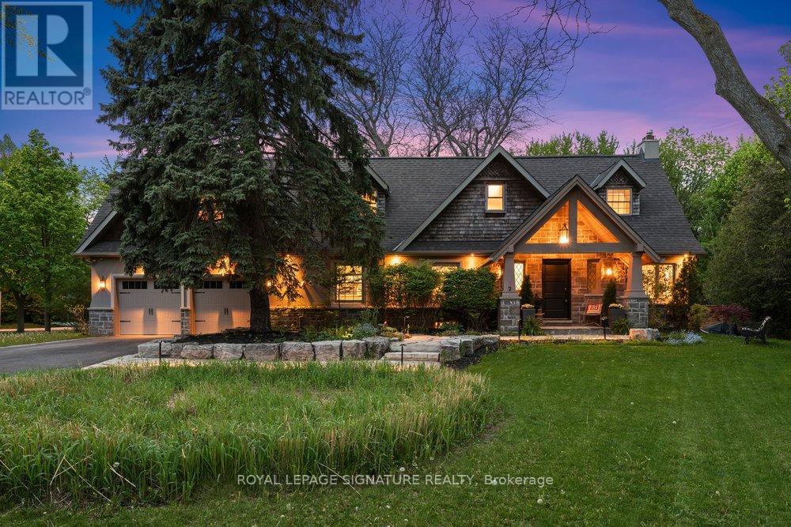
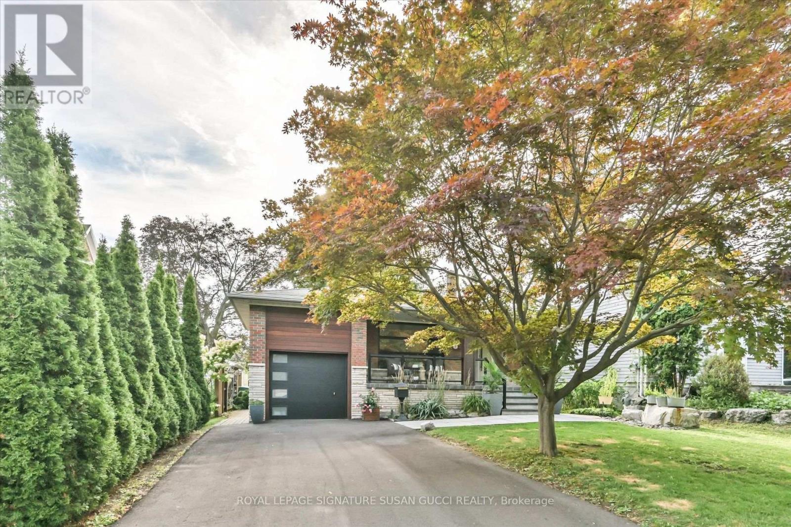
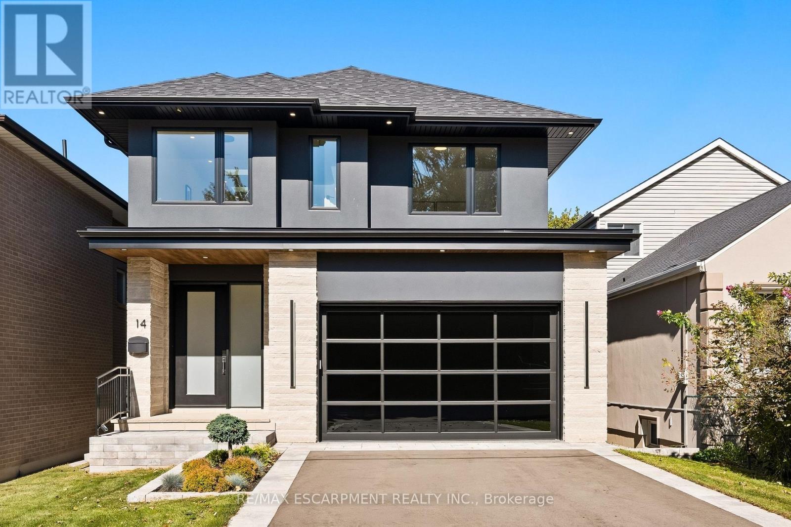
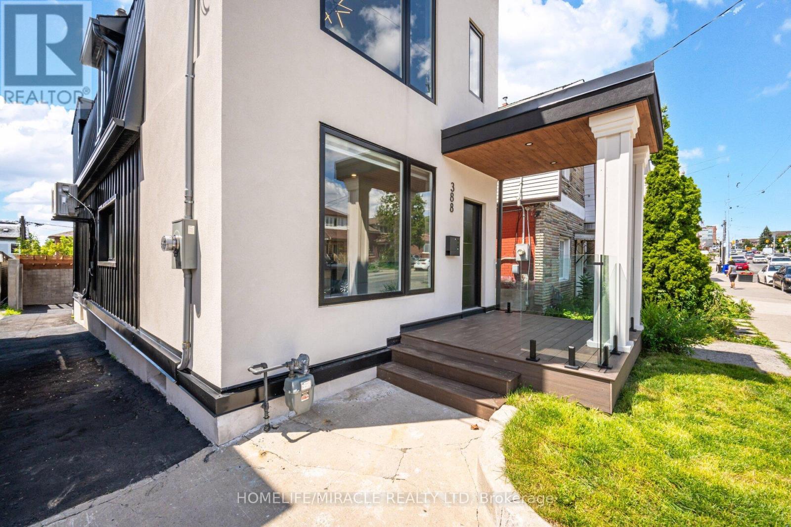
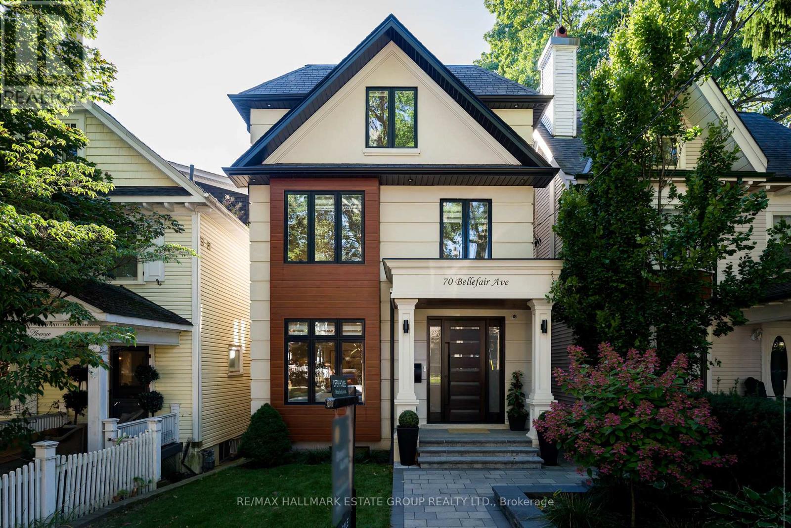
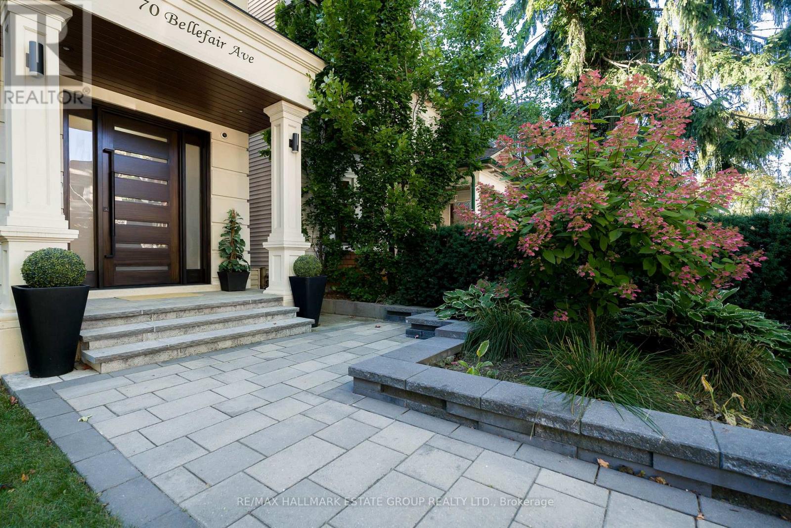
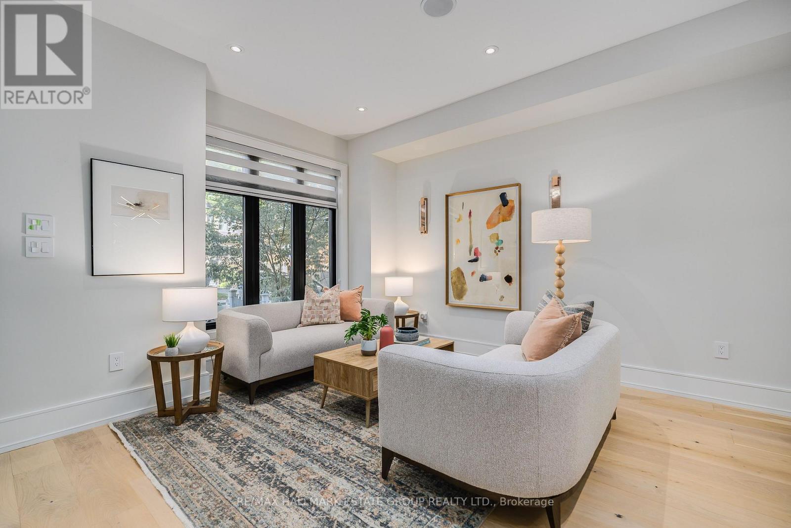
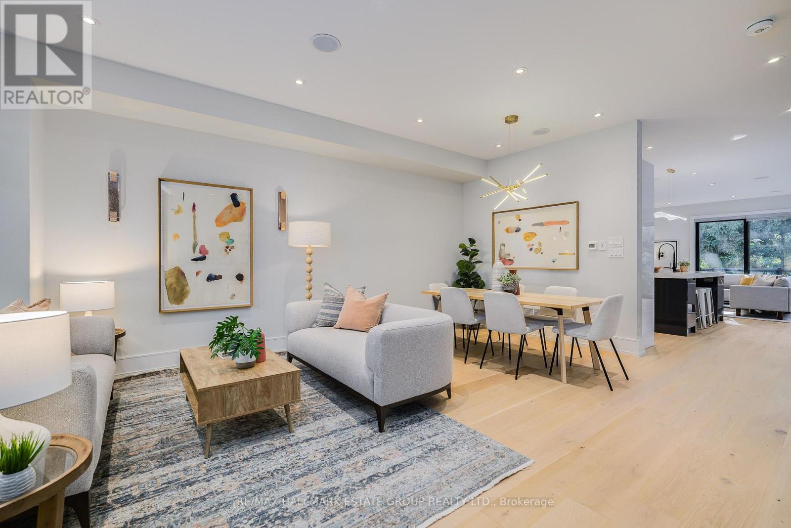
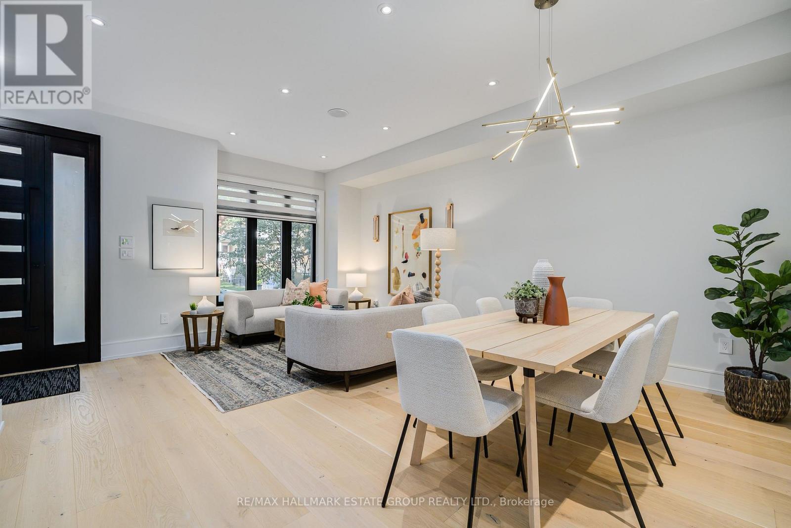
A stunning, custom-built 5+2 bedroom, 6-bath home with approx. 2,600 sq. ft. of fabulous above-grade living, this design-forward Beach beauty delivers functional, light-filled living with an exceptional layout & luxurious finishes throughout. Wide-plank white oak floors, high ceilings, and sun decks on every level create an effortless modern lifestyle, while outstanding curb appeal - anchored by a solid wood front door - blends the home seamlessly into the neighbourhood. The main floor features an elegant open-concept living and dining space with a discreet powder room, leading to a sleek chef's kitchen with flat-front cabinetry, an 8-ft centre island, and a top-tier Wolf/Sub-Zero appliance package. The adjoining family room is anchored by a dramatic stone-slab gas fireplace & floor-to-ceiling west-facing sliding doors that flood the space with golden light. 2 built-in Bluetooth speaker systems enhance both the main floor and lower level, while a glass-railed staircase & skylight above add architectural polish. The second floor offers 3 generous bedrooms, each with its own ensuite, plus a bright laundry room with sink, and an optional primary suite for those who prefer their main bedroom closer to the family bedrooms. The 3rd floor retreat is pure luxury: a private primary suite with two walk-in closets and a spectacular 5-piece ensuite featuring a smart toilet, digital-display faucets, freestanding tub, and Italian shower fixtures. 2 additional large bedrooms with walk-ins complete this level. The lower level is a sun-filled in-law suite or fantastic family basement with blonde luxury vinyl floors, huge above-grade windows, walkout, full kitchen, 2 bedrooms, bathroom, and laundry. Solid wood interior doors & high-quality hardware run throughout. Bonus: front yard meets dimensional requirements to apply for a front-yard parking pad. A rare, light-filled custom home delivering modern luxury, thoughtful design, and exceptional flexibility in the heart of the Beach.
Map data © OpenStreetMap contributors
No open houses are scheduled for this home.
Can't make it? Request a private viewing.
| Living room | Main level | 3.92 x 4.39 m |
| Kitchen | Basement | 2.13 x 2.74 m |
| Bedroom | Basement | 2.79 x 3.07 m |
| Bedroom | Basement | 2.79 x 3.07 m |
| Dining room | Main level | 1.98 x 4.36 m |
| Kitchen | Main level | 4.33 x 4.38 m |
| Family room | Main level | 3.63 x 5.99 m |
| Primary Bedroom | Second level | 4.66 x 4.62 m |
| Bedroom 2 | Second level | 3.16 x 3.42 m |
| Bedroom 3 | Second level | 3.8 x 3.58 m |
| Bedroom 4 | Third level | 3.84 x 4.92 m |
| Bedroom 5 | Third level | 4.03 x 4.59 m |
| Recreational, Games room | Basement | 3.09 x 5.52 m |