
 For sale 50
$529,800
2+1 bed2 bath900–999 sq ft
125 Omni Drive #233
Bendale, Toronto
2 months agoMLS® E13613424
SUTTON GROUP-HERITAGE REALTY INC.
70 Forest Manor Road #2912
Henry Farm, Toronto, Ontario M2J0A9
For sale· Added
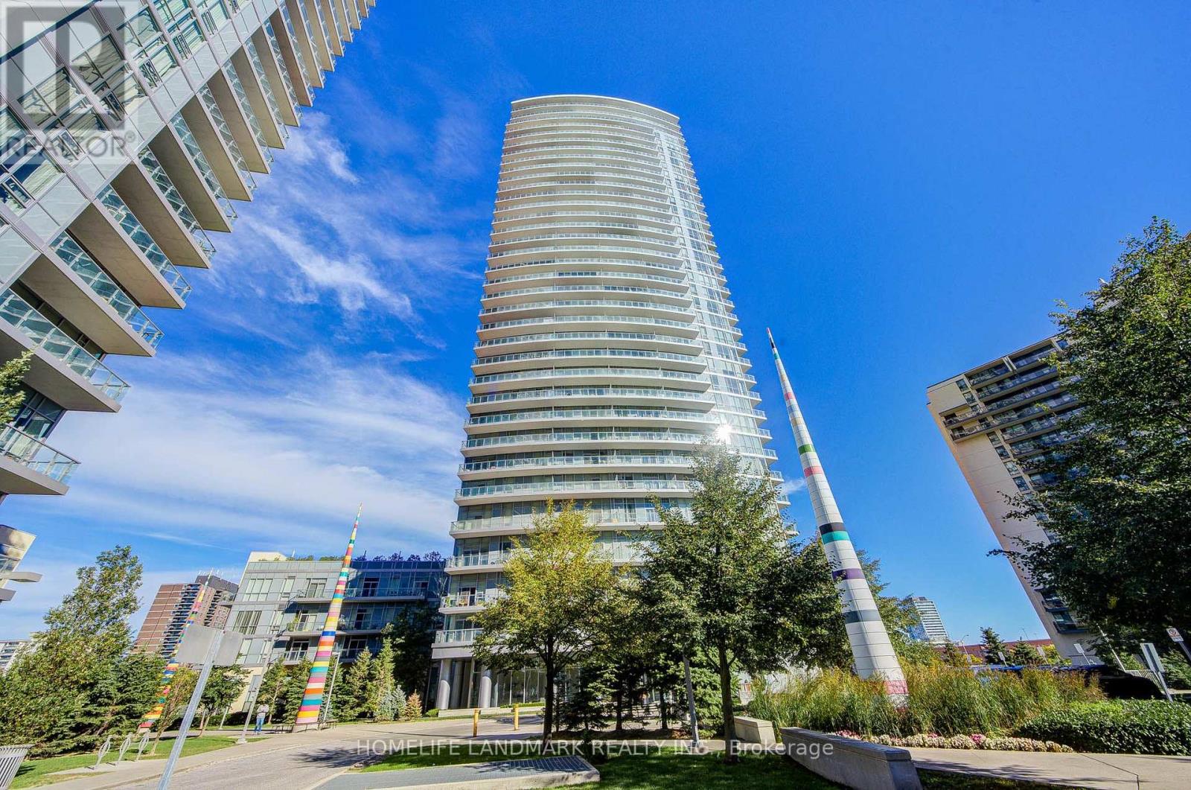
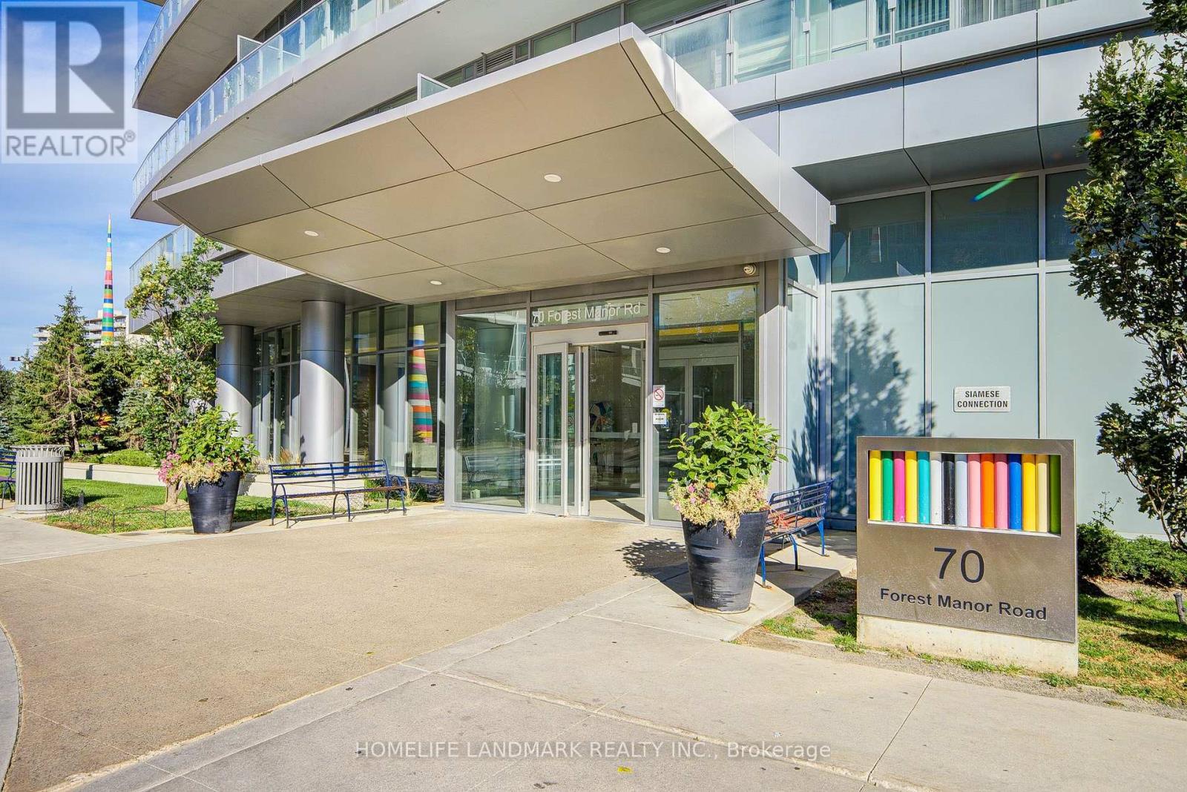
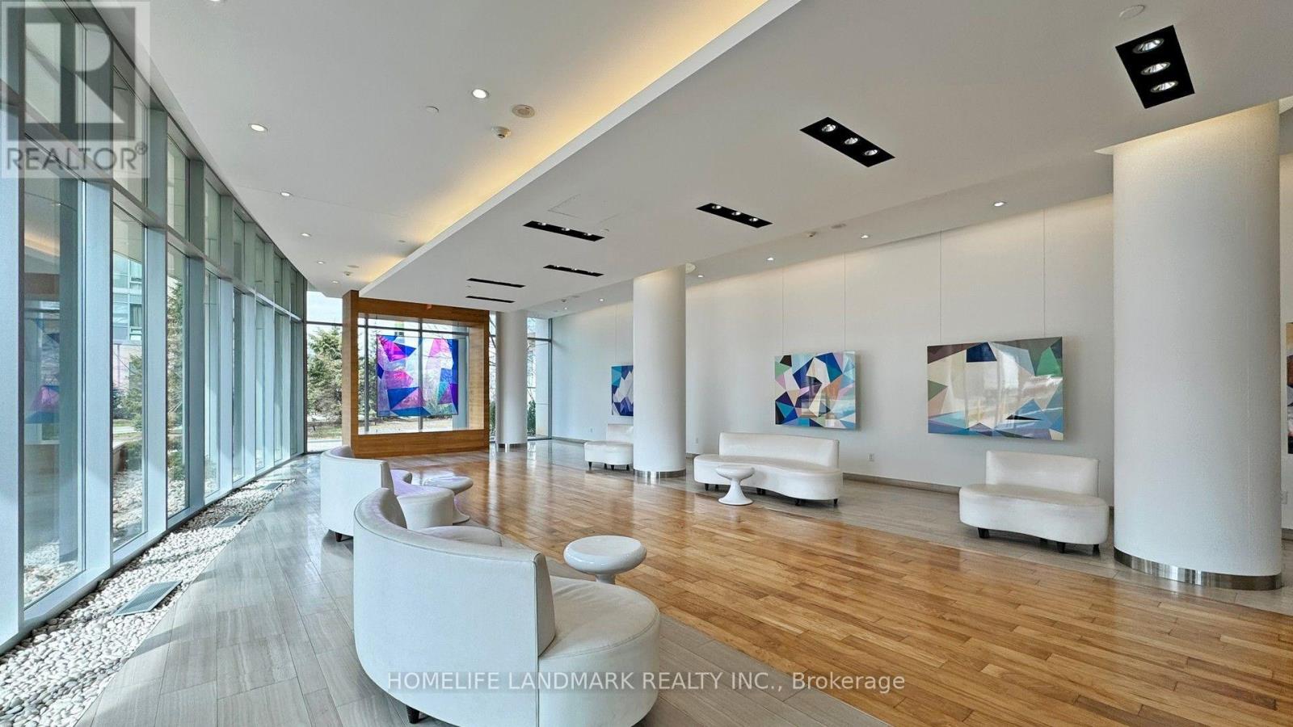
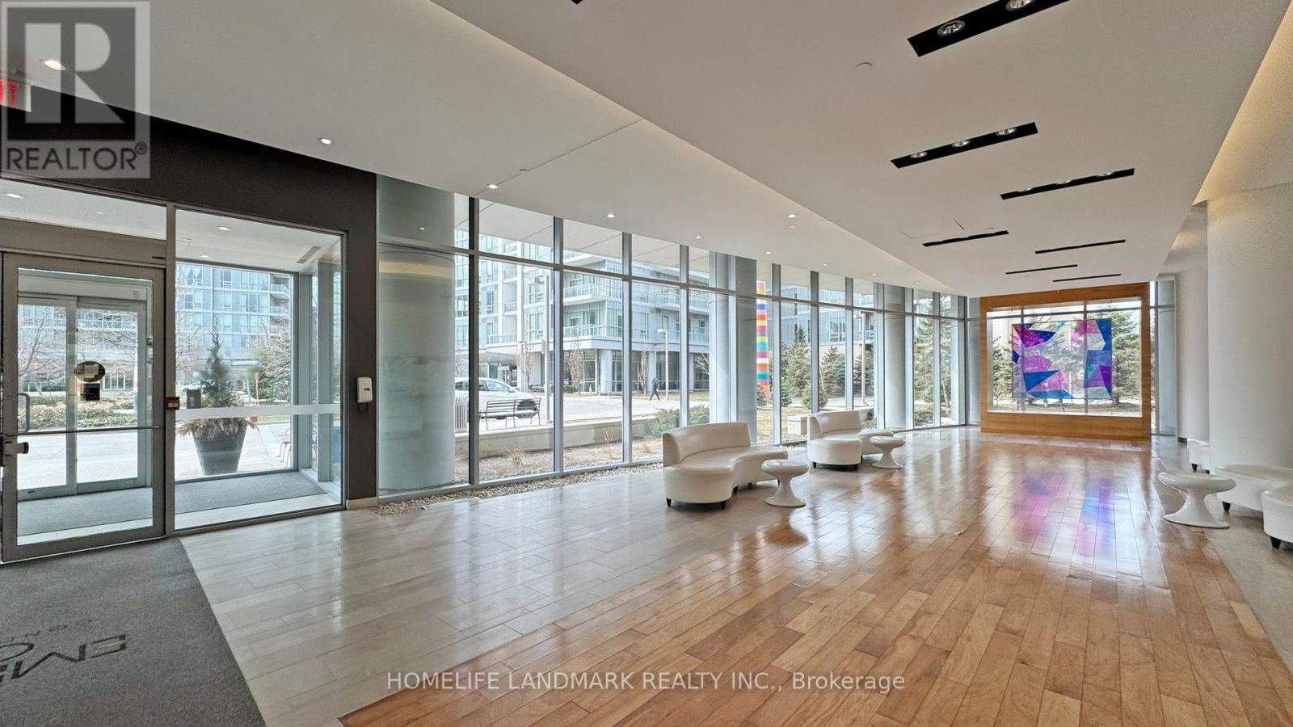
Luxury & Spacious Condominium With Fabulous Unobstructed Views! Bright and well-maintained unit featuring a functional and spacious layout, offering comfortable living in a highly convenient North York location. **Two privately owned parking spaces** and one locker provide exceptional convenience and storage.Located just steps from Don Mills Subway Station on P1, offering direct and easy access to transit and the TTC network. Steps to Fairview Mall, T&T Supermarket, schools, community centres, parks, restaurants, shops and everyday amenities. Easy access to Highway 404 and Highway 401 makes commuting throughout the GTA convenient.Enjoy the convenience of being close to everything while living in a well-established residential community. An excellent opportunity for end users, families or investors looking for space, parking and outstanding accessibility in North York.
Map data © OpenStreetMap contributors
No open houses are scheduled for this home.
Can't make it? Request a private viewing.
| Oct 6, 2026 | $698,000 | ▼ $20,888 |
| Sep 27, 2026 | $718,888 | First recorded price |
Price changes since Sep 27, 2026.
| Living room | Main level | 6.48 x 3.57 m |
| Dining room | Main level | 6.48 x 3.57 m |
| Kitchen | Main level | 3.48 x 2.8 m |
| Bedroom | Main level | 3.15 x 3.4 m |
| Bedroom 2 | Main level | 2.8 x 3.18 m |




