

 For sale 50
$529,800
2+1 bed2 bath900–999 sq ft
125 Omni Drive #233
Bendale, Toronto
2 months agoMLS® E13613424
SUTTON GROUP-HERITAGE REALTY INC.
70 Princess Street #701
Waterfront Communities C8, Toronto, Ontario M5A0X6
For sale· Added
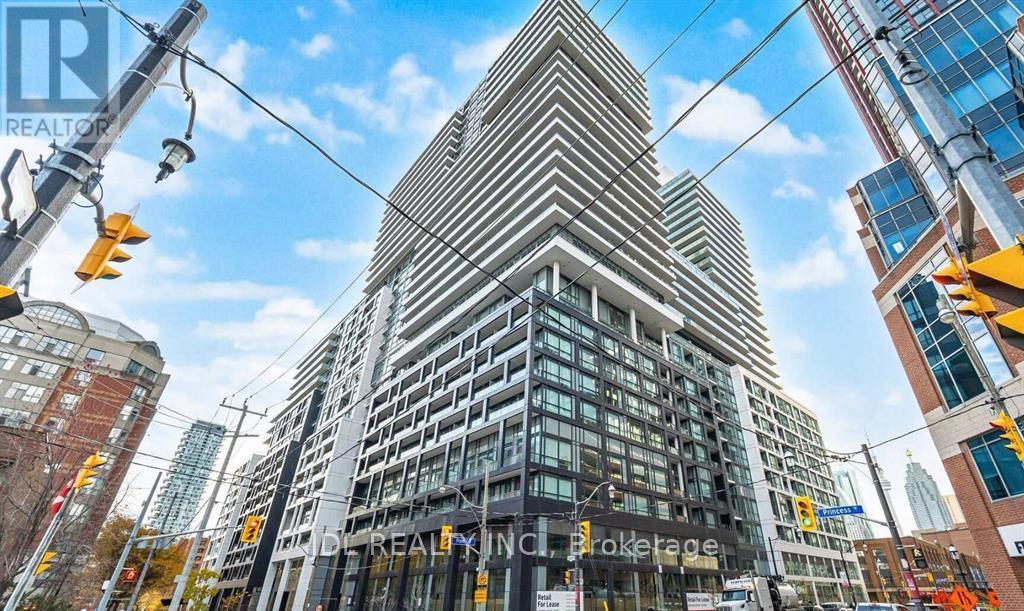
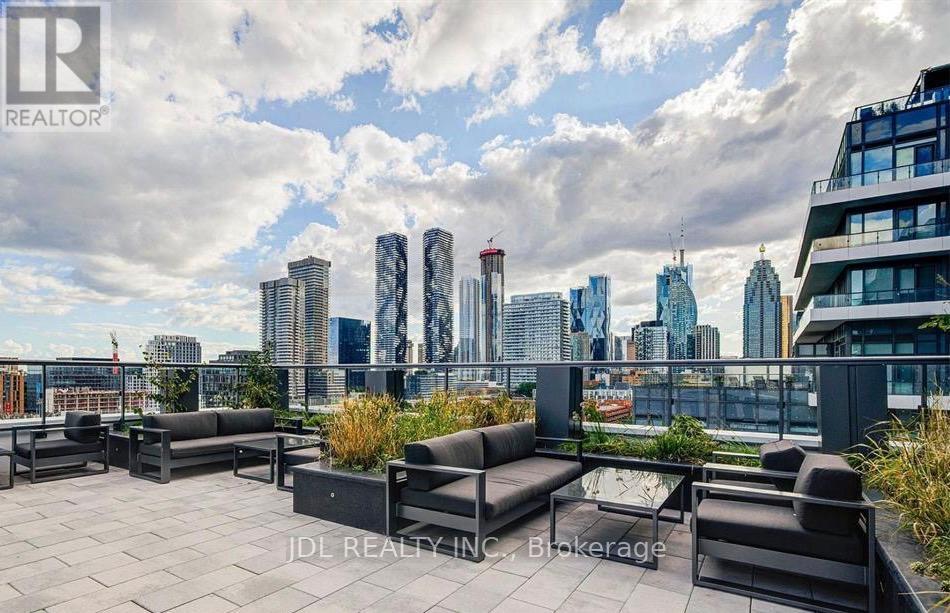
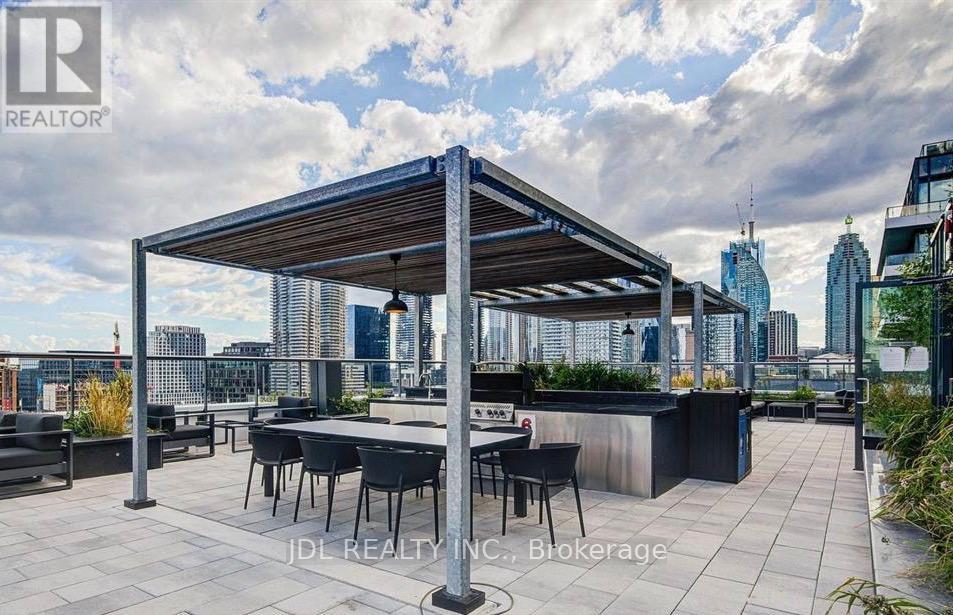
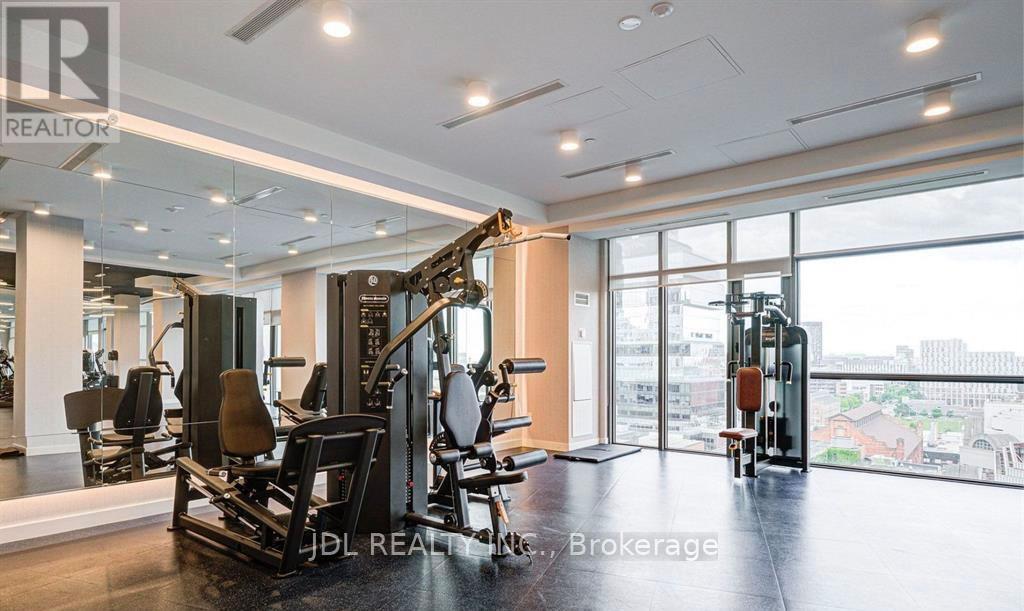
Welcome to Time and Space Condo by Pemberton, ideally located at Front & Sherbourne just steps from the Financial District, Union Station, St. Lawrence Market, and the waterfront. This bright and functional 3-bedrooms, 2-bathroom suite offers approximately 785 sq ft with a perfectly square, open-concept layout that maximizes every inch of space. West-facing exposure brings in abundant natural light and beautiful sunsets. The unit includes 1 parking spot and 1 locker, a rare and valuable combination in downtown Toronto. Residents enjoy top-tier amenities including an infinity-edge pool, rooftop cabanas, BBQ area, theatre room, games room,gym, yoga studio, party room, and more. Exceptional opportunity for both end-users and investors.
Map data © OpenStreetMap contributors
No open houses are scheduled for this home.
Can't make it? Request a private viewing.
| Living room | Main level | 3.43 x 4.67 m |
| Dining room | Main level | 3.43 x 4.67 m |
| Kitchen | Main level | 3.43 x 4.67 m |
| Primary Bedroom | Main level | 2.84 x 2.9 m |
| Bedroom 2 | Main level | 2.18 x 3.33 m |
| Bedroom 3 | Main level | 2.08 x 3.23 m |




