
 For rent 50
$2,200/mo
1 bed1 bath500–599 sq ft
66 Forest Manor Road #1204
Henry Farm, Toronto
1 month agoMLS® C13755806
HOMELIFE LANDMARK REALTY INC.
701 Sheppard Avenue West #106
Clanton Park, Toronto, Ontario M3H0B2
For rent· Added
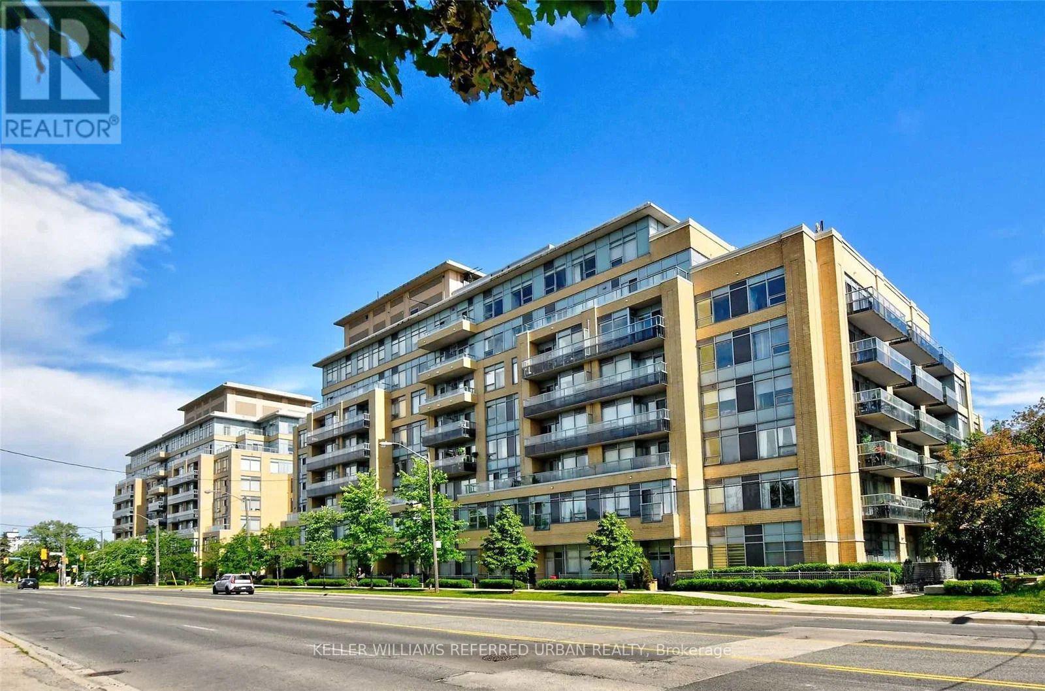
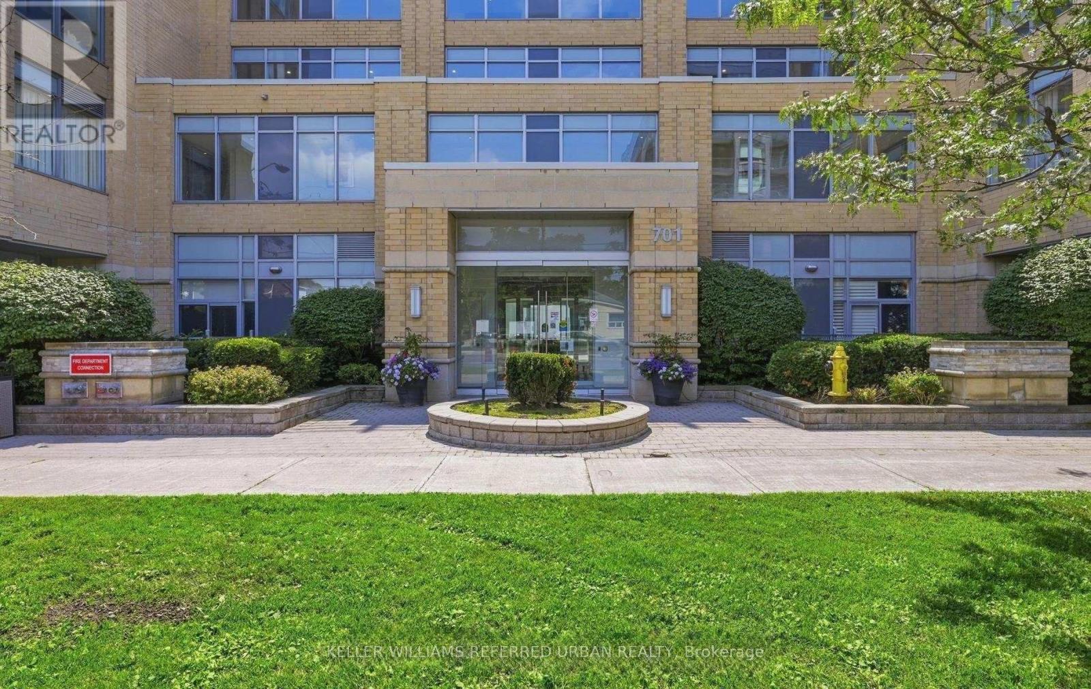
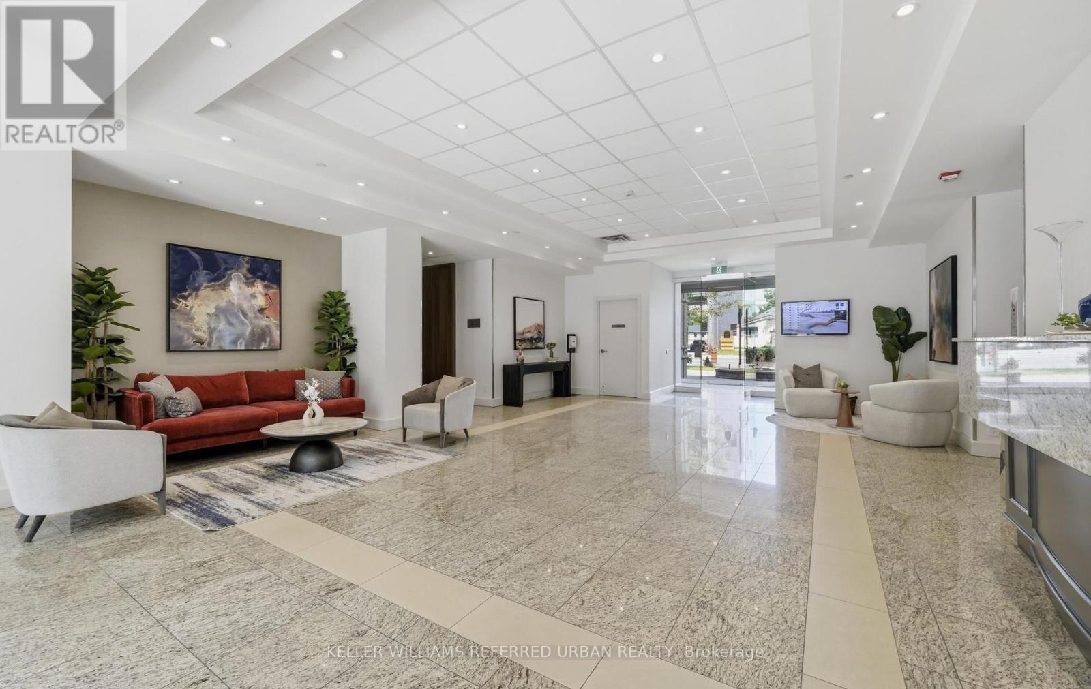
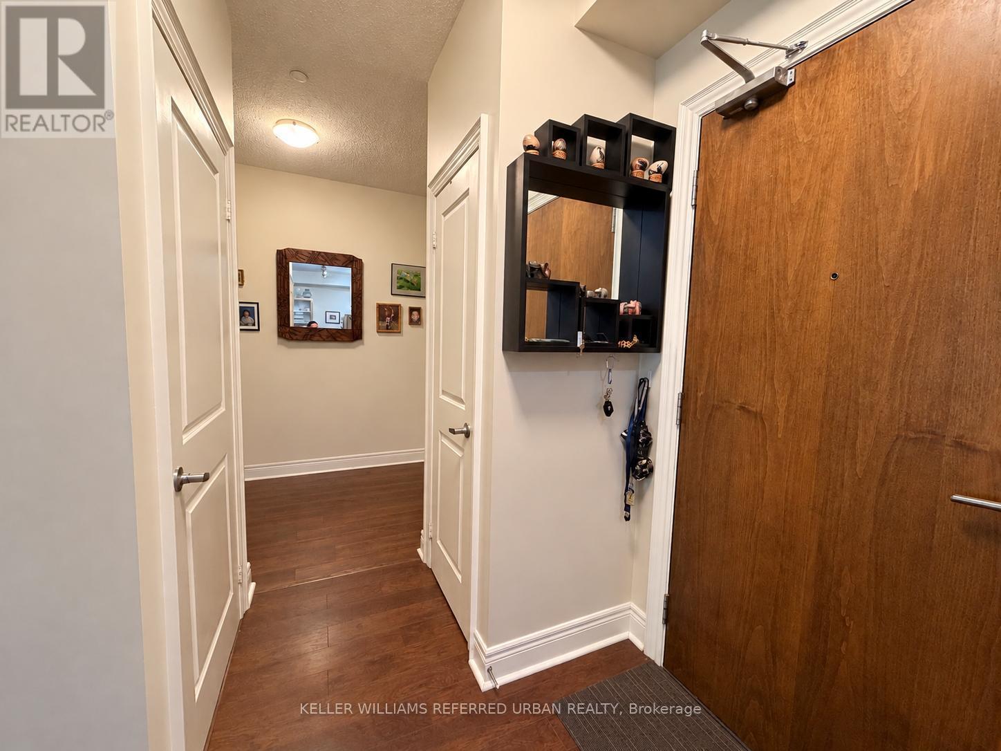
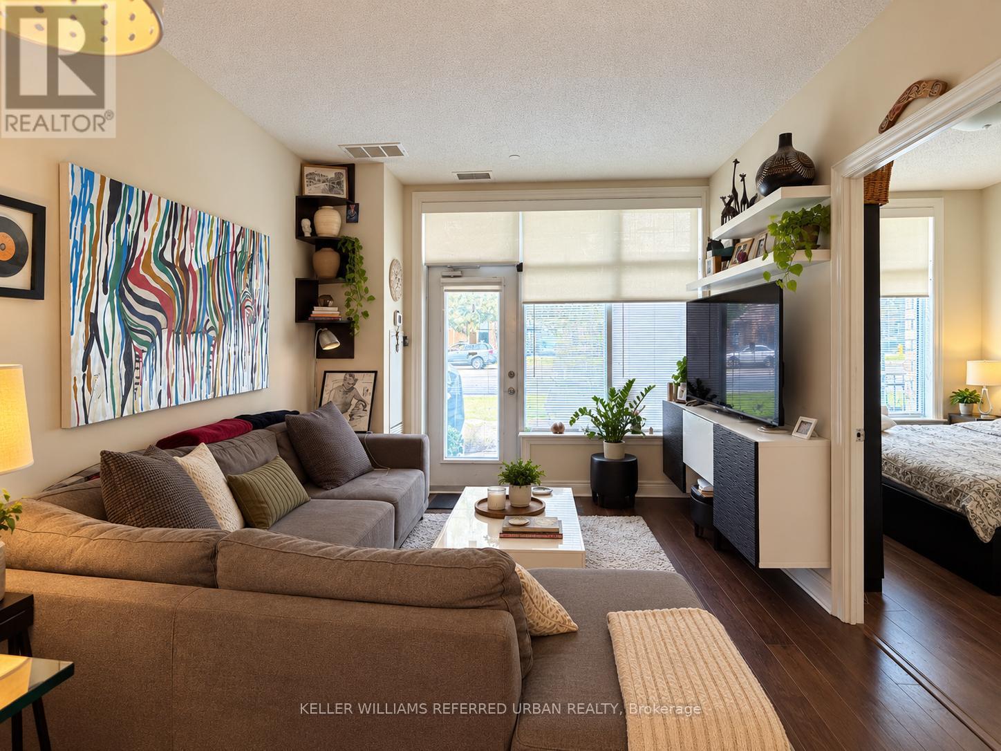
FULLY FURNISHED & ALL-INCLUSIVE SHORT-TERM LEASE! Available November 1st to July 31st at Portrait Condos. This beautifully decorated main-floor 1 bedroom + den suite offers the ease of a private separate entrance and your own patio with BBQ. Thoughtfully designed with a full-size kitchen, dining area, cozy living space, ensuite laundry and plenty of storage throughout. Truly move-in ready with all furnishings, linens, kitchenware and household essentials included. Rent also includes high-speed internet, heat, hydro and water - just bring your suitcase and settle in! Enjoy excellent building amenities including 24-hour concierge, gym, sauna, party room, guest suites, visitor parking and rooftop terrace. Fantastic Bathurst & Sheppard location with TTC at your doorstep and easy access to shopping, restaurants, parks, Hwy 401 and Allen Rd. A rare turnkey rental opportunity for those looking for a comfortable home without the commitment of a full-year lease. AAA tenants only
Map data © OpenStreetMap contributors
No open houses are scheduled for this home.
Can't make it? Request a private viewing.
| Living room | Main level | 5.06 x 3.35 m |
| Dining room | Main level | 5.06 x 3.35 m |
| Kitchen | Main level | 2.47 x 2.26 m |
| Bedroom | Main level | 3.05 x 2.99 m |
| Den | Main level | 2.74 x 1.56 m |




