
 For sale 50
$680,000
3 bed2 bath900–999 sq ft
3421 Sheppard Avenue East #615
Tam O'Shanter-Sullivan, Toronto
2 months agoMLS® E13646648
CENTURY 21 KING'S QUAY REAL ESTATE INC.
71 Sundance Crescent
Woburn, Toronto, Ontario M1G2M1
For sale· Added
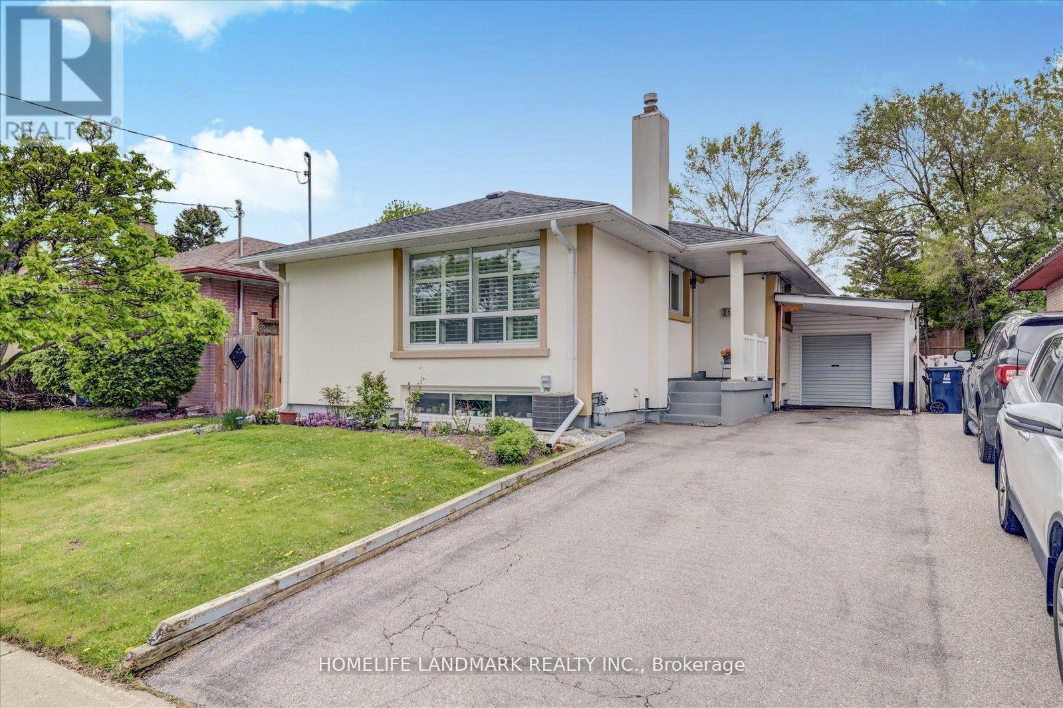
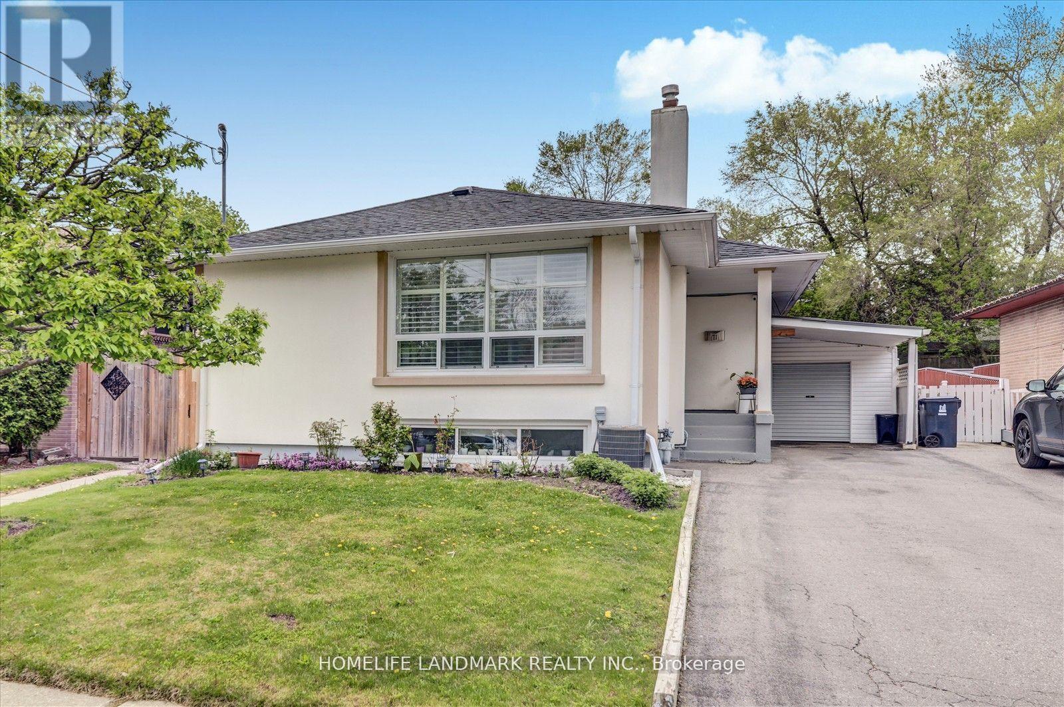
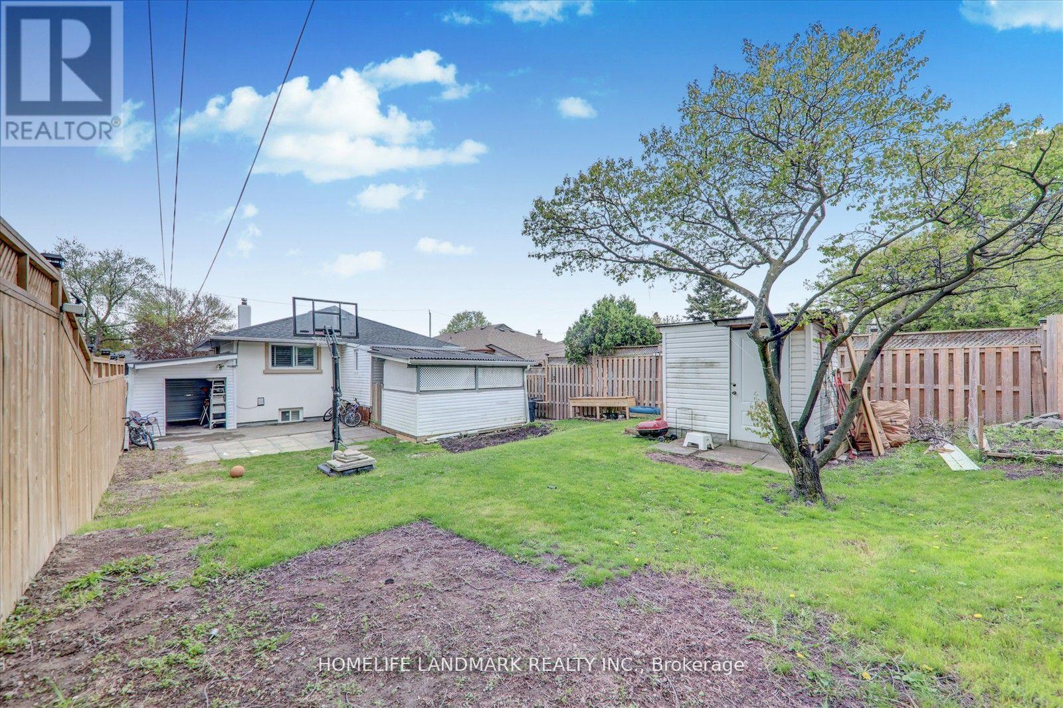
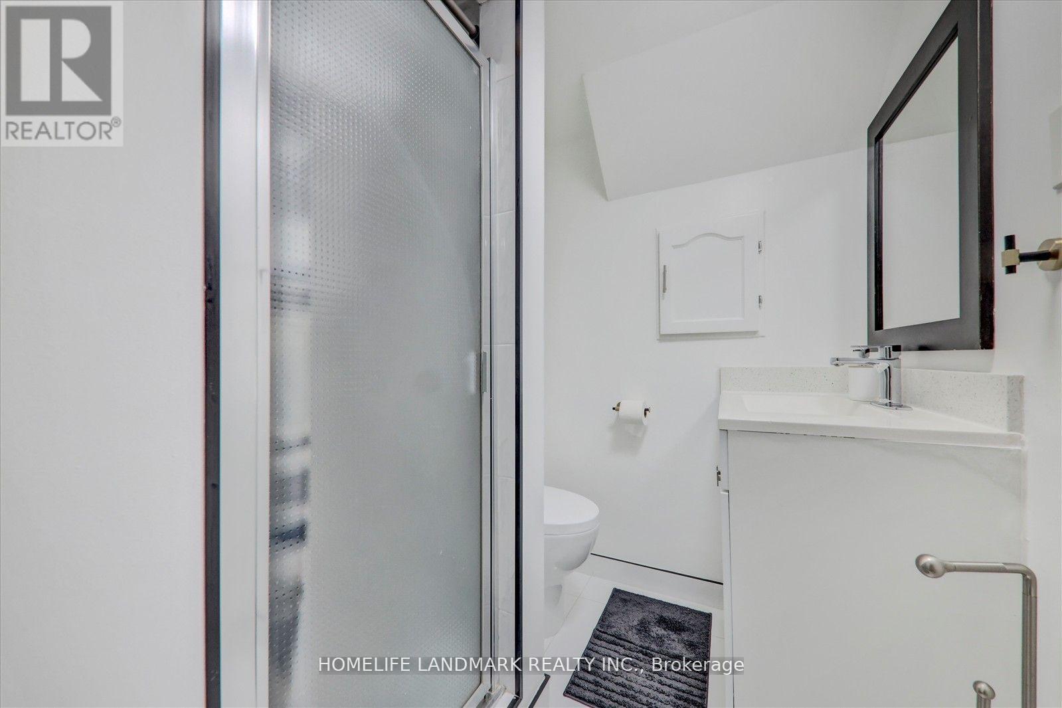
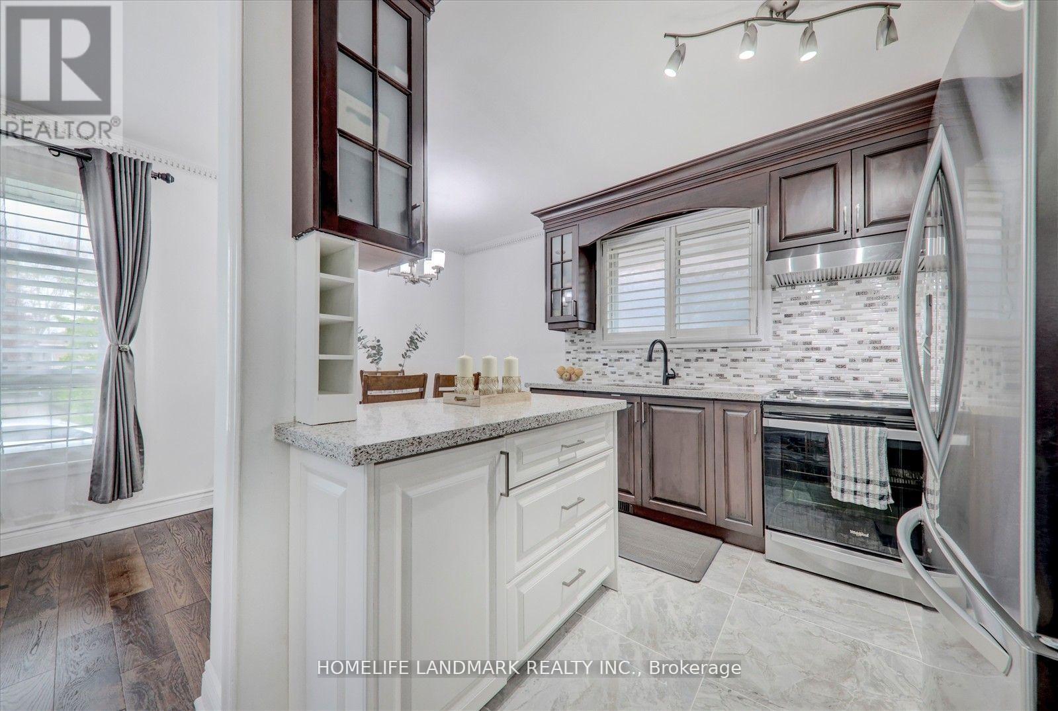
Beautifully Maintained Detached Stucco Home with Basement in the Highly Desirable Woburn Community. This bright and spacious home features 33 bedrooms and 2 full washrooms, offering a flexible 4 layout ideal for extended families. The interior boasts gleaming hardwood flooring throughout, elegant 4 baseboards, crown molding, and has been freshly painted for a modern, move-in ready feel. Include a re-shingled roof, California shutters, and replaced gutters. The fully renovated kitchen is a showstopper, featuring rich wood cabinetry with extended pantries, a central island, stylish backsplash, new S/S Apply, and Quartz countertops. The basement includes updated windows, a side entrance, and has been smartly finished. Both bathrooms have been tastefully renovated, and upgraded ELFs add a polished touch throughout. ** This is a linked property.**
Map data © OpenStreetMap contributors
No open houses are scheduled for this home.
Can't make it? Request a private viewing.
| Living room | Main level | 4.96 x 3.39 m |
| Bedroom 2 | Basement | 2.74 x 2.43 m |
| Bedroom 3 | Basement | 2.43 x 2.43 m |
| Dining room | Main level | 2.97 x 2.1 m |
| Kitchen | Main level | 2.93 x 2.85 m |
| Bedroom | Main level | 3.81 x 3.03 m |
| Bedroom 2 | Main level | 2.6 x 3.82 m |
| Bedroom 3 | Main level | 2.82 x 3.02 m |
| Sunroom | Main level | 3.96 x 2.88 m |
| Living room | Basement | 4.96 x 4.85 m |
| Kitchen | Basement | 2.86 x 3.76 m |
| Bedroom | Basement | 3.05 x 3.05 m |




