
 For sale 50
$694,999
4+2 bed4 bath1,400–1,599 sq ft
21 Livonia Place #142
Morningside, Toronto
28 days agoMLS® E13786706
INTERCITY REALTY INC.
712 Brimley Road
Bendale, Toronto, Ontario M1J1C2
For sale· Added
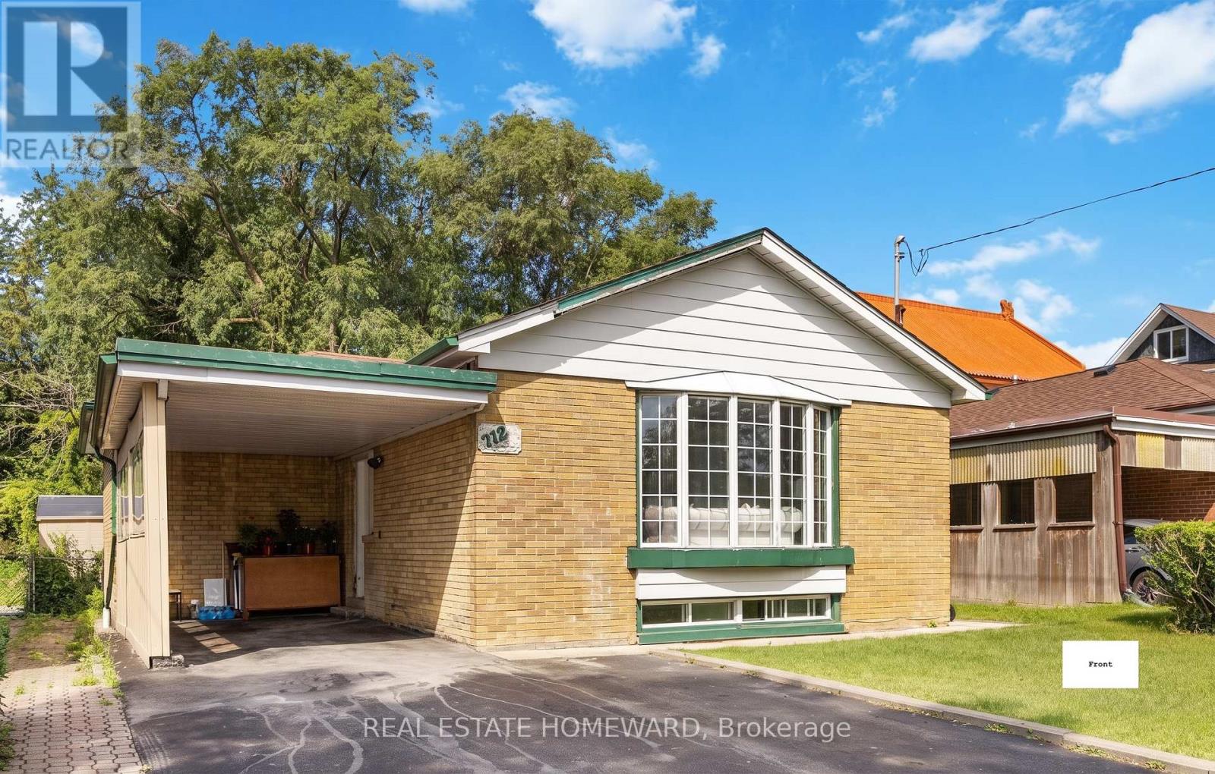
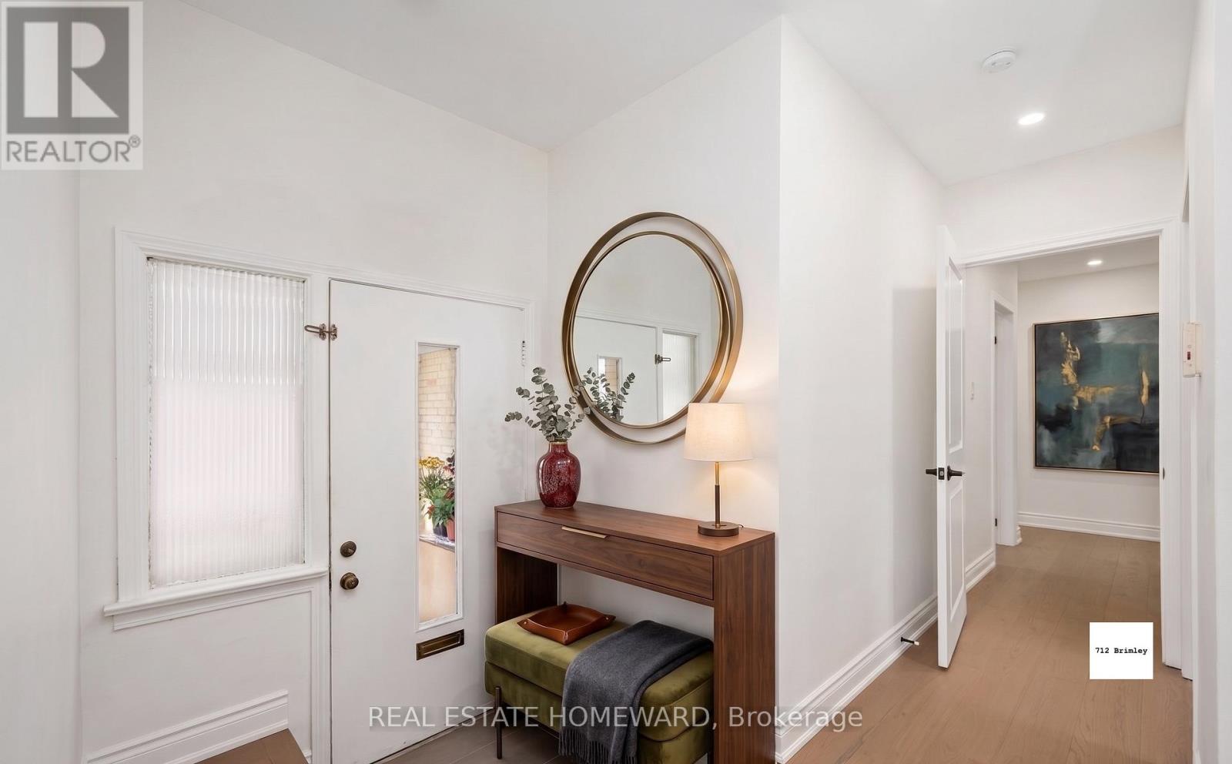
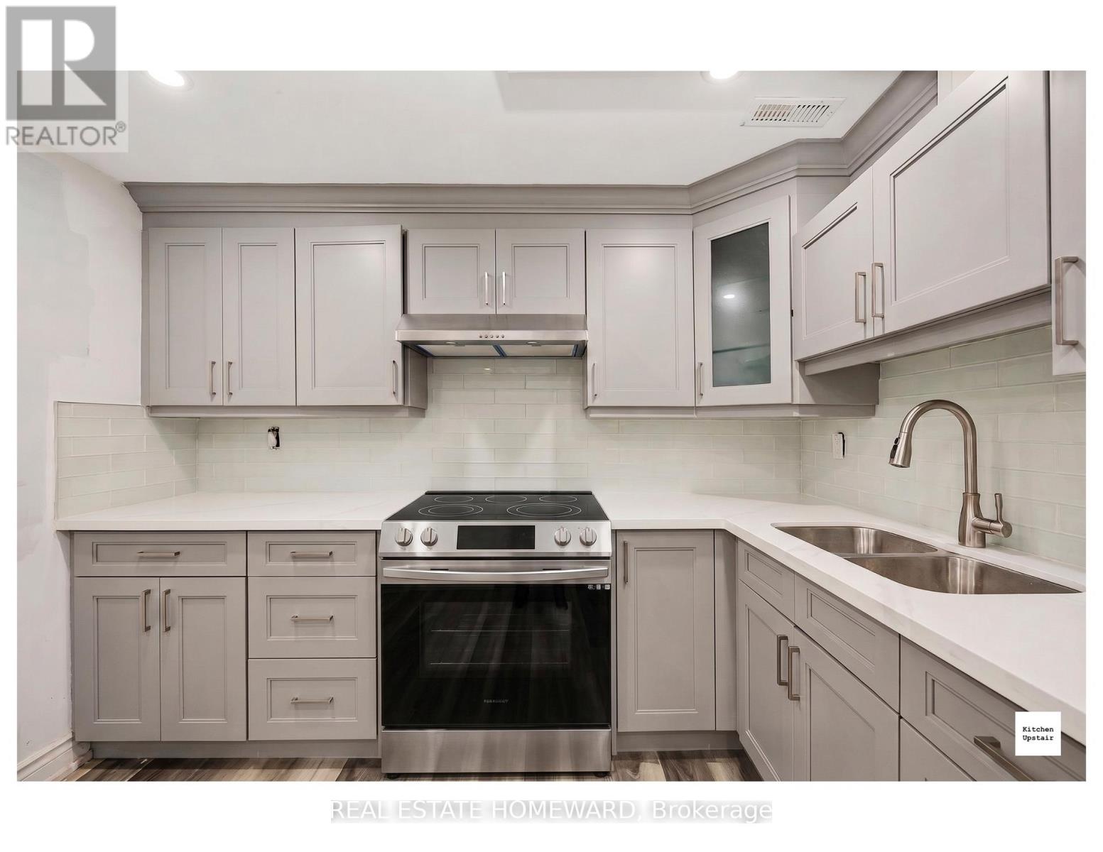
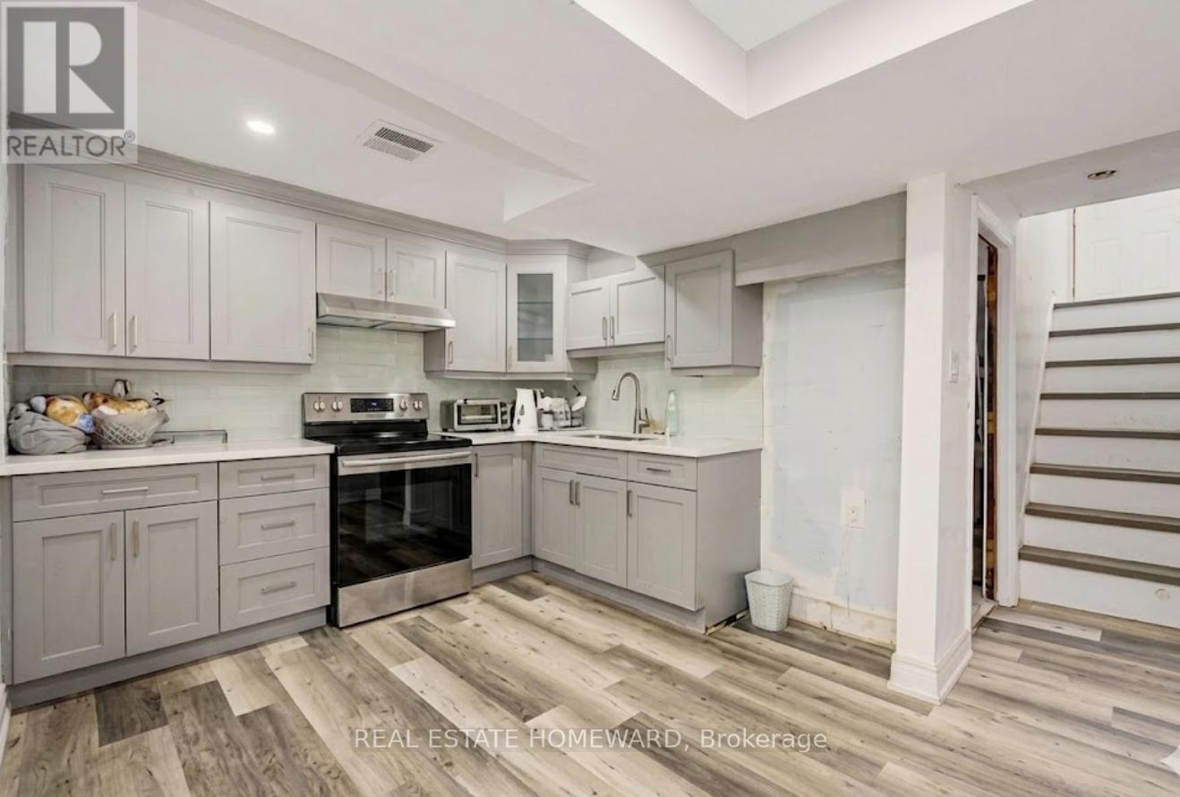
Spacious bungalow situated on a premium 42 x 125 ft lot in the highly sought-after Bendale community. Renovated with hardwood flooring throughout, pot lights, crown mouldings, quartz countertops, modern kitchens and updated bathrooms. Bright living room featuring a large bay window and open-concept layout. Separate entrance to a finished lower level currently configured as a 4-bedroom suite, offering excellent income potential. Property is currently generating approximately $5,500/month in rental income ($2,300 main floor + $3,200 basement). Conveniently located close to Thomson Park, Scarborough General Hospital, shopping, schools, public transit, Highway 401, and Scarborough Town Centre. Ideal for investors, multi-generational families, or those seeking mortgage-helper income.
Map data © OpenStreetMap contributors
No open houses are scheduled for this home.
Can't make it? Request a private viewing.
| Living room | Main level | 21.68 x 12.17 m |
| Bathroom | Basement | 2 x 3 m |
| Dining room | Main level | 10.33 x 7.05 m |
| Kitchen | Main level | 13.45 x 9.45 m |
| Primary Bedroom | Main level | 14.99 x 10.43 m |
| Bedroom 2 | Main level | 13.45 x 10.2 m |
| Bedroom 3 | Main level | 10.3 x 8.69 m |
| Kitchen | Basement | 12.4 x 9.61 m |
| Great room | Basement | 29.91 x 42.97 m |
| Bedroom | Basement | 12.56 x 10.07 m |
| Bedroom | Basement | 9.91 x 9.84 m |




