
 For rent 50
$2,200/mo
1 bed1 bath500–599 sq ft
66 Forest Manor Road #1204
Henry Farm, Toronto
1 month agoMLS® C13755806
HOMELIFE LANDMARK REALTY INC.
714 The West Mall #1907
Eringate-Centennial-West Deane, Toronto, Ontario M9X4C1
For rent· Added
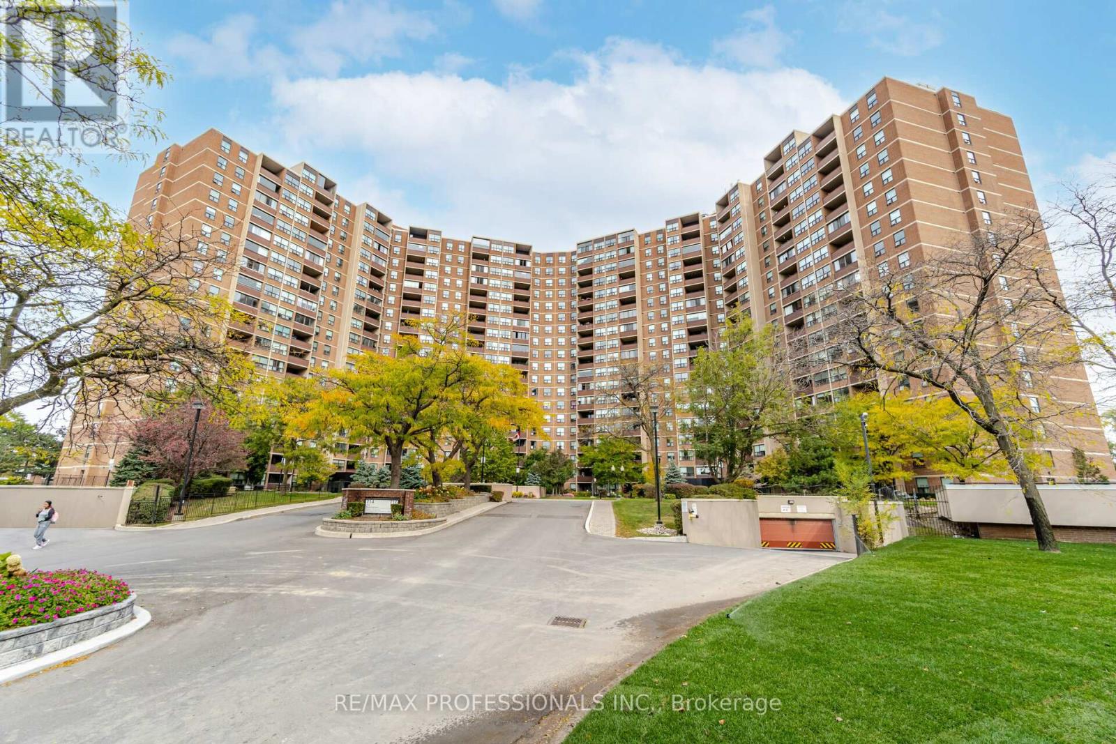
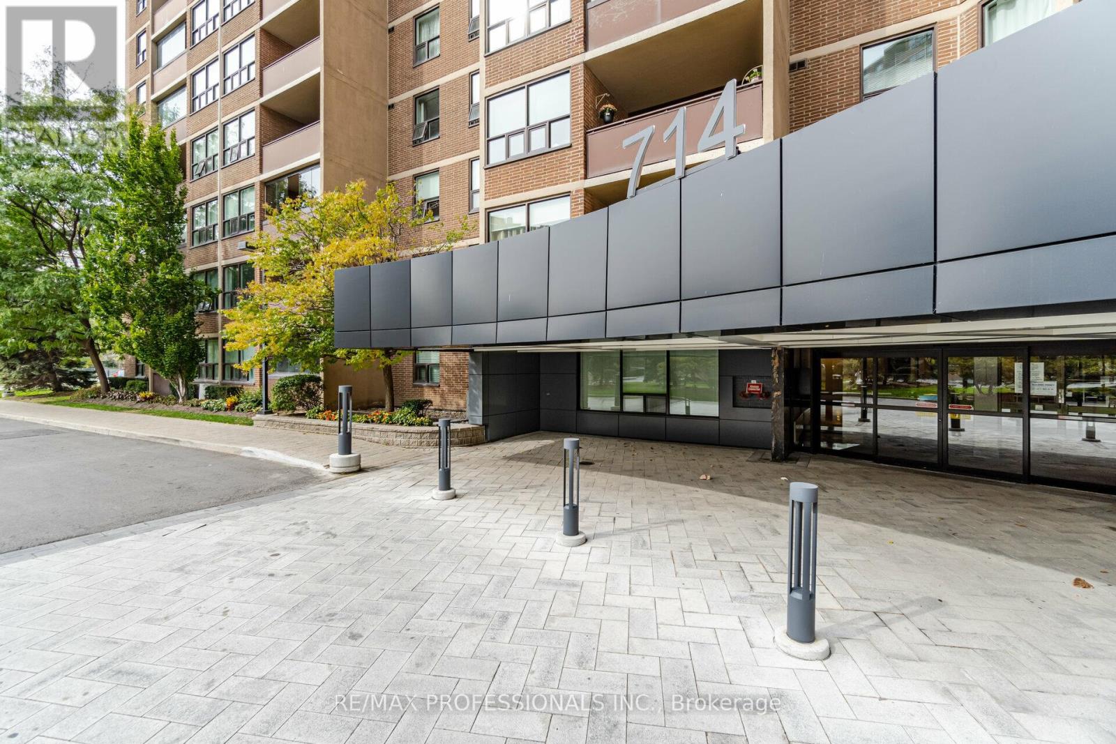
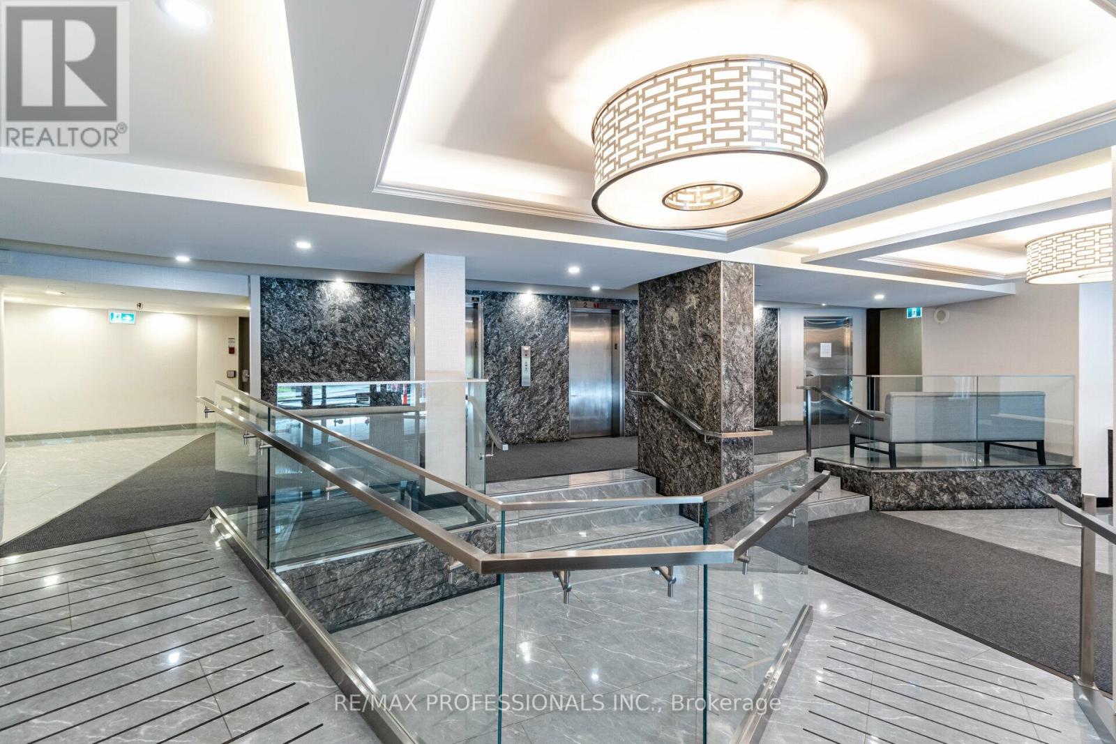
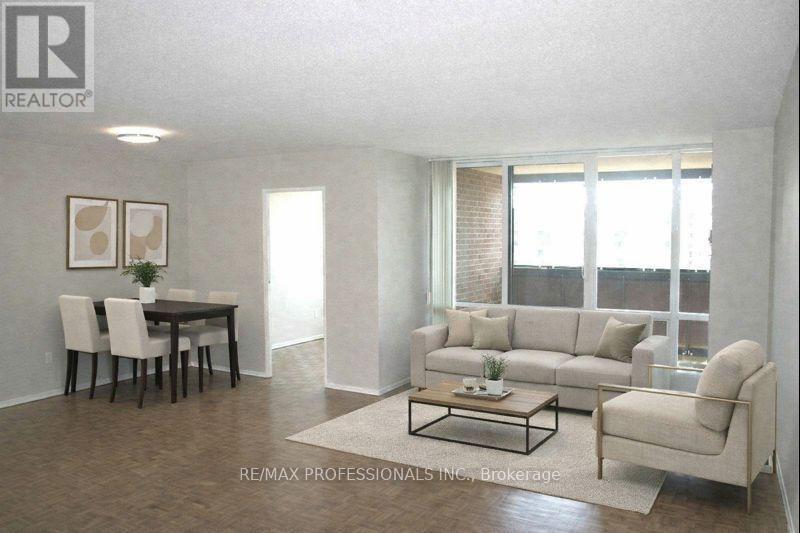
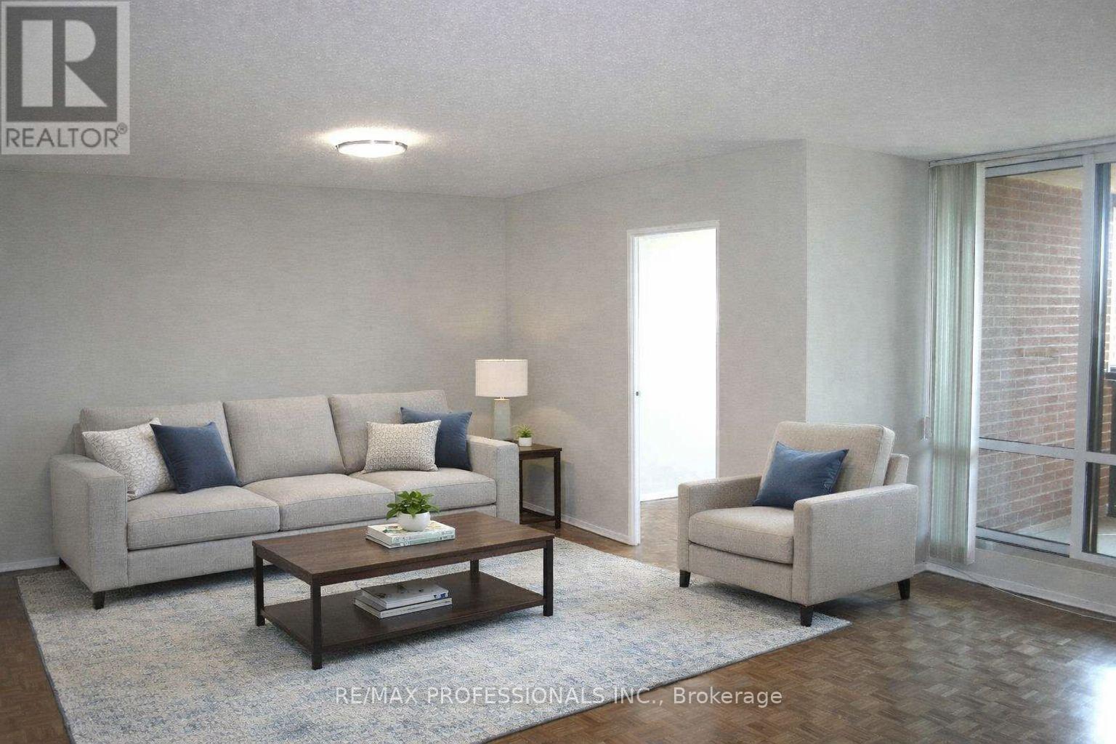
Spacious and well-proportioned 935 sq. ft. 1-bedroom plus den condominium with an enclosed balcony and desirable south-west exposure, providing an abundance of natural light throughout the day. A welcoming foyer leads to a generous eat-in kitchen with built-in dishwasher and a bright, open-concept living and dining area with walk-out to a large private enclosed balcony. Glass balcony panels can be opened to enjoy fresh air while extending the living space. The bright primary bedroom features his-and-hers closets, while an additional hallway closet provides excellent storage. Ensuite laundry includes a new front-loading washer and dryer for added convenience. The versatile den, complete with a window, can easily serve as a second bedroom, home office or creative space. The suite includes one underground parking space and one locker, with cable and internet also included. The Buckingham has undergone a number of thoughtful improvements designed to enhance the building and provide long-term value for residents. Recent upgrades include a new driveway, lobby entrance and canopy, along with new heating and cooling fan coils. Additional improvements in recent years have included updates to the lobby, corridors, balconies, windows and security systems. Residents also have access to excellent gym facilities for a modest annual fee. Ideally located with convenient access to Highways 400, 401, 403, 410, 427 and the QEW, as well as quick connections to major airports. TTC service is available at the door with connections to Kipling Subway Station and GO Transit, while MiWay transit to Mississauga is also nearby. Close to Wellsworth Park and School, Centennial Park and Centennial Park Golf Centre, this is a spacious, well-connected home in a convenient Etobicoke location.
Map data © OpenStreetMap contributors
No open houses are scheduled for this home.
Can't make it? Request a private viewing.
| Living room | Main level | 5.63 x 3.61 m |
| Dining room | Main level | 3.39 x 2.68 m |
| Kitchen | Main level | 3.71 x 3.16 m |
| Primary Bedroom | Main level | 5.48 x 4.57 m |
| Den | Main level | 3.57 x 2.53 m |
| Sunroom | Main level | 3.44 x 2.49 m |
| Foyer | Main level | 1.82 x 1.22 m |




