 For sale 50
$659,000
2+1 bed2 bath1,000–1,199 sq ft
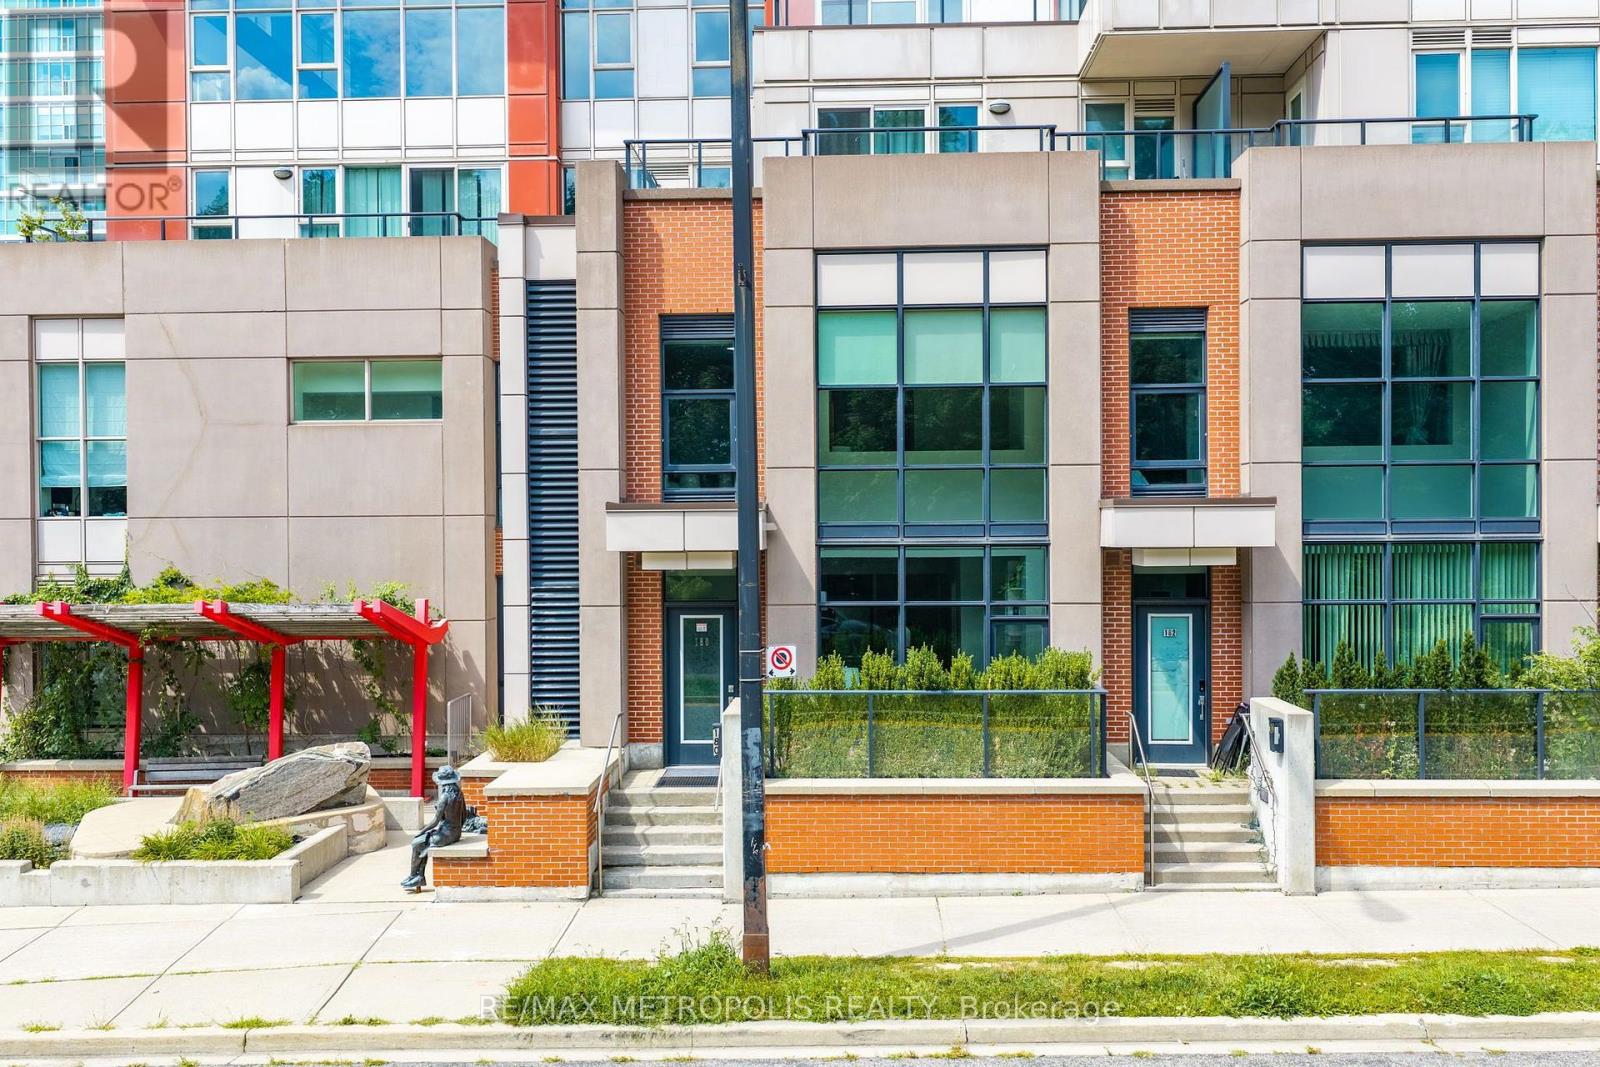
180 Borough Drive
Bendale, Toronto
16 days agoMLS® E13832850
RE/MAX METROPOLIS REALTY
72 Woodgarden Crescent
West Hill, Toronto, Ontario M1E3K2
For sale· Added
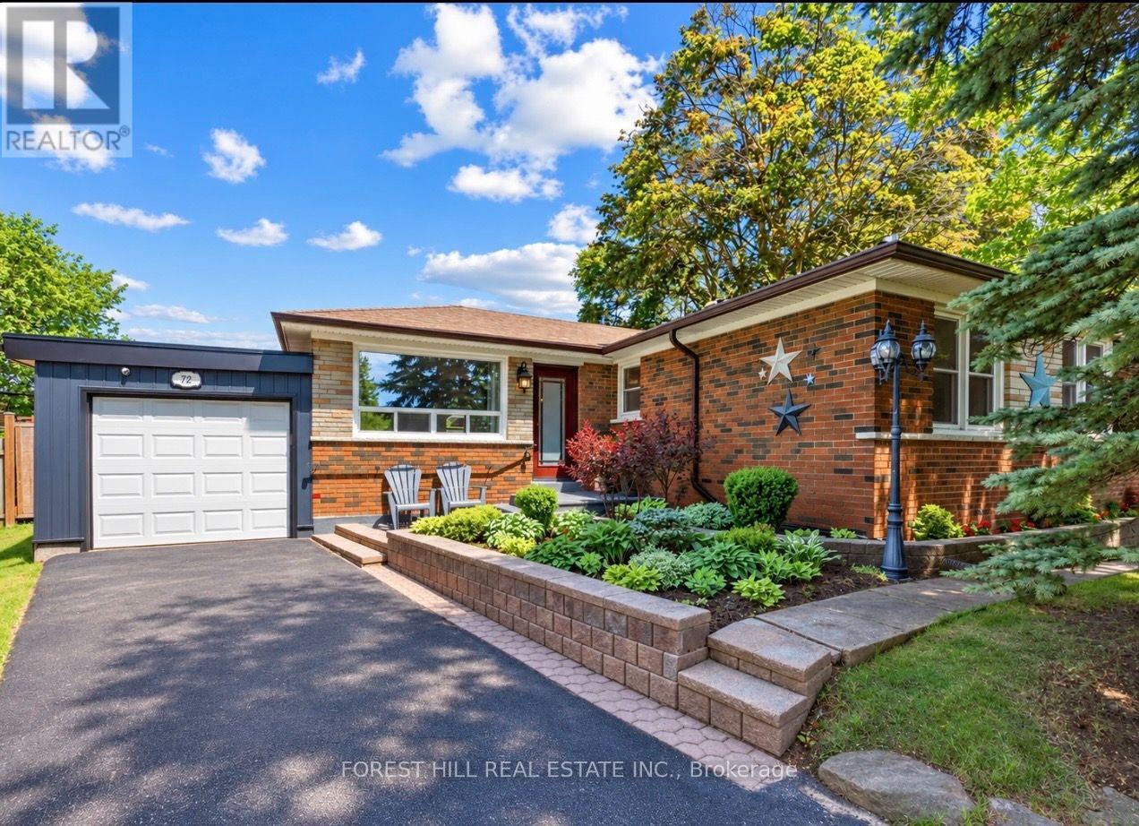
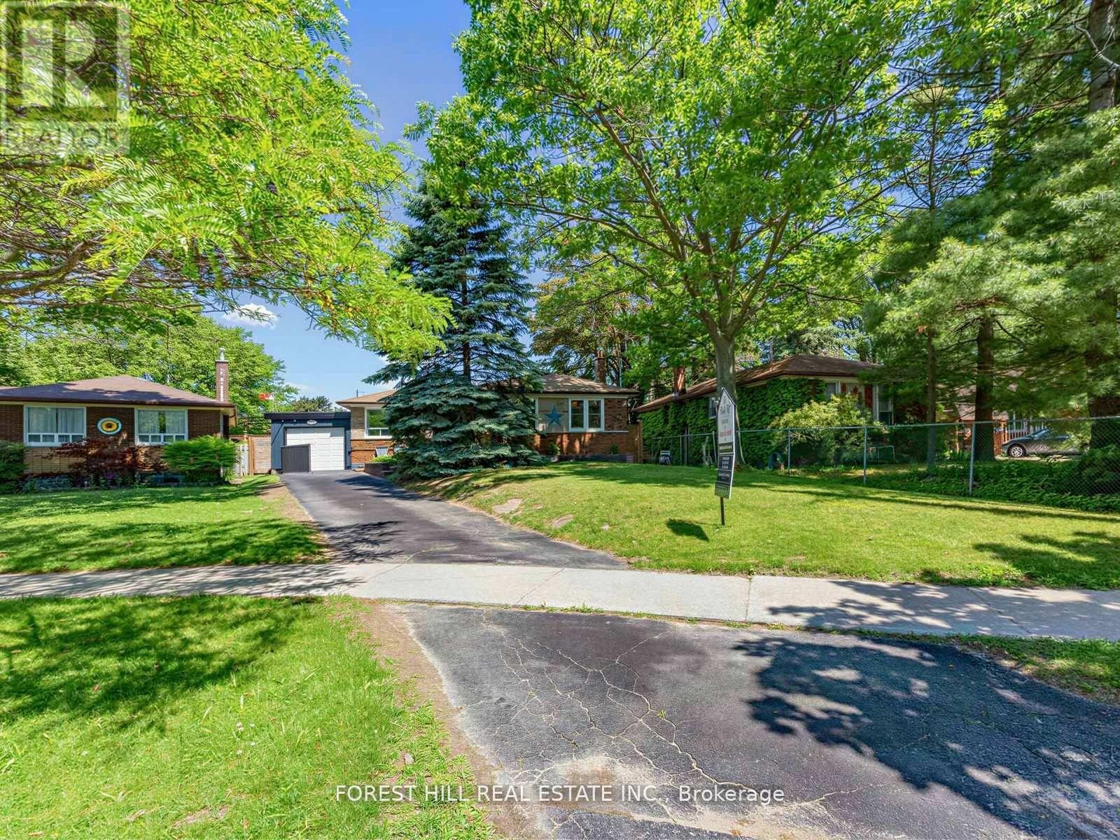
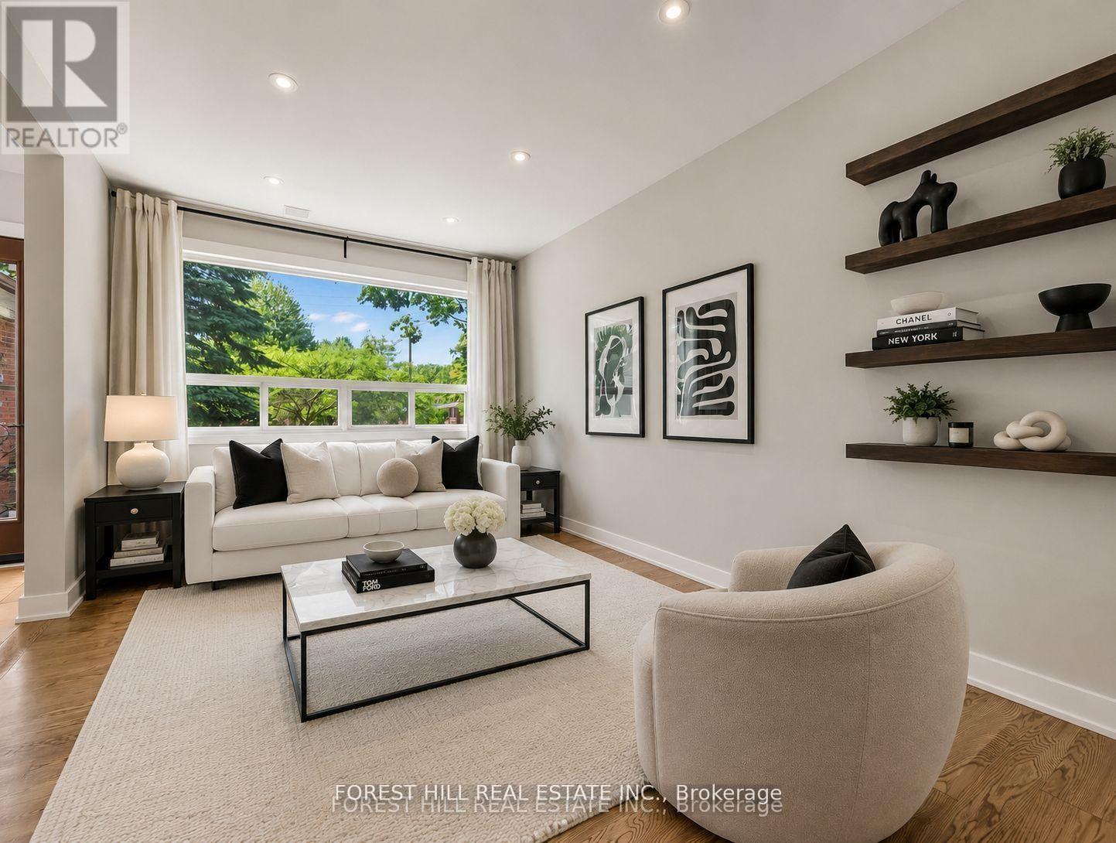
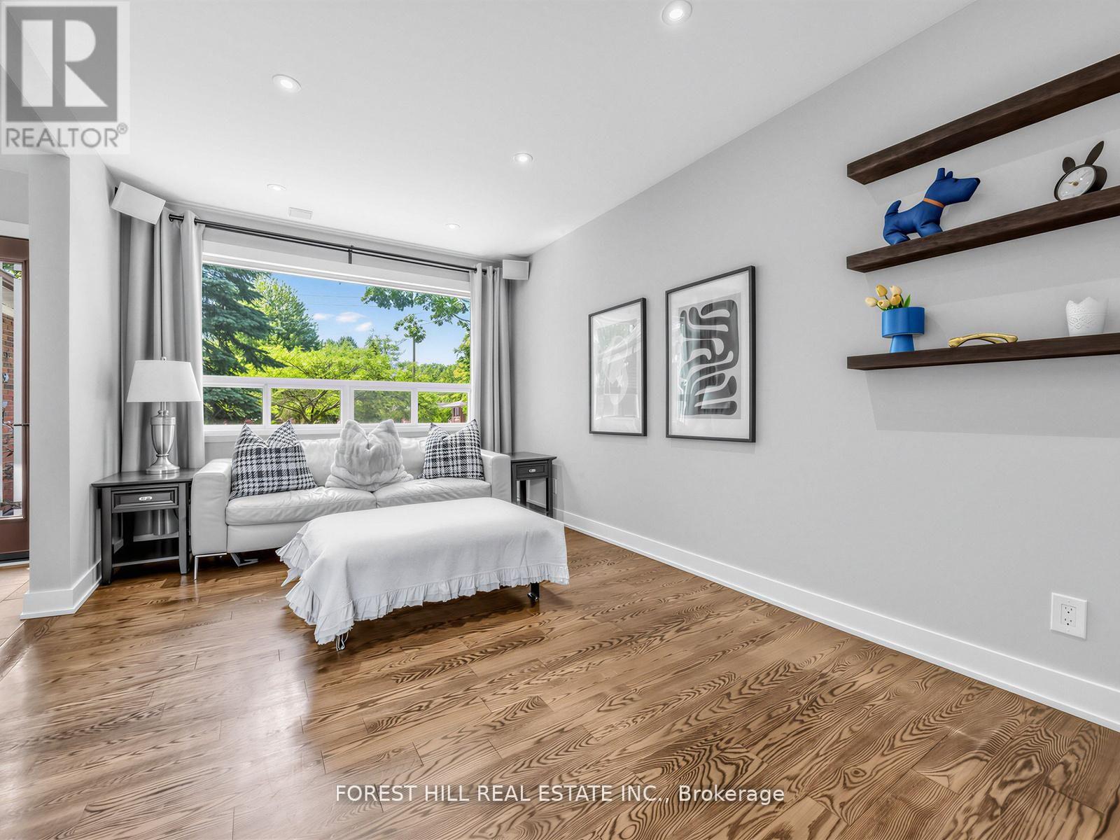
Exceptional value in West Hill! Welcome to 72 Woodgarden Crescent, an impeccably updated, turnkey family home on a quiet, tree-lined crescent. For buyers looking for a home where the work has already been done, this one truly stands apart!Step inside to heated entry floors and a bright, open-concept living & dining area flowing into a chef's eat-in kitchen w/Caesarstone counters, waterfall island & double French doors opening to the backyard. Three spacious bedrooms offer custom storage, while the beautifully renovated main bath features heated floors, wall-to-wall double vanity, double sinks & an oversized shower w/custom niches. The separate-entrance lower level adds incredible flexibility & value. Configure as 1 or 2 bedrooms, w/full kitchen, 4-piece bath, laundry & plentiful storage already in place. Ideal for extended family, teens, guests, home office or potential in-law/suite possibilities. Outside, the fully fenced backyard is a private oasis w/hot tub & gas BBQ hookup, perfect for entertaining or relaxing. The carport offers front & rear access, plus an additional shed for storage. Walk to local schools including William G. Miller, Sir Oliver Mowat & St. Malachy, with U of T Scarborough, Guildwood GO, parks, trails & amenities nearby. Enjoy pickleball courts, hockey arena, pool, library, soccer fields, baseball diamond & walking/biking trails, plus easy Hwy 401 access. Set within an established pocket of West Hill, 72 Woodgarden offers an ideal balance of privacy, community & convenience. Updated, versatile & truly move-in ready, this is an incredible opportunity to own a turnkey Toronto home for under $900,000. Exceptional value without the renovation!
Map data © OpenStreetMap contributors
No open houses are scheduled for this home.
Can't make it? Request a private viewing.
| Living room | Main level | 5.13 x 3.05 m |
| Dining room | Main level | 2.74 x 1.96 m |
| Kitchen | Main level | 2.69 x 5.05 m |
| Primary Bedroom | Main level | 3.84 x 3.07 m |
| Bedroom 2 | Main level | 2.9 x 2.74 m |
| Bedroom 3 | Main level | 2.16 x 3.07 m |
| Recreational, Games room | Basement | 5.03 x 3.89 m |
| Kitchen | Basement | 2.69 x 3.25 m |
| Bedroom | Basement | 2.74 x 5.79 m |