
 For sale 50
$641,900
1+1 bed2 bath700–799 sq ft
35 Bastion Street #714
Niagara, Toronto
15 days agoMLS® C13835030
SAVE MAX SUPERSTARS
724 Vaughan Road
Oakwood Village, Toronto, Ontario M6E2Y9
For sale· Added
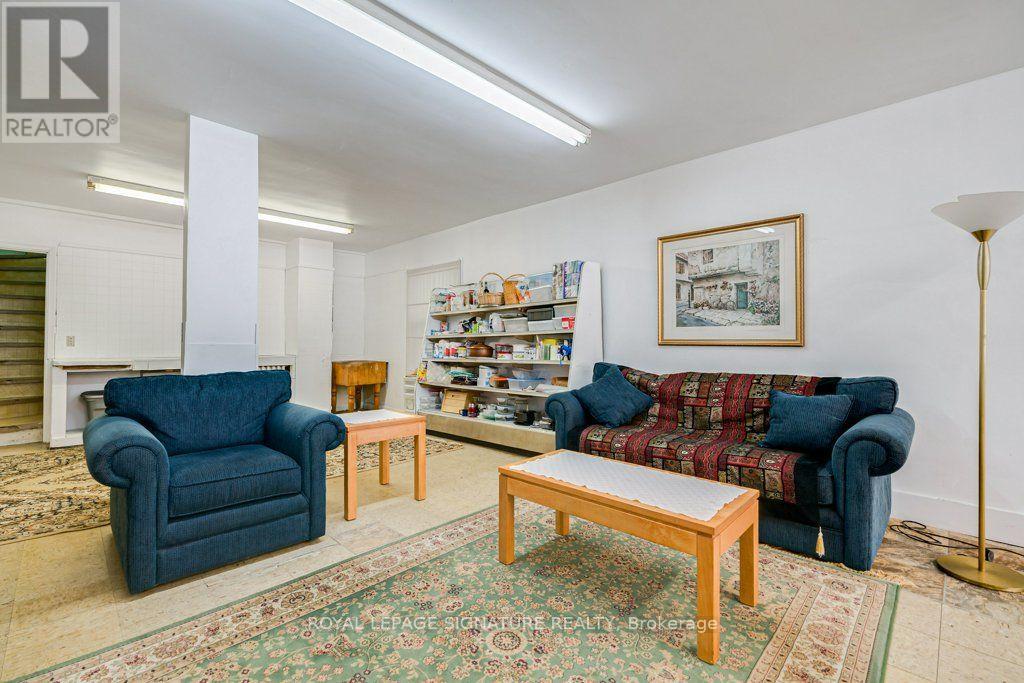
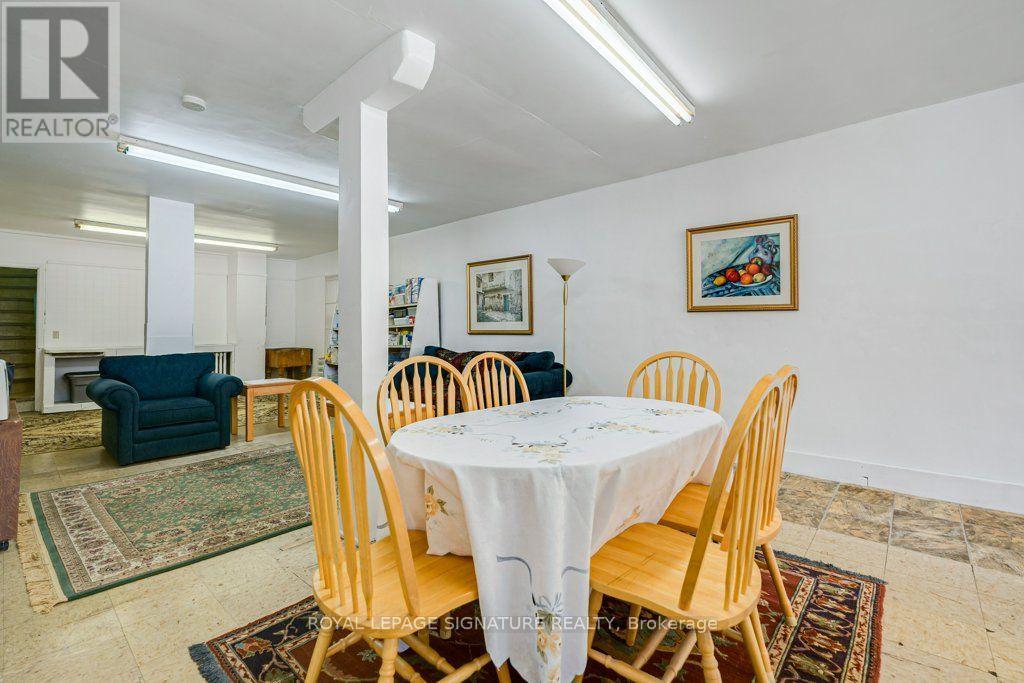
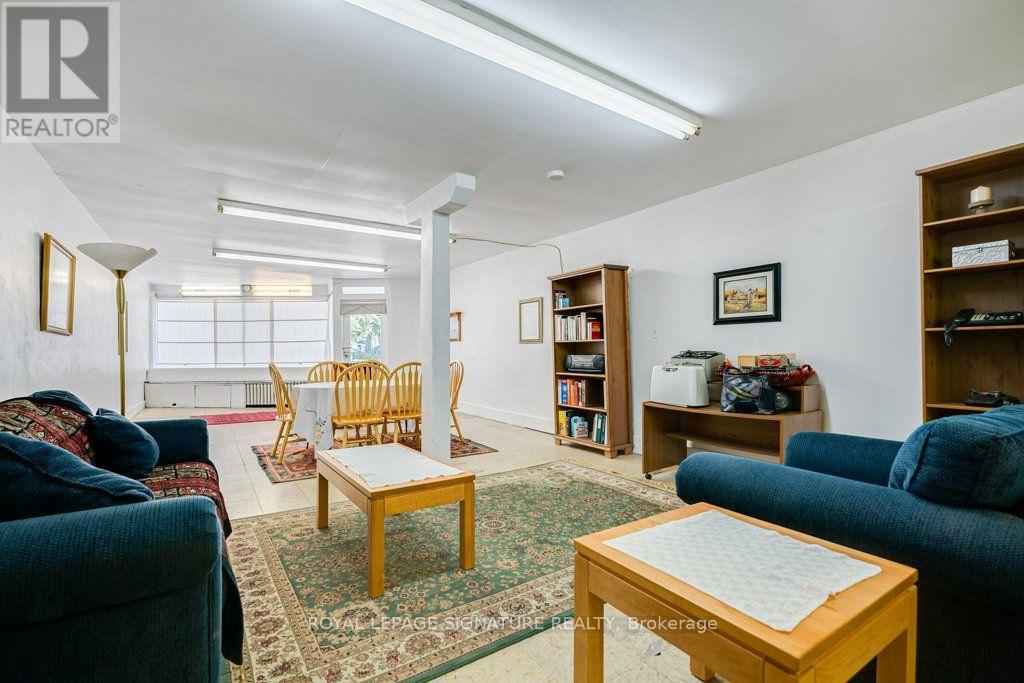
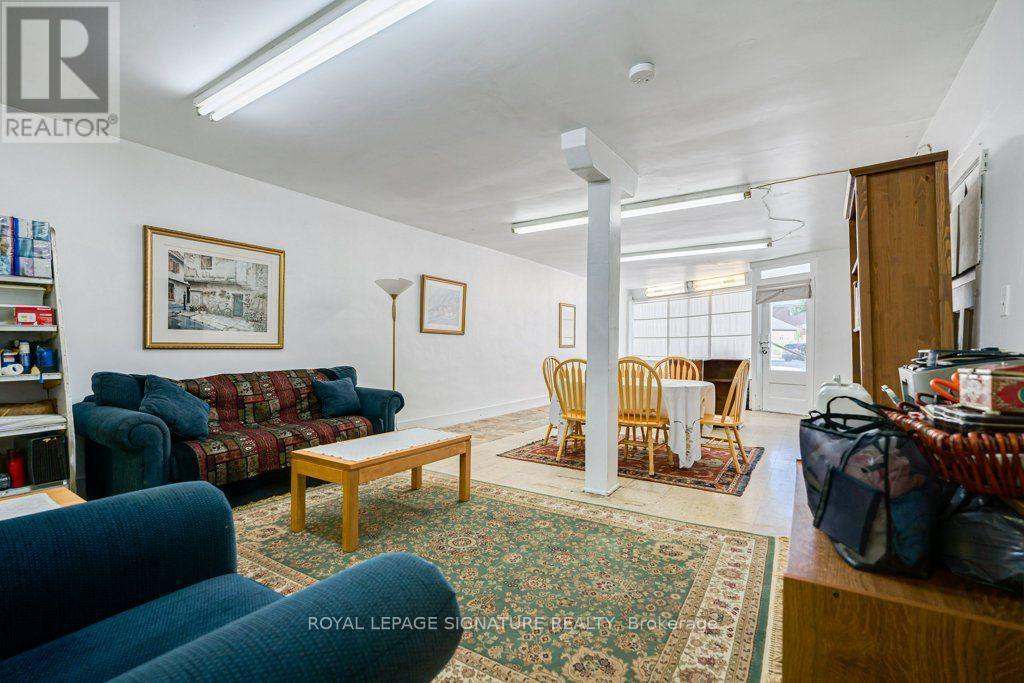
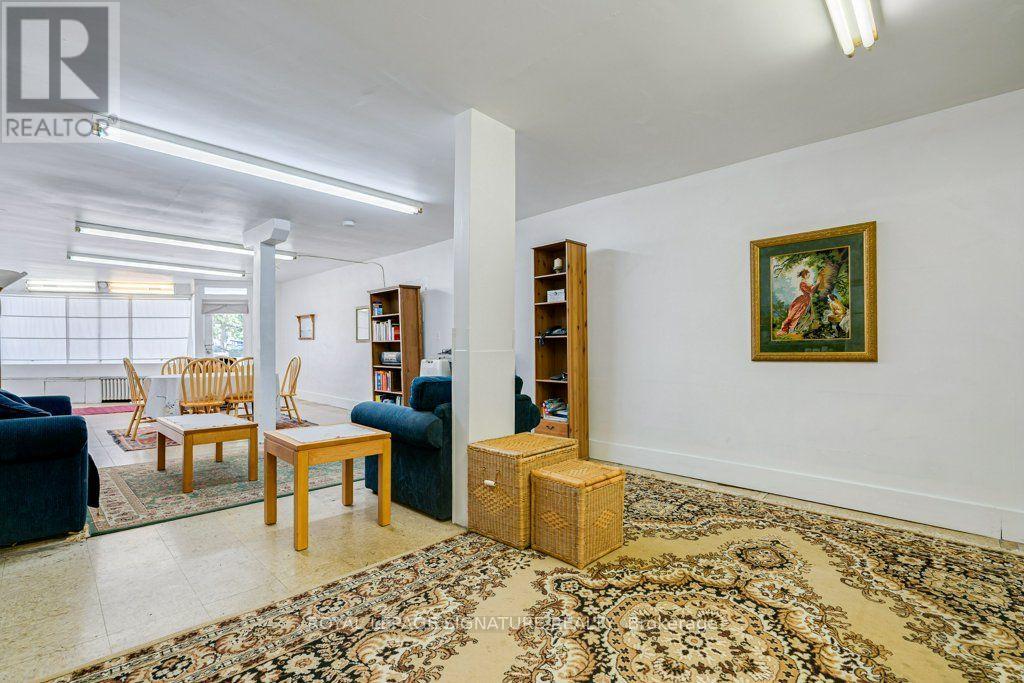
Welcome to 724 Vaughan Rd in midtown Toronto. A unique opportunity. Currently offering single family residence with potential for multiple units all in one property. With a main floor, upper floor and basement you have the flexibility to create a comfortable family home, a live work set up or convert to multiple units (zoned RA*777). Whether you are an end user, entrepreneur or investor, this property offers space, flexibility, and opportunity in one of Toronto's established communities. Where your vision can become your next great investment.
Map data © OpenStreetMap contributors
No open houses are scheduled for this home.
Can't make it? Request a private viewing.
| Oct 1, 2026 | $850,000 | ▼ $98,000 |
| Sep 14, 2026 | $948,000 | ▼ $50,000 |
| Sep 6, 2026 | $998,000 | First recorded price |
Price changes since Sep 6, 2026.
| Living room | Ground level | 4.57 x 6.64 m |
| Bathroom | Basement | 2.27 x 1.04 m |
| Kitchen | Ground level | 4.33 x 3.04 m |
| Dining room | Ground level | 4.57 x 3.84 m |
| Family room | Second level | 4.6 x 3.16 m |
| Kitchen | Second level | 2.53 x 3.02 m |
| Primary Bedroom | Second level | 3.52 x 3.43 m |
| Bedroom | Second level | 3.52 x 3.02 m |
| Bedroom 2 | Second level | 3.54 x 2.42 m |
| Bathroom | Second level | 1.91 x 1.52 m |
| Laundry room | Basement | 4.2 x 3.01 m |




