


 For sale 50
$641,900
1+1 bed2 bath700–799 sq ft
35 Bastion Street #714
Niagara, Toronto
15 days agoMLS® C13835030
SAVE MAX SUPERSTARS
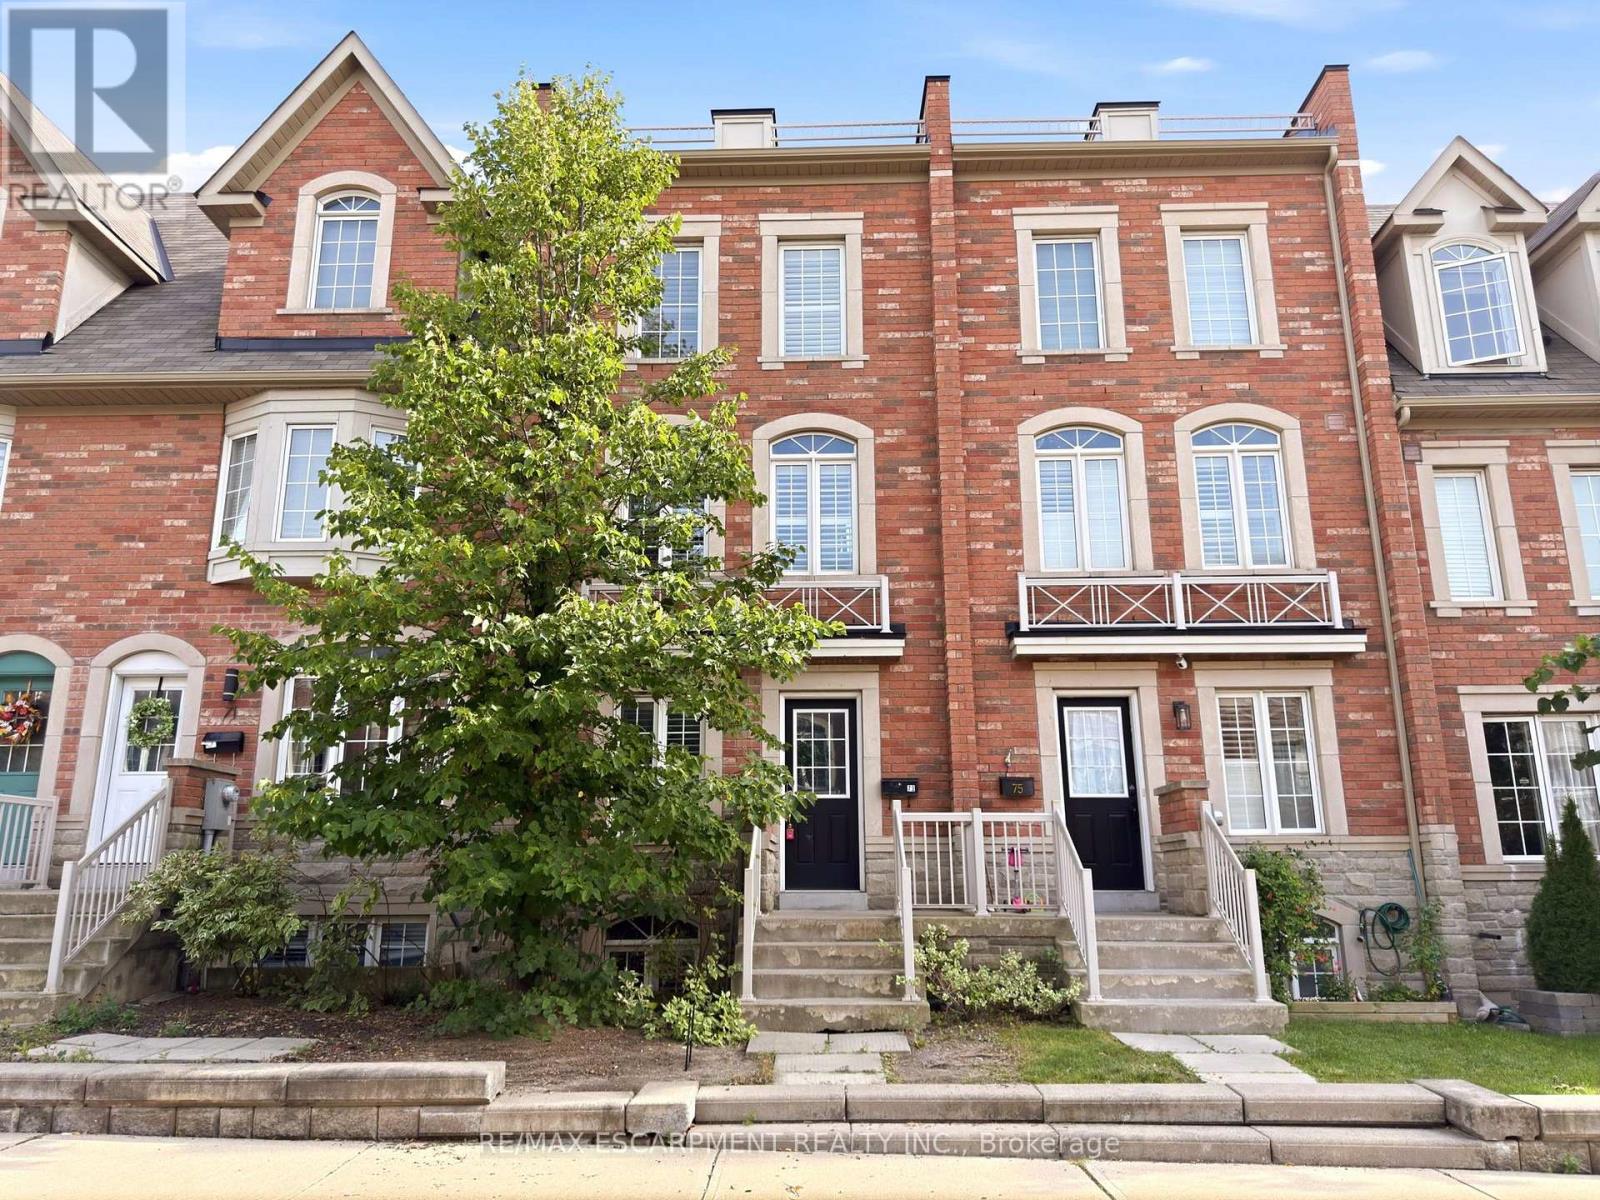
73 Ted Wray Circle
Downsview-Roding-CFB, Toronto, Ontario M3L0G7
For sale· Added
Welcome to Oakdale Village! This beautiful freehold executive townhome offers thoughtfully designed living space across four levels. The main level features hardwood flooring, an open-concept kitchen and living area, a convenient powder room, and a walkout from the kitchen to an enclosed patio. The spacious layout provides ample room for everyday living, entertaining, and working from home. The generous primary bedroom features a private ensuite and walk-in closet, with access to a sunny rooftop patio offering additional outdoor living space. Conveniently located with easy access to major highways, the airport, Humber River Hospital, and a variety of nearby amenities. A well-appointed home offering a comfortable blend of style, space, and functionality.
Map data © OpenStreetMap contributors
No open houses are scheduled for this home.
Can't make it? Request a private viewing.
| Living room | Ground level | 4.32 x 4.9 m |
| Bathroom | Second level | 4.32 x 3.12 m |
| Kitchen | Ground level | 4.31 x 4.39 m |
| Other | Second level | 3.12 x 2.86 m |
| Recreational, Games room | Basement | 4.32 x 6.1 m |
| Other | Basement | 1.5 x 1.48 m |
| Utility room | Basement | 1.33 x 4.35 m |
| Other | Ground level | 4.32 x 2.64 m |
| Bathroom | Ground level | 1.33 x 1.78 m |
| Family room | Main level | 4.32 x 3.61 m |
| Bathroom | Main level | 2.07 x 1.54 m |
| Laundry room | Main level | 81 x 1.02 m |
| Bedroom | Main level | 2.43 x 3.28 m |
| Bedroom | Main level | 3 x 4.57 m |
| Primary Bedroom | Second level | 3.3 x 6.09 m |




