
 For sale 50
$524,900
1 bed1 bath700–799 sq ft
455 Rosewell Avenue #205
Lawrence Park South, Toronto
13 days agoMLS® C13842656
SUTTON GROUP - SUMMIT REALTY INC.
736 Bay Street #1910
Bay Street Corridor, Toronto, Ontario M5G2M4
For sale· Added
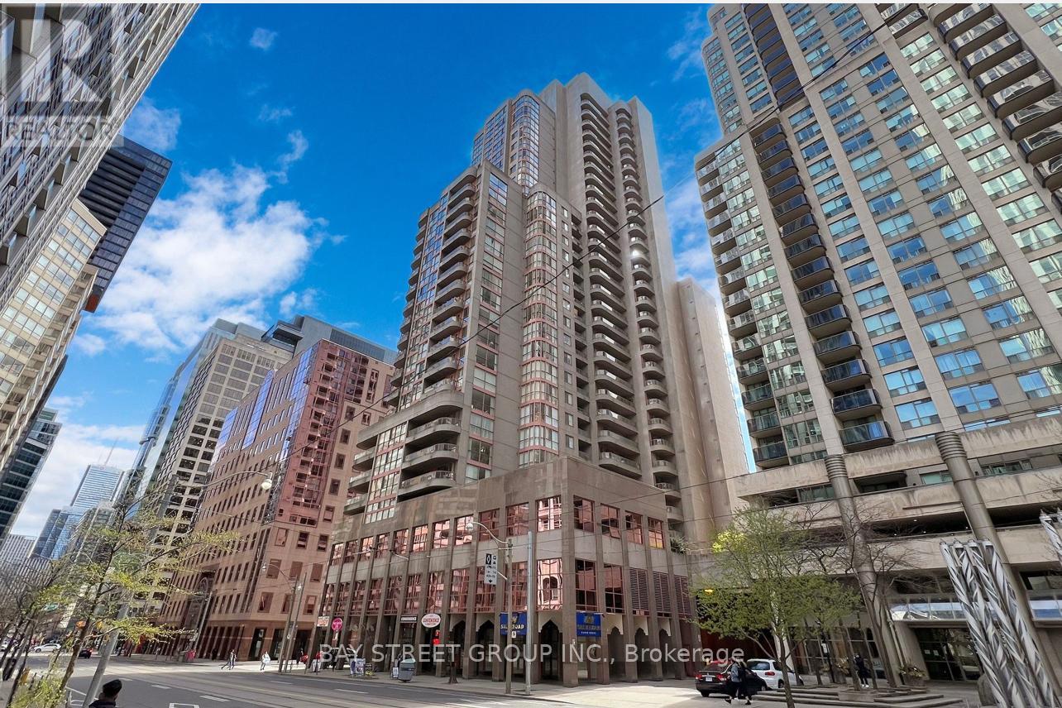
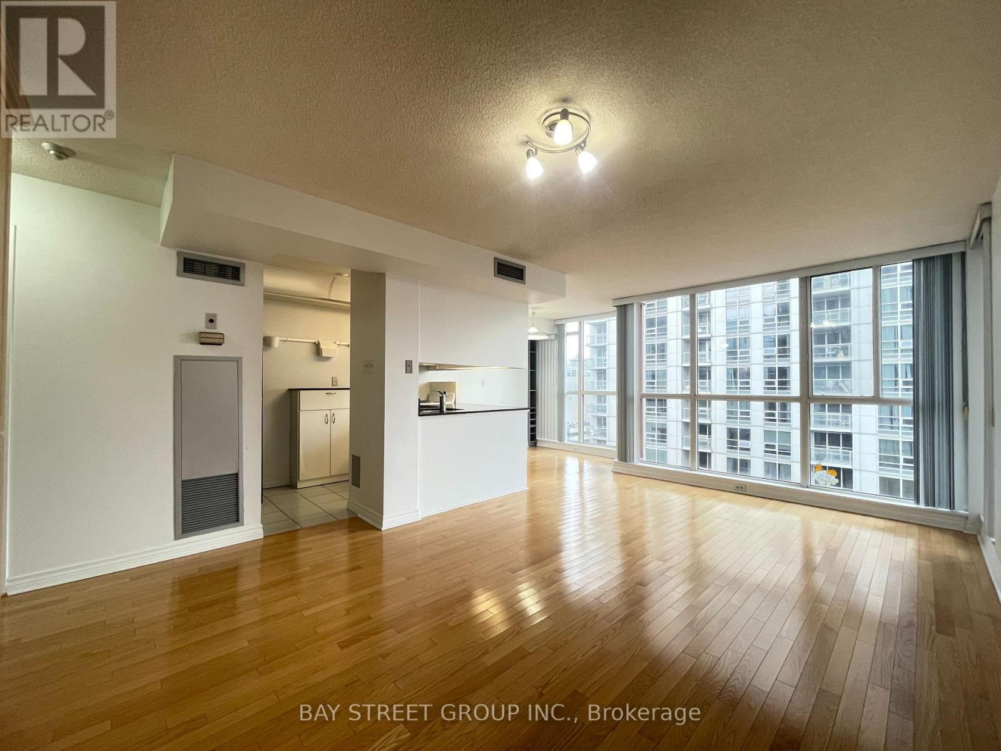
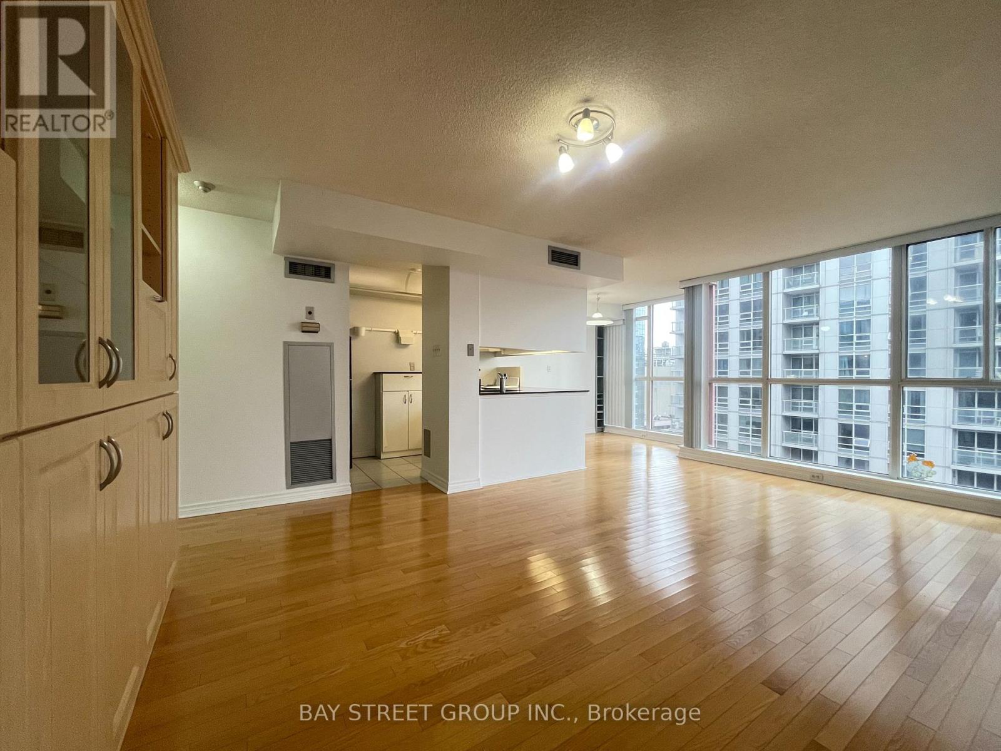
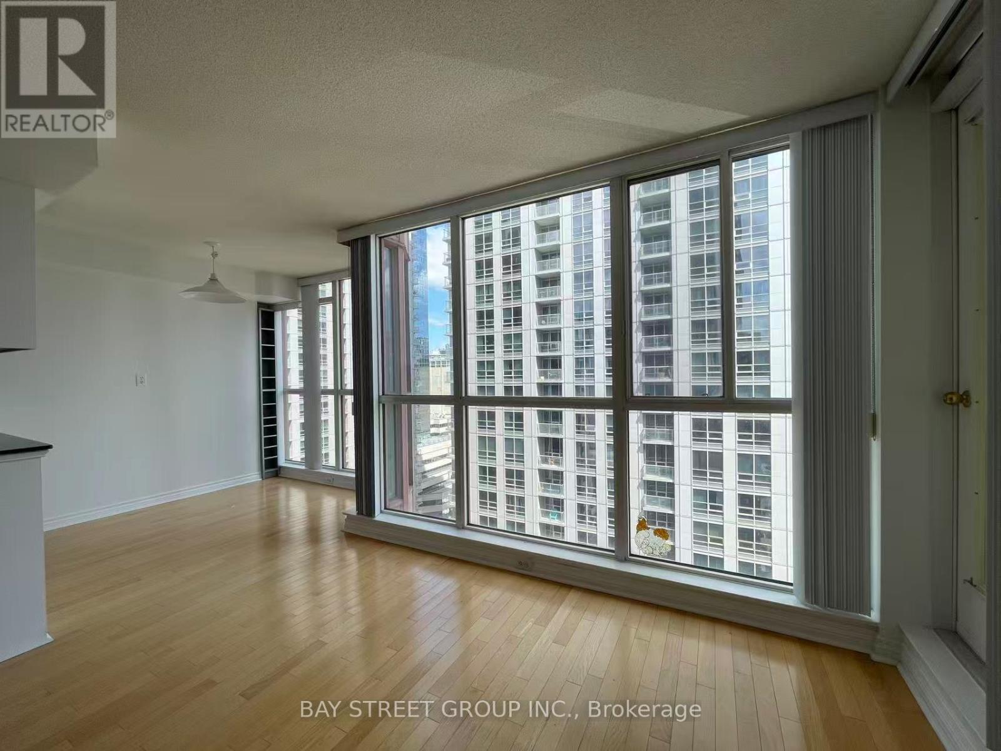
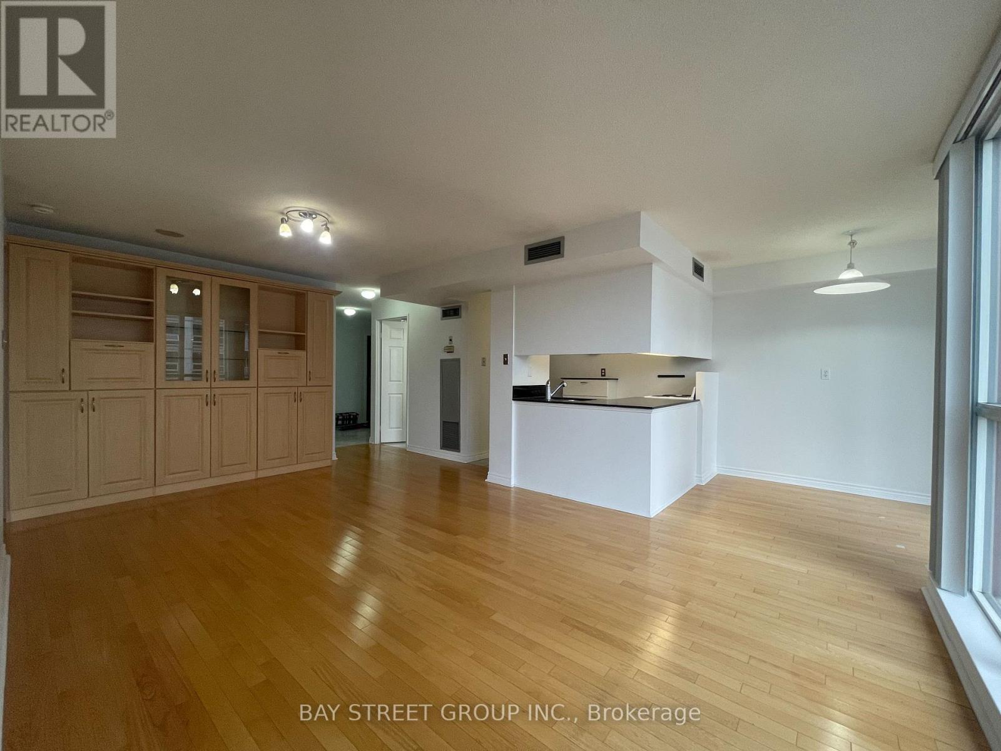
Sun Filled Corner Suite, 2 Bedrooms, 2 Bathrooms With Parking & Locker At Bay & College. This Split Bedroom Layout Has Spacious Rooms In The Heart Of The Financial & Hospital District, Walking Distance To Universities/Colleges, Yorkville, Public Transportation, Queens Park & Mars. Amenities Include 24 Hr Concierge/Security, Exercise Room, Large Swimming Pool, Sauna, Visitors Parking, Guest Suites, Board Room, Card Room, Party Room, Billiard/Recreation Room & Bicycle Room.
Map data © OpenStreetMap contributors
No open houses are scheduled for this home.
Can't make it? Request a private viewing.
| Bedroom 2 | Ground level | 4.6 x 2.9 m |
| Primary Bedroom | Ground level | 3.7 x 3 m |
| Dining room | Ground level | 2.3 x 2.1 m |
| Kitchen | Ground level | 2.9 x 2 m |
| Living room | Ground level | 5.2 x 3.3 m |




