
 For rent 50
$5,190/mo
3+2 bed4 bath2,000–2,500 sq ft
1 Malabar Place
Banbury-Don Mills, Toronto
2 months agoMLS® C13614822
HOMELIFE LANDMARK REALTY INC.
738 Manning Avenue
Annex, Toronto, Ontario M6G2W4
For rent· Added
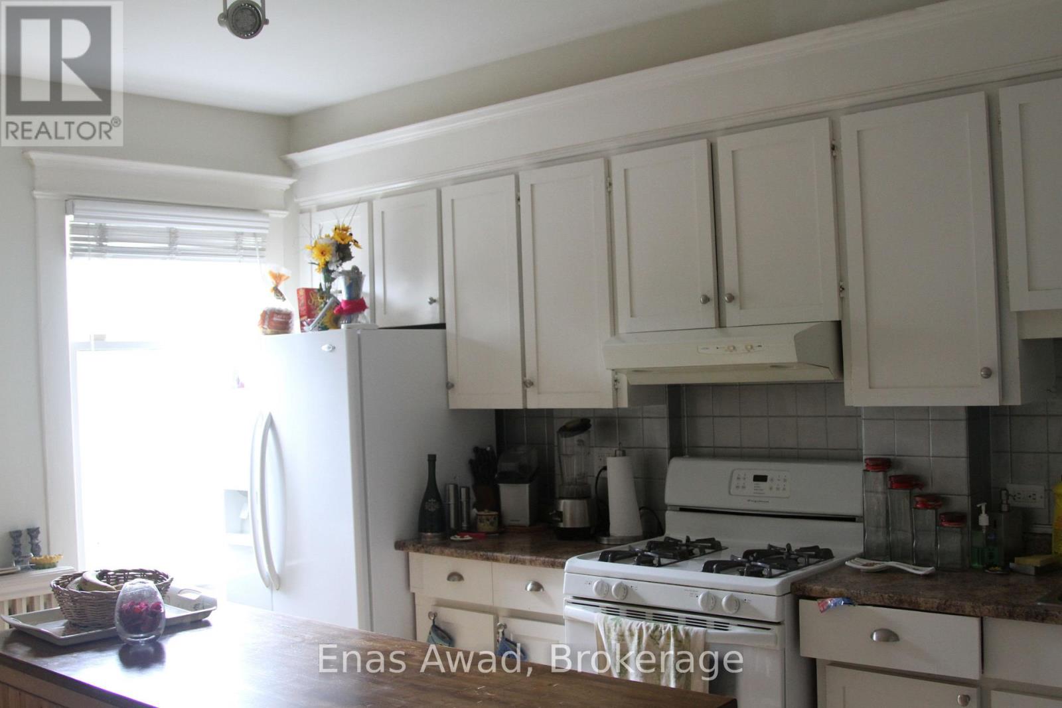
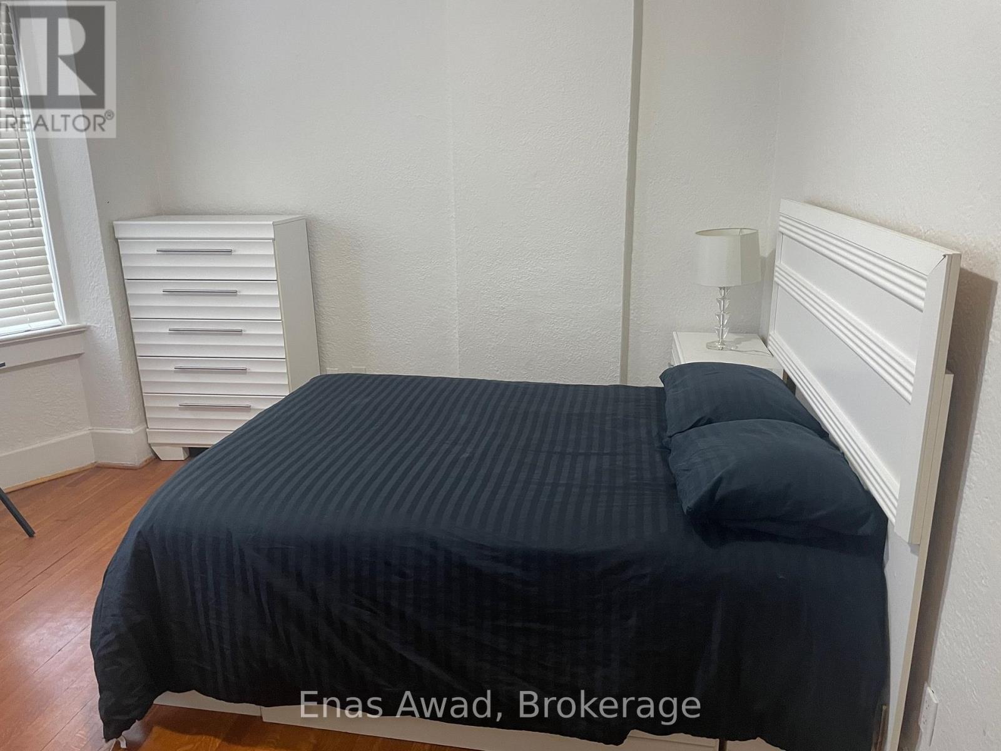
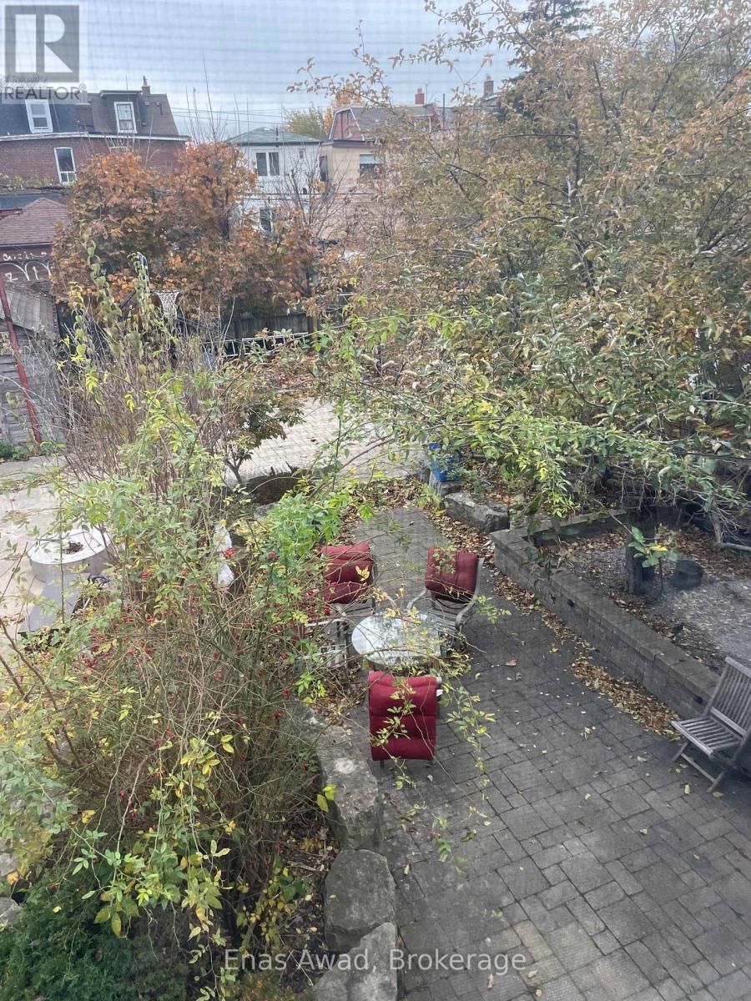
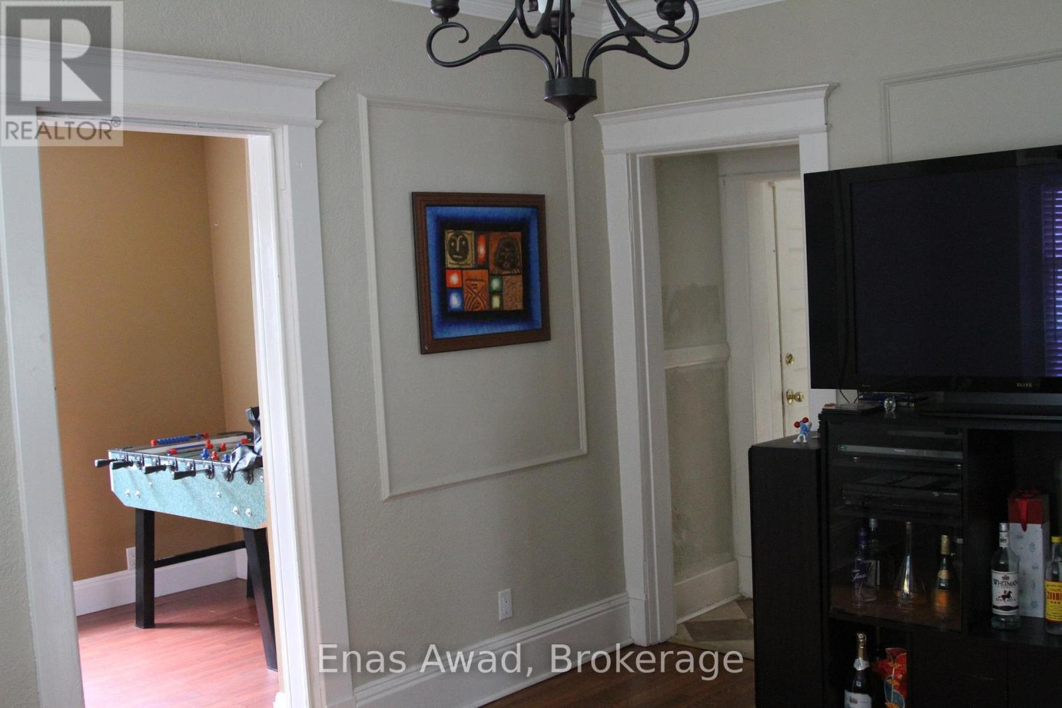
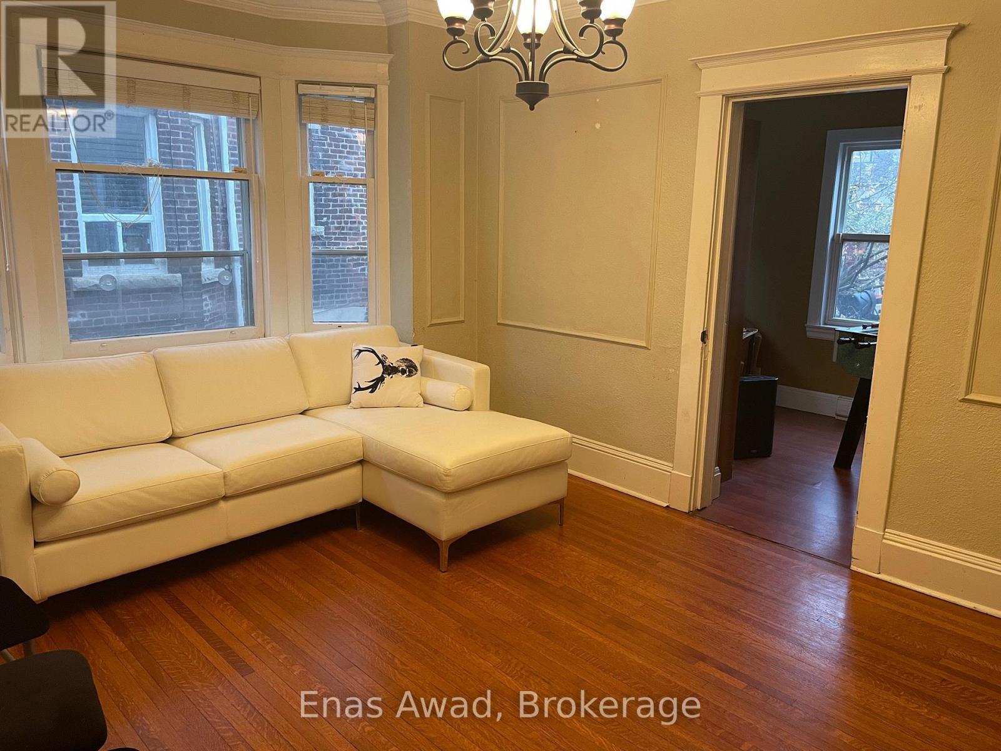
Rare opportunity to lease a spacious detached home on quiet Manning Ave in one of Toronto's most walkable and convenient downtown neighbourhoods. Located close to the Annex, Little Italy, Little Korea, Bloor St, U of T, Bathurst Station and Christie Station. This large home offers approx. 2,300 sq. ft. of living space with 4 bedrooms plus a main-floor office. The main level features a bright living room, separate dining room, full kitchen, office and one bedroom. The second floor includes three generous bedrooms with closets, including one bedroom with a large walk-in closet, plus a bathroom and a separate laundry room/weight room. Enjoy excellent indoor and outdoor space with laundry, utilities included, a universal gym, and a beautifully landscaped yard with fruit trees, outdoor seating area and backyard basketball court. A rare downtown rental offering the comfort and space of a detached home with the convenience of a central location. Steps to Bloor St, transit, shops, restaurants, parks and everyday amenities. Walking distance to Bathurst and Christie subway stations and close to U of T, the Annex, Little Italy and Little Korea.Rent is $5,600/month including utilities. Optional parking available for up to 2 vehicles for an additional monthly fee.
Map data © OpenStreetMap contributors
No open houses are scheduled for this home.
Can't make it? Request a private viewing.
| Kitchen | Main level | 4.44 x 3.4 m |
| Dining room | Main level | 3.96 x 3.4 m |
| Living room | Main level | 4.11 x 3.45 m |
| Office | Main level | 5 x 2.26 m |
| Bedroom | Main level | 3.4 x 3 m |
| Primary Bedroom | Second level | 4.14 x 3.65 m |
| Bedroom 2 | Second level | 3.76 x 3.65 m |
| Bedroom 3 | Second level | 4.14 x 3.42 m |
| Bathroom | Second level | 0 x 0 m |
| Laundry room | Second level | 3.14 x 2.61 m |




