
 For rent 50
$2,475/mo
2 bed1 bath800–899 sq ft
1360 York Mills Road #303
Parkwoods-Donalda, Toronto
2 months agoMLS® C13603392
CENTURY 21 ATRIA REALTY INC.
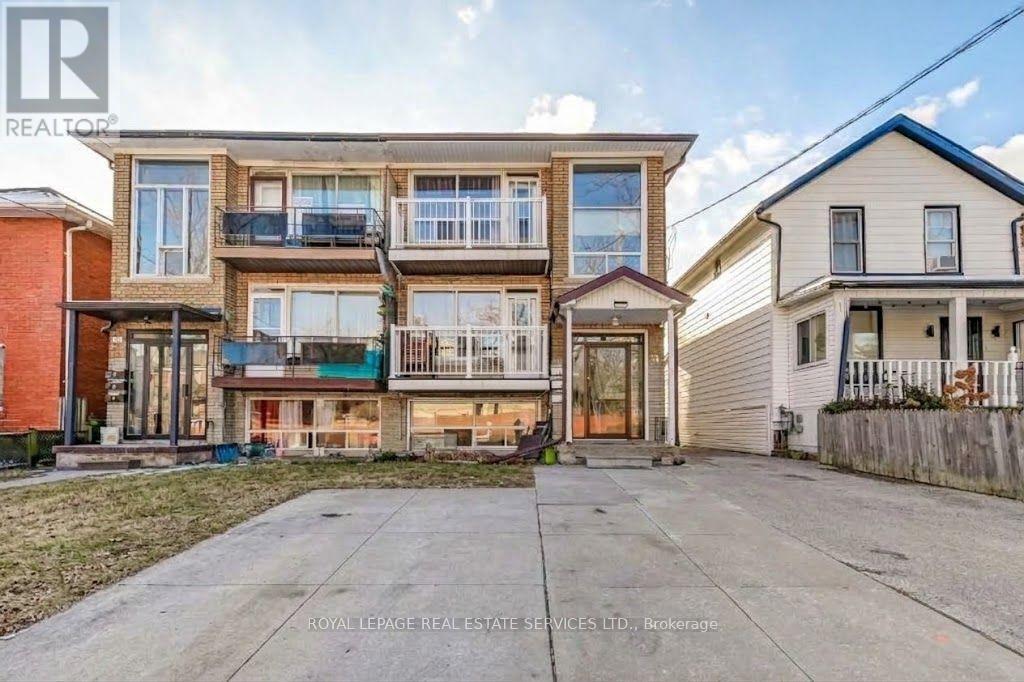
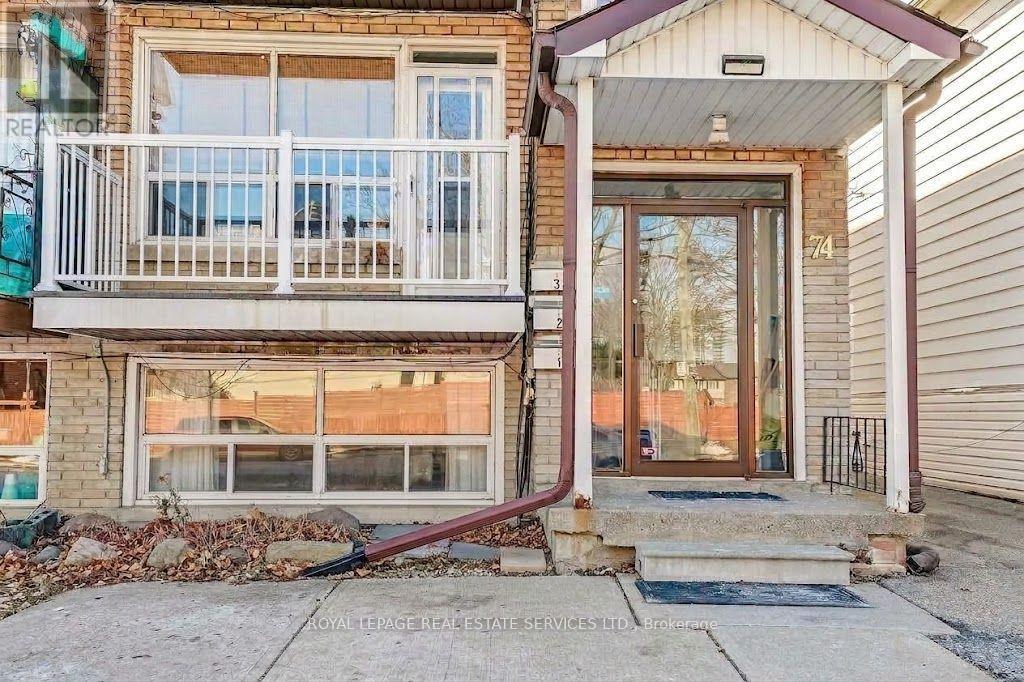
74 Burlington Street #1
Mimico, Toronto, Ontario M8V2L2
For rent· Added
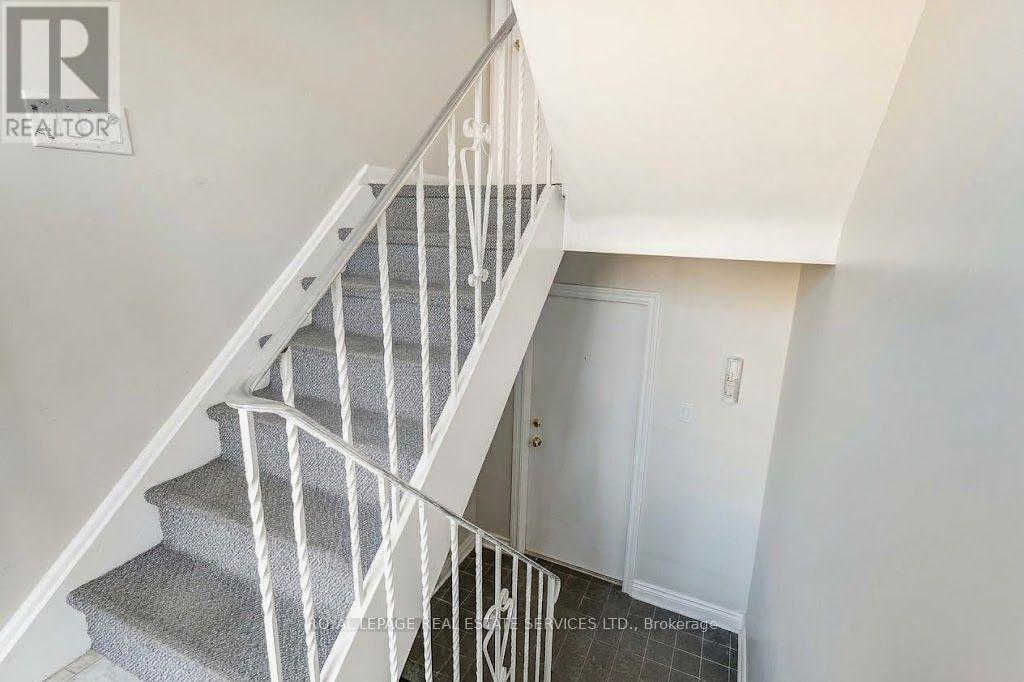
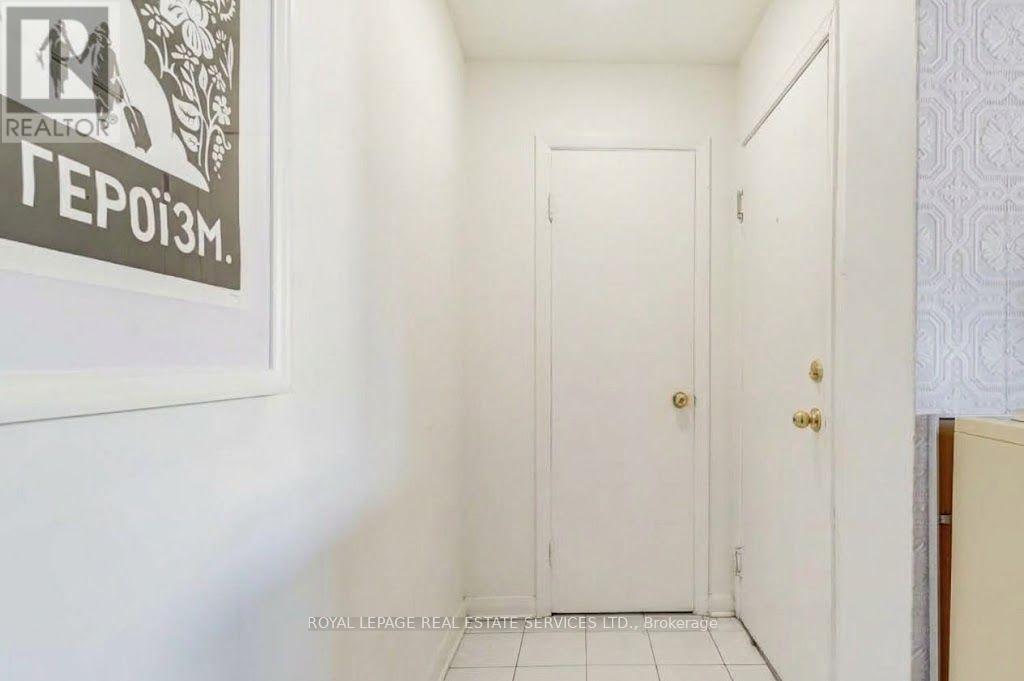
Charming, unfurnished ground floor unit in the heart of Mimico! Welcome to 74 Burlington Street, an exceptionally bright, spacious, and spotlessly maintained main-floor home in a triplex. Features a functional galley eat-in kitchen complete with ceramic tile flooring, subway-tile backsplash, double stainless steel sink, stainless steel stove, white refrigerator, ample white cabinetry, and built-in pantry storage. High-traffic laminate and hardwood flooring flow through the living areas and two generously sized, sunlit bedrooms. Enjoy the added benefit of two exterior parking spaces-one at the front and one at the back. Shared, separately metered laundry is located on-site (no coin operation required). Professional landscaping and snow removal services are included for ultimate convenience. Ready to welcome you home! Tenant pays: Hydro, Hot water tank rental fee & cost to heat the water. Landlord pays: cost to provide heat to the building, Water, landscaping, and snow removal.
Map data © OpenStreetMap contributors
No open houses are scheduled for this home.
Can't make it? Request a private viewing.
| Living room | Main level | 4.4196 x 3.3274 m |
| Kitchen | Main level | 3.9878 x 2.4384 m |
| Primary Bedroom | Main level | 3.7084 x 3.429 m |
| Bedroom 2 | Main level | 4.191 x 2.921 m |




