
 For sale 50
$474,900
1+1 bed1 bath600–699 sq ft
105 The Queensway Avenue #2304
High Park-Swansea, Toronto
19 days agoMLS® W13832436
REMAX YOUR COMMUNITY REALTY
740 Kennedy Road #58B
Ionview, Toronto, Ontario M1K2C5
For sale· Added
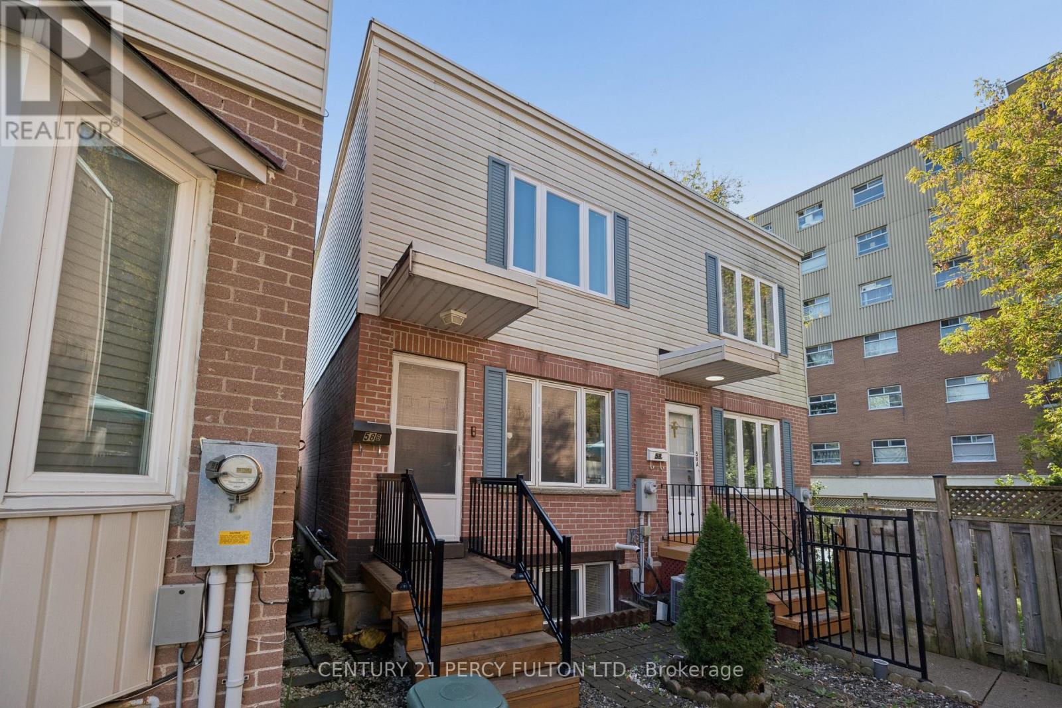
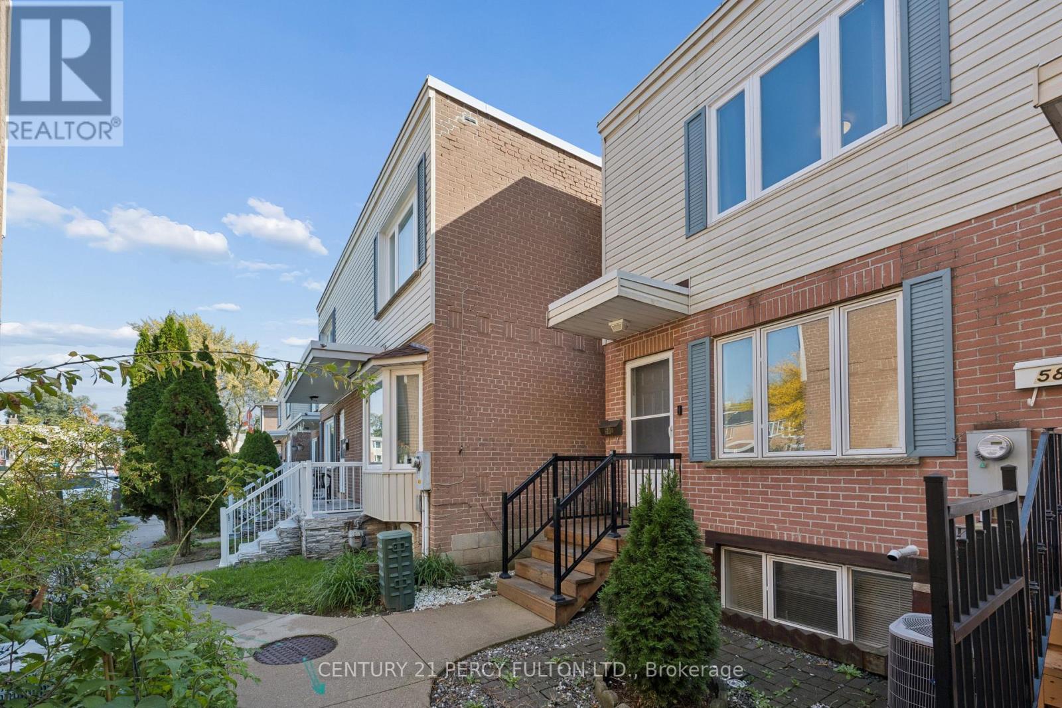
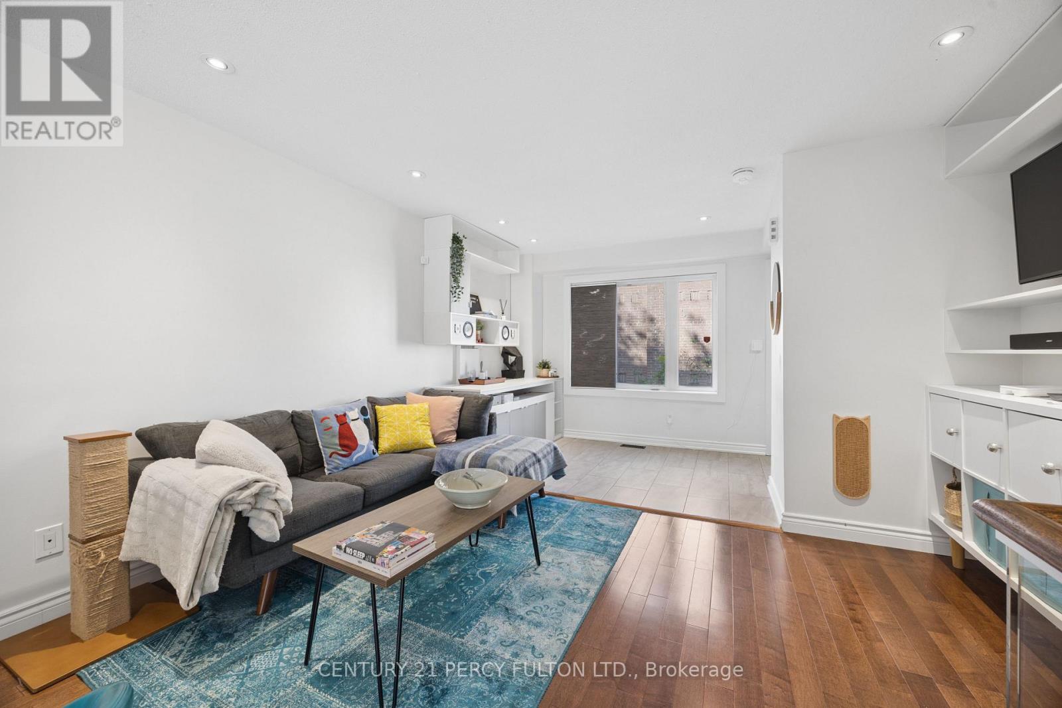
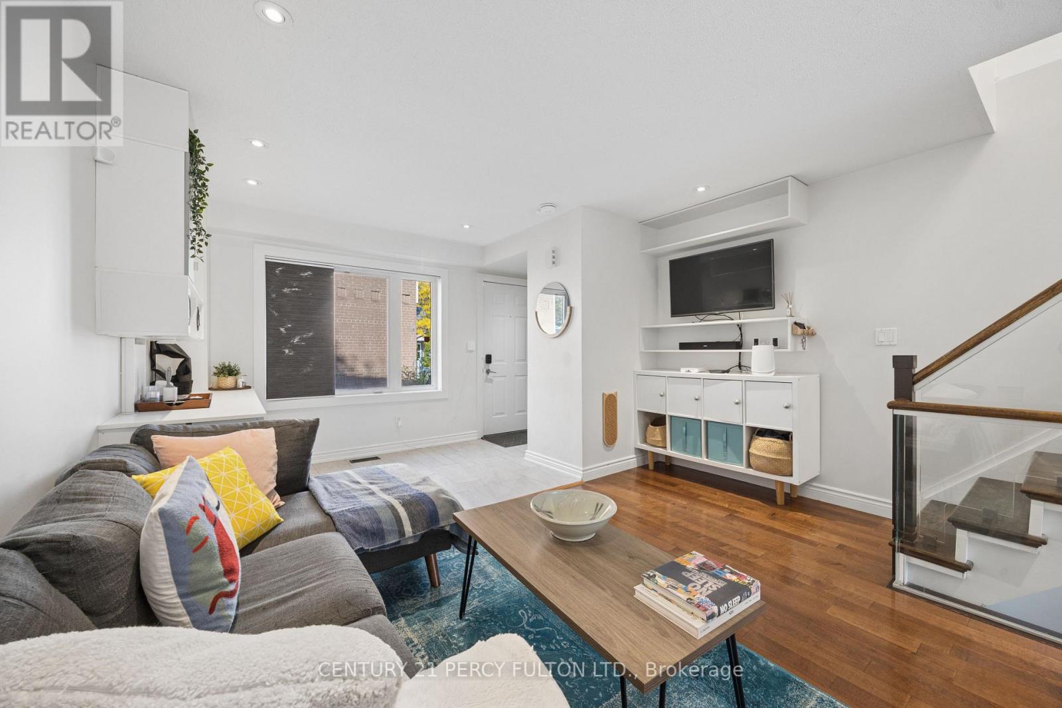
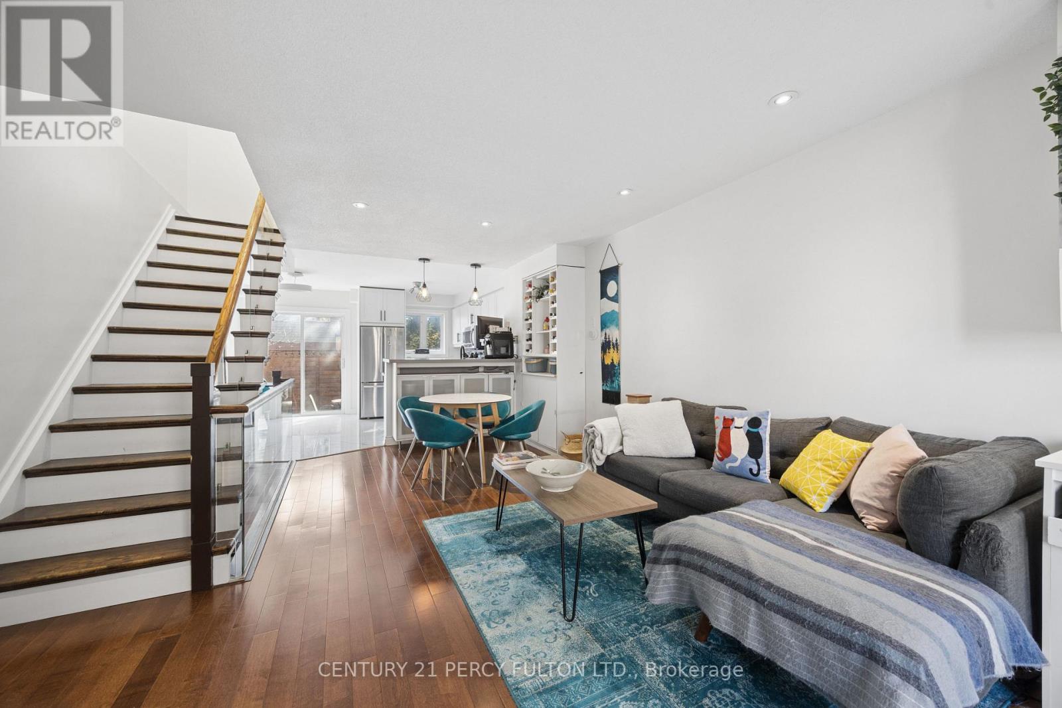
Welcome to 740 Kennedy Road, Unit 58B - Where Style, Space & Convenience Come Together! Discover this beautifully updated and meticulously maintained home offering over 1,700 sq. ft. of total living space in the heart of Scarborough's highly convenient Kennedy and Eglinton neighbourhood! With the feel of a semi-detached home, attached on only one side, this bright and spacious 2+1 bedroom residence offers the perfect combination of comfort, privacy and modern living. Step inside to a sun-filled, open-concept main floor featuring a generous living room with hardwood flooring and pot lights, seamlessly flowing into a stunning renovated eat-in kitchen. Beautifully appointed with marble flooring, quartz countertops, stylish backsplash, stainless steel appliances, built-in microwave, dishwasher and breakfast bar, this inviting space is perfect for everyday living and entertaining. Sliding glass doors lead to your own private, south-facing backyard oasis, complete with a newer deck (2024) and low-maintenance outdoor space, ideal for summer gatherings or simply relaxing. Upstairs, you'll find two generously sized bedrooms and a beautifully renovated 5-piece bathroom (2023). The finished lower level adds exceptional versatility with a spacious recreation room, additional bedroom featuring an above-grade window and double closet, plus a convenient 4-piece bathroom, perfect for guests, extended family or a home office. Thoughtfully updated from top to bottom, this move-in-ready, carpet-free home features upgraded light fixtures, smooth second-floor ceilings, some newer windows, roof (2019) and furnace (2026). Ideally situated in one of Scarborough's most accessible neighbourhoods, just steps to the Eglinton subway and Eglinton Crosstown LRT, with schools, shopping, parks, public transit and an abundance of everyday amenities nearby. A fantastic opportunity to enjoy spacious, stylish, low-maintenance living in an unbeatable location. Simply move in and enjoy!
Map data © OpenStreetMap contributors
No open houses are scheduled for this home.
Can't make it? Request a private viewing.
| Living room | Main level | 6.57 x 4.06 m |
| Dining room | Main level | 6.57 x 4.06 m |
| Kitchen | Main level | 4.06 x 3.86 m |
| Primary Bedroom | Second level | 4.35 x 4.18 m |
| Bedroom 2 | Second level | 4.18 x 2.76 m |
| Recreational, Games room | Basement | 3.69 x 3.03 m |
| Bedroom | Basement | 3.86 x 2.39 m |




