
 For sale 50
$680,000
3 bed2 bath900–999 sq ft
3421 Sheppard Avenue East #615
Tam O'Shanter-Sullivan, Toronto
2 months agoMLS® E13646648
CENTURY 21 KING'S QUAY REAL ESTATE INC.
75 Bloomington Crescent
Black Creek, Toronto, Ontario M3N1R2
For sale· Added
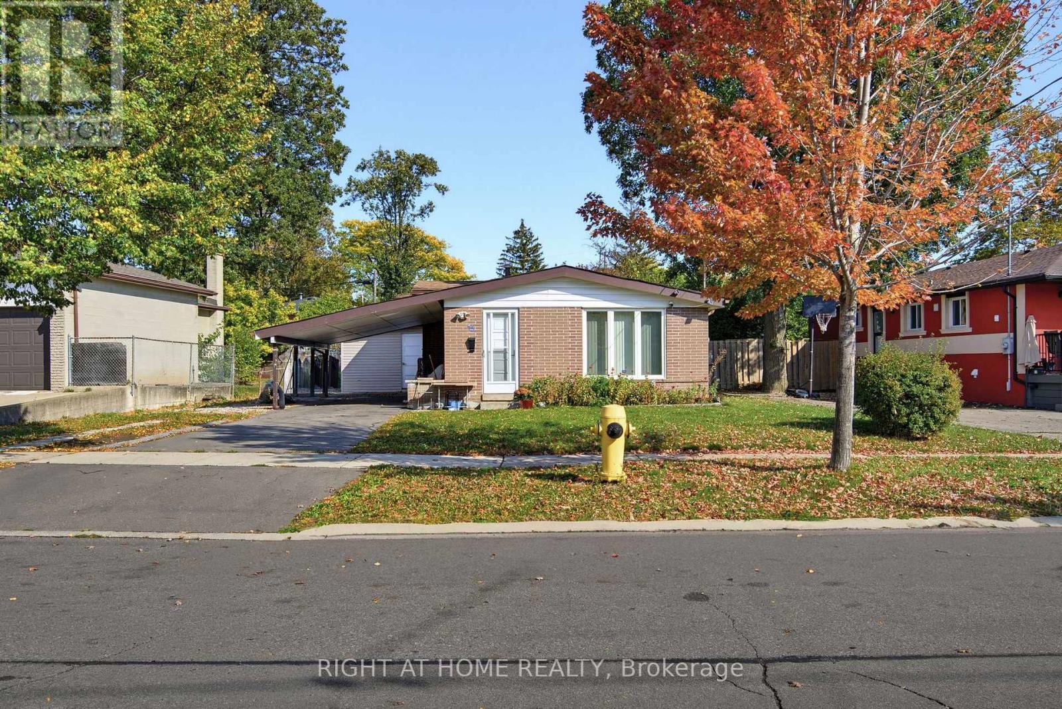
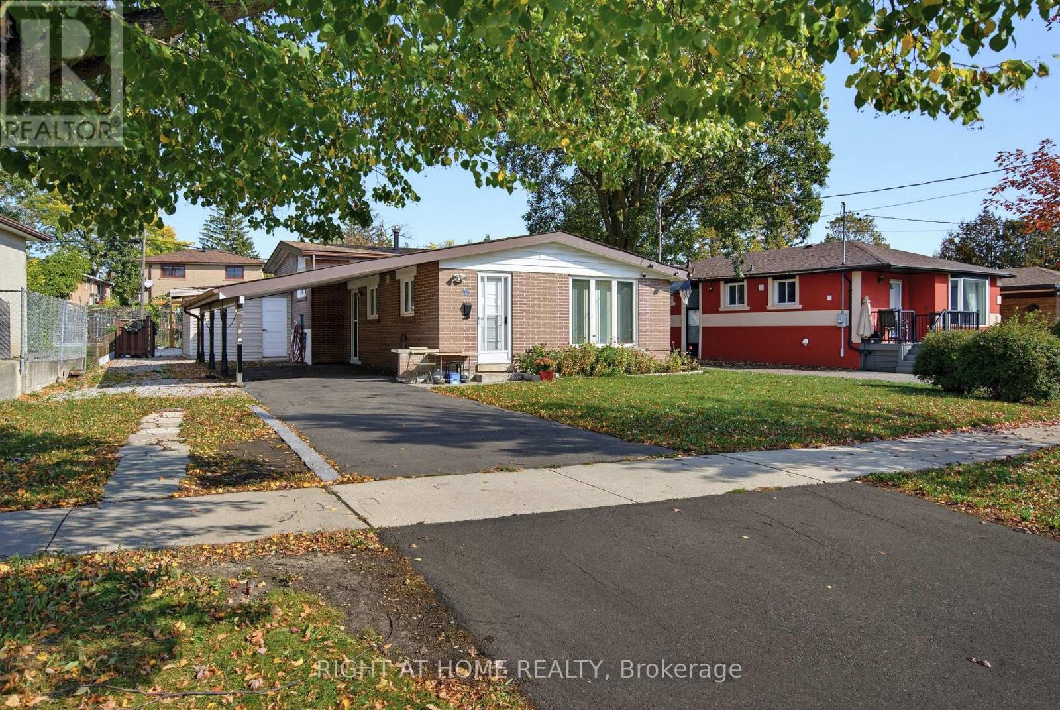
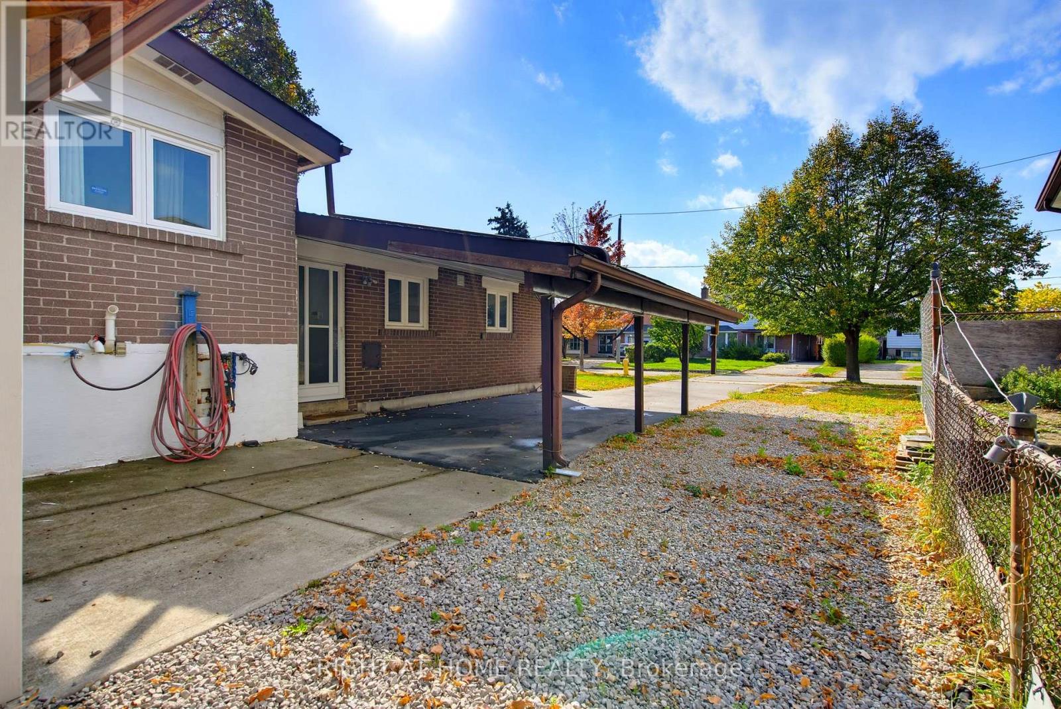
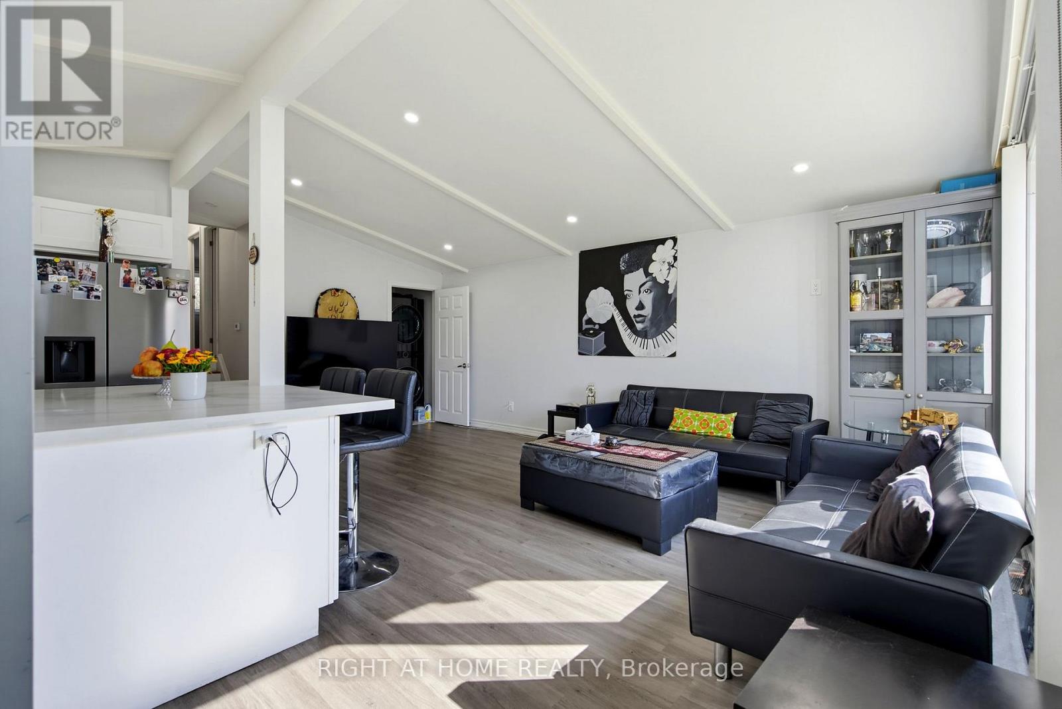
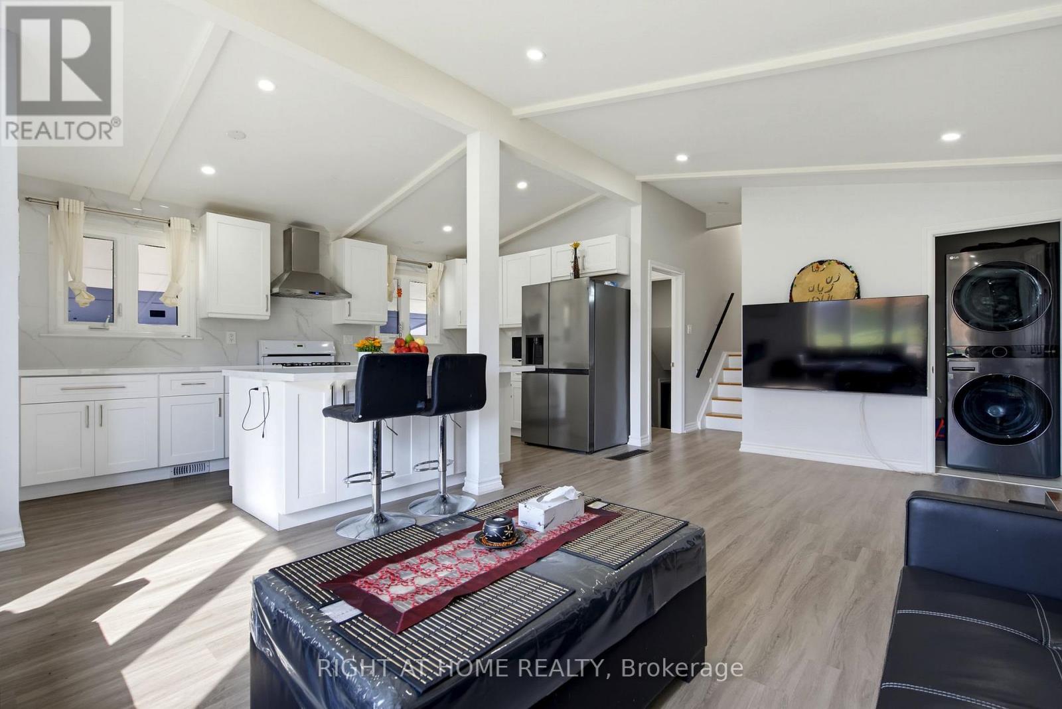
Beautifully renovated detached 3-level backsplit situated on a generous 56 x 119 ft lot in a quiet, family-friendly neighbourhood. The main floor has been thoughtfully redesigned with a bright, open-concept layout connecting the living, dining, and kitchen areas, featuring new laminate flooring, a modern updated kitchen, and new countertops. The upper level offers 3 comfortable bedrooms with hardwood flooring. The renovated basement features a separate entrance, new vinyl flooring, a second kitchen, and 2 additional bedrooms, offering excellent flexibility for extended family living. Two separate laundry facilities provide added convenience and privacy. A Bonus Room beside the house for storage area. Enjoy a large fenced backyard, a carport, and parking for up to 5 vehicles. Conveniently located close to schools, York University, TTC, subway stations, shopping, restaurants, parks, and major highways, including Hwy 400, 401, and 407. A move-in-ready home offering space, functionality, and excellent value!
Map data © OpenStreetMap contributors
Eastern time. Can't make it? Request a private viewing.
| Kitchen | Main level | 6.3 x 6.14 m |
| Dining room | Main level | 6.3 x 6.14 m |
| Living room | Main level | 6.3 x 6.14 m |
| Primary Bedroom | Upper Level | 4.1 x 2.75 m |
| Bedroom 2 | Upper Level | 4.05 x 2.31 m |
| Bedroom 3 | Upper Level | 2.77 x 2.75 m |
| Bedroom 4 | Lower level | 2.71 x 3.32 m |
| Bedroom 5 | Lower level | 2.84 x 3.34 m |




