
 For sale 50
$599,999
2 bed2 bath800–899 sq ft
100 Harrison Garden Boulevard #602
Willowdale East, Toronto
1 month agoMLS® C13679430
RE/MAX EXCEL REALTY LTD.
75 East Liberty Street #2401
Niagara, Toronto, Ontario M6K0A2
For sale· Added
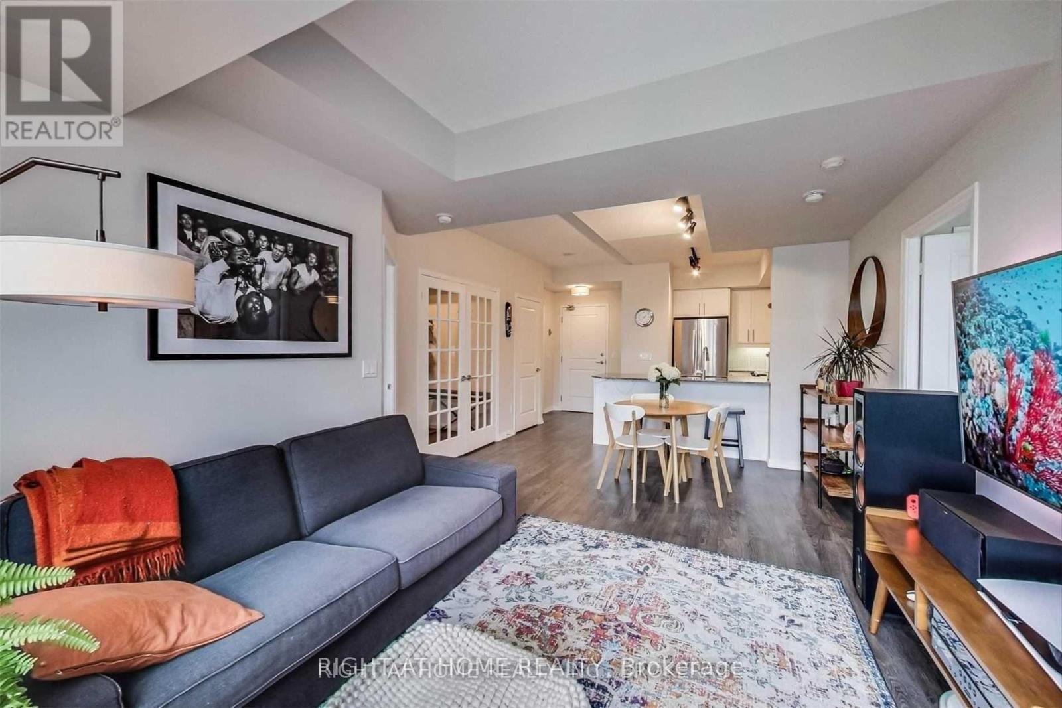
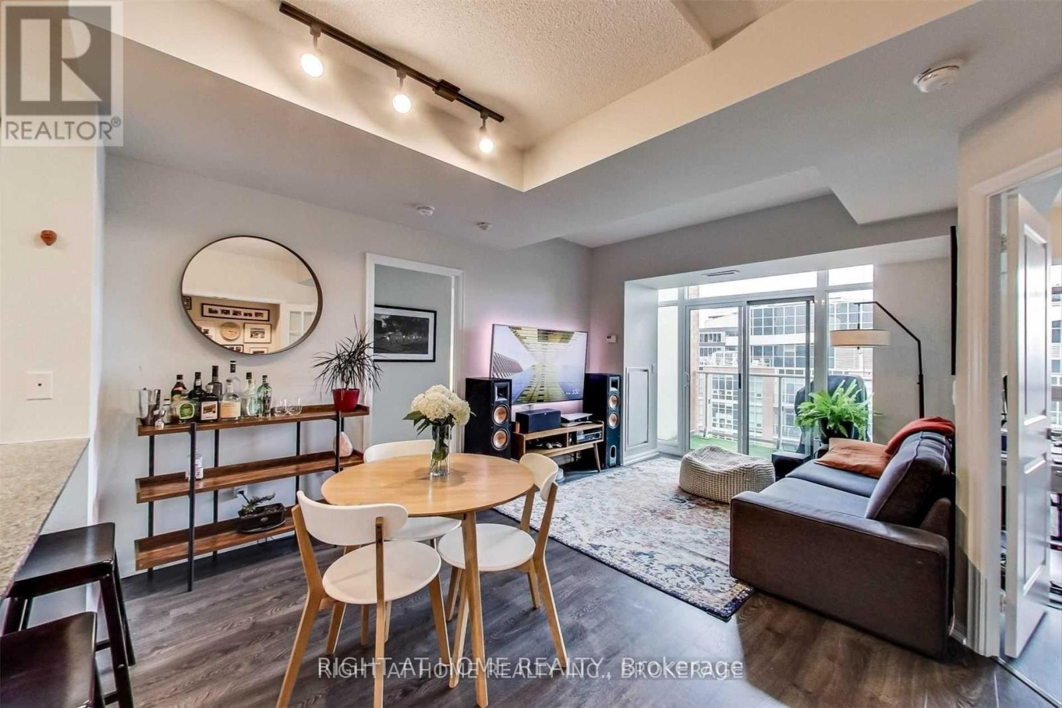
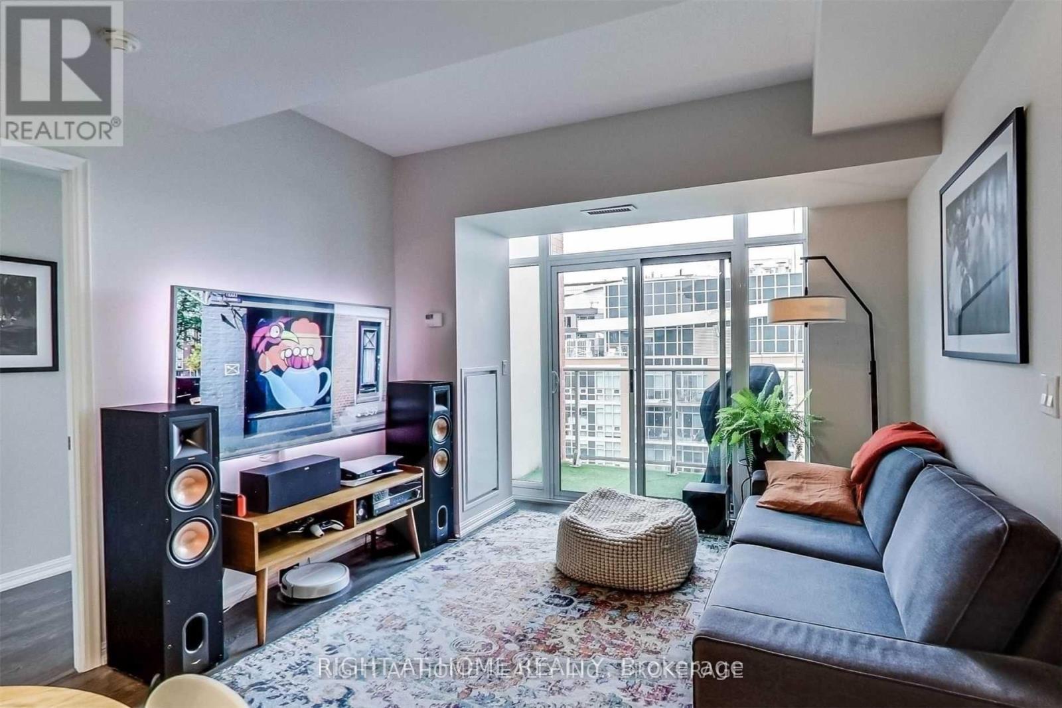
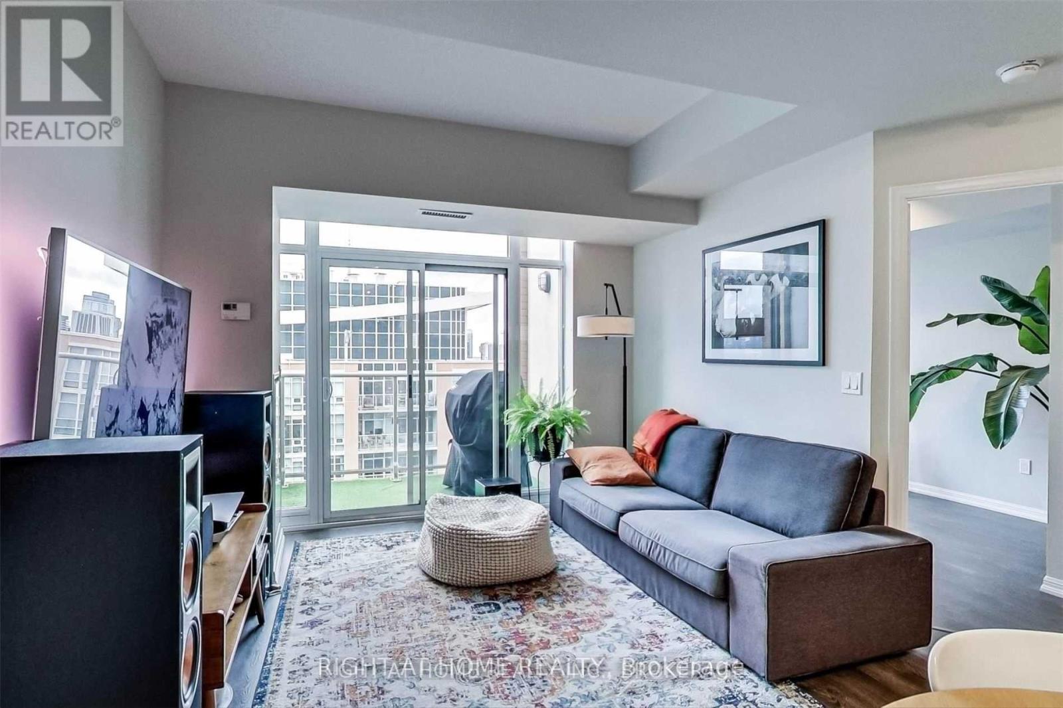
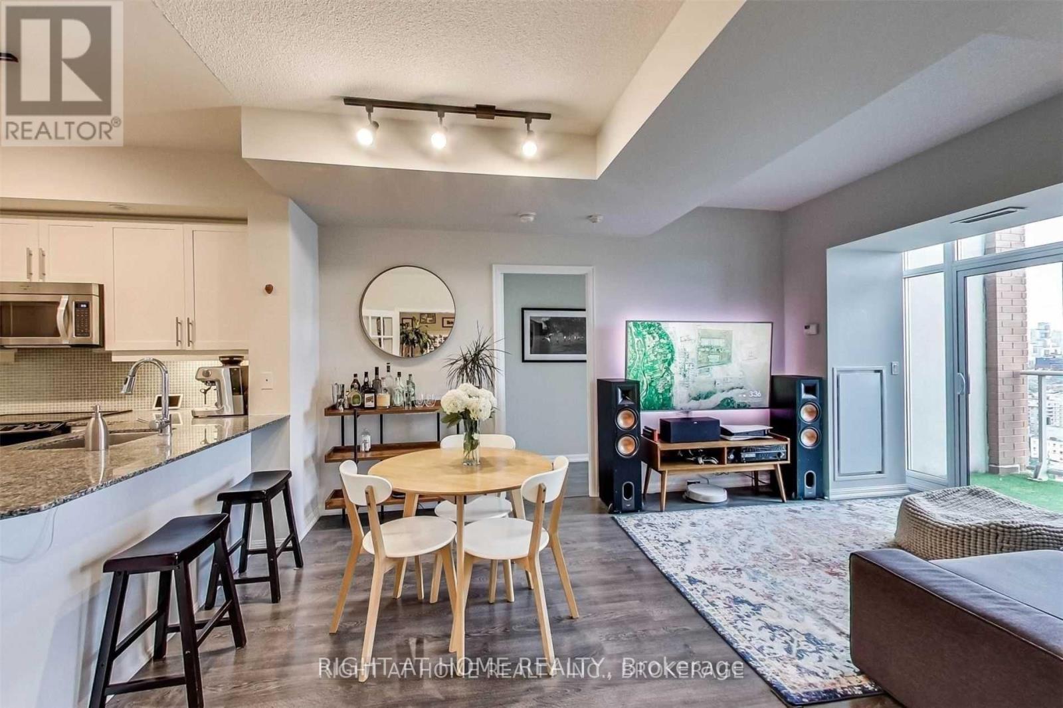
Welcome home to your lower PH suite in the heart of Liberty Village! This spacious and functional 2-bedroom + den suite features two full bathrooms, an open-concept living and dining area, and impressive 9-foot ceilings. The large den, complete with French doors, is perfect for working from home or can easily be used as a third bedroom. Enjoy beautiful lake and city views from your private balcony, complete with grass turf and BBQs permitted. The spacious kitchen features granite countertops and stainless steel appliances, including rare full-size appliances. The gorgeous primary ensuite offers a relaxing soaker tub, separate shower, and elegant marble accents. This suite offers incredible value with one parking space and a locker included. Residents also enjoy an exceptional range of amenities, including 24-hour concierge service, an indoor pool, steam room, yoga studio, bowling alley, golf facilities, and a theatre. An outstanding opportunity to own one of the most desirable layouts in the building while enjoying all that Liberty Village has to offer. One parking space and locker included.
Map data © OpenStreetMap contributors
No open houses are scheduled for this home.
Can't make it? Request a private viewing.
| Living room | Main level | 5.46 x 3.97 m |
| Dining room | Main level | 5.46 x 3.97 m |
| Kitchen | Main level | 2.98 x 2.68 m |
| Primary Bedroom | Main level | 5.46 x 2.78 m |
| Bedroom 2 | Main level | 4.47 x 2.73 m |
| Den | Ground level | 2.18 x 1.88 m |




