
 For sale 50
$469,000
1 bed1 bath0–499 sq ft
1830 Bloor Street West #335
High Park North, Toronto
1 month agoMLS® W13743696
CRIMSON ROSE REAL ESTATE INC.
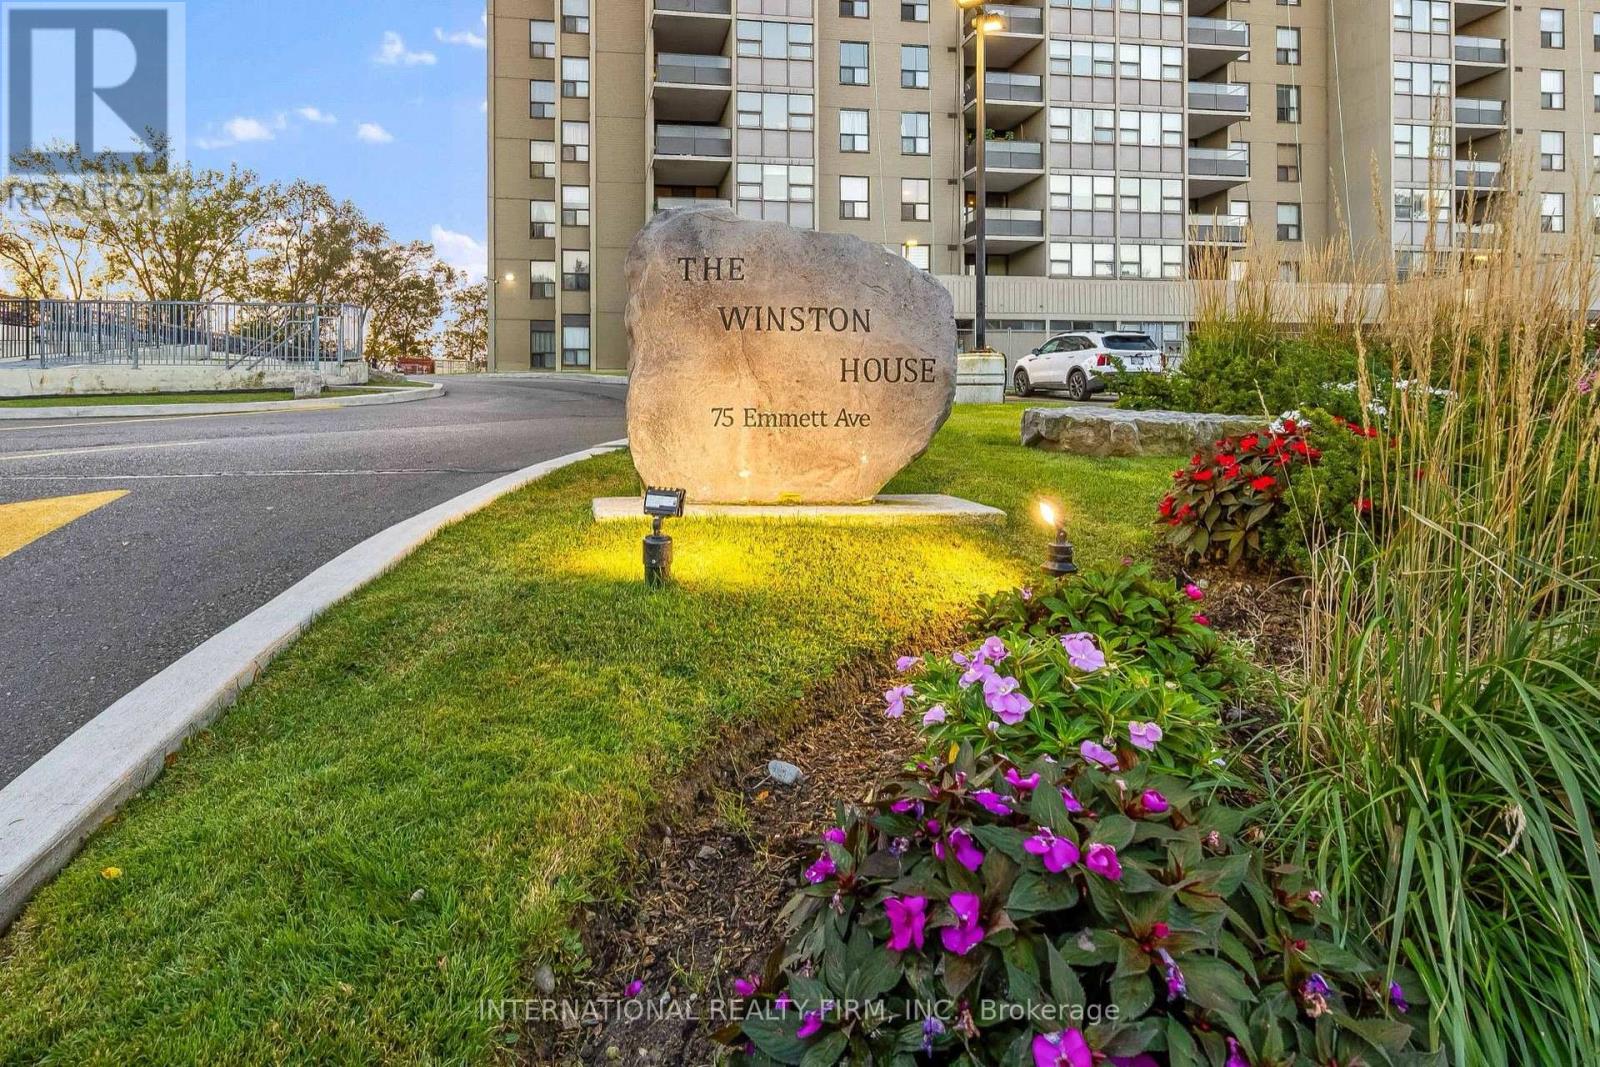
75 Emmett Avenue #503
Mount Dennis, Toronto, Ontario M6M5A7
For sale· Added
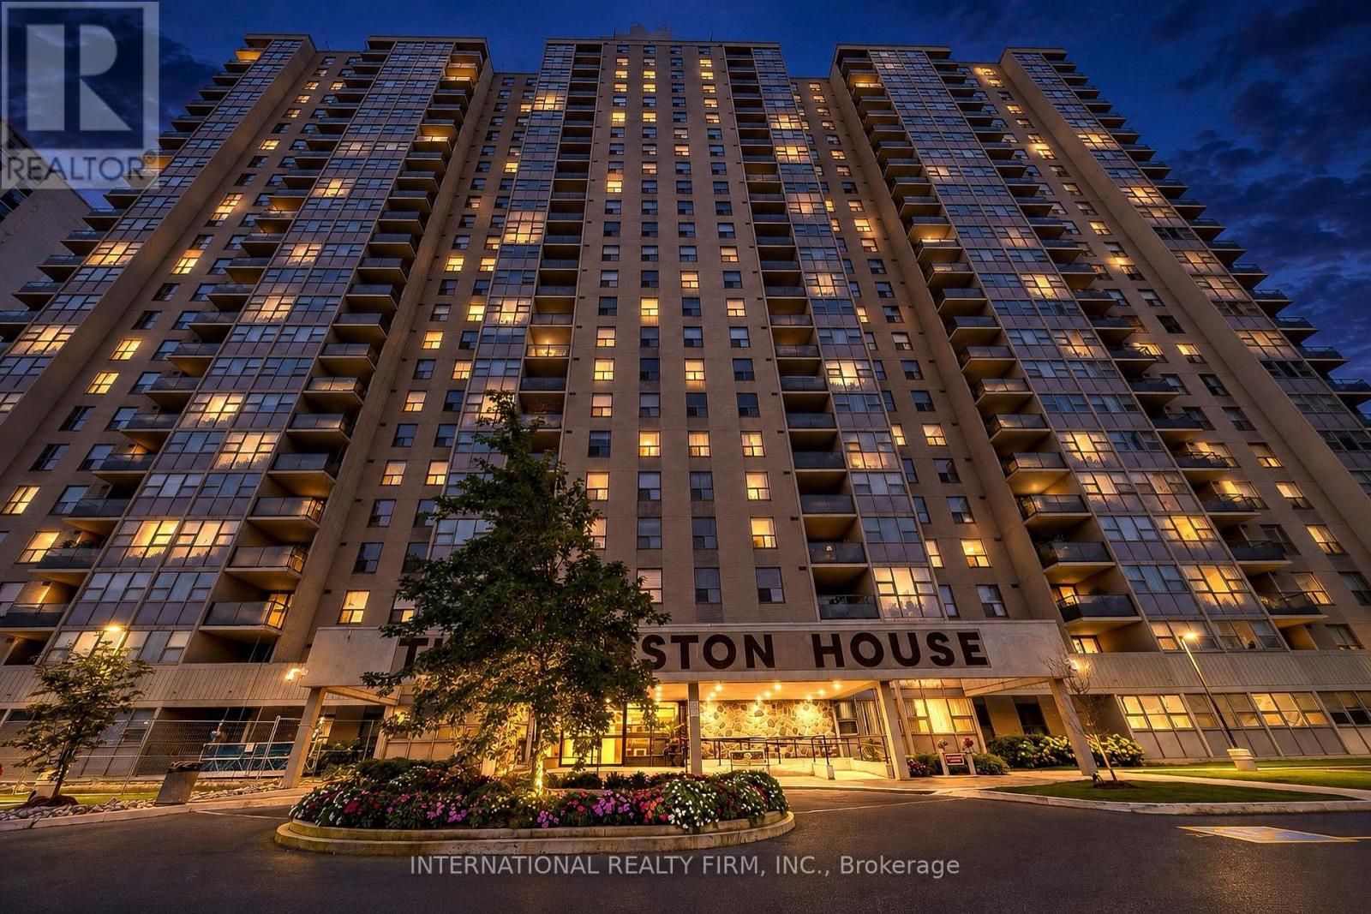
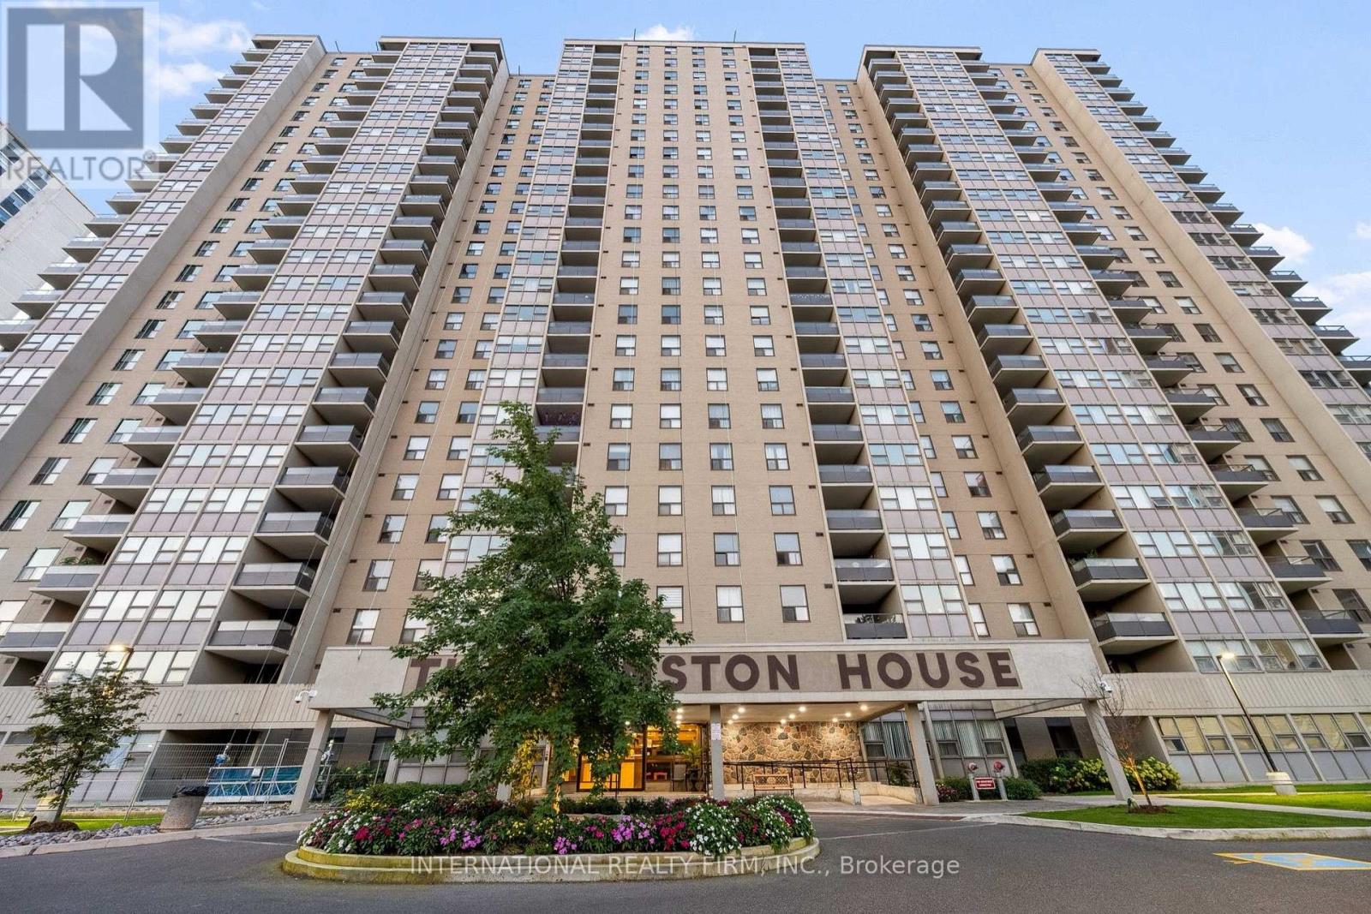
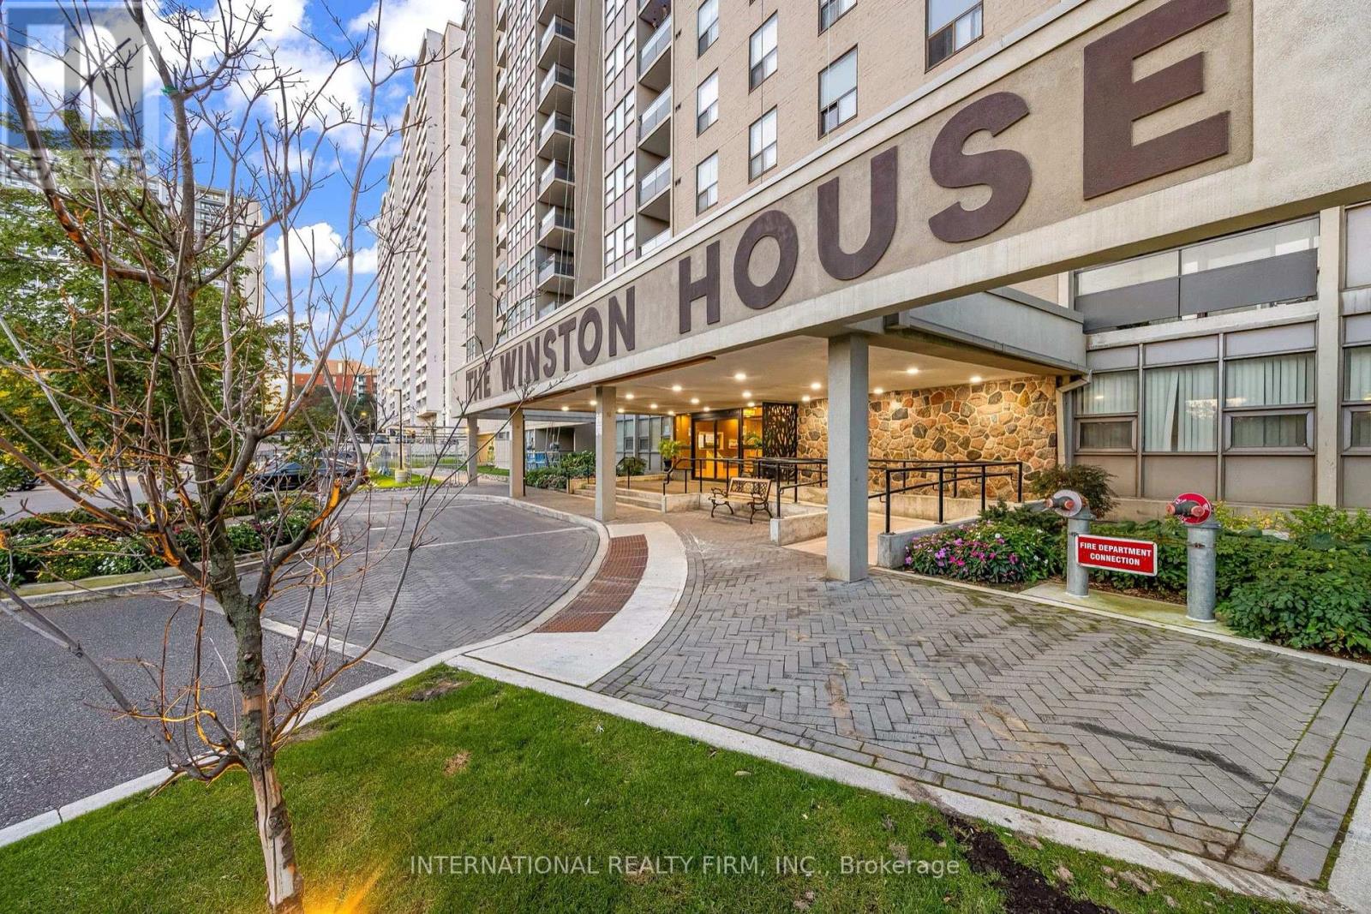
Welcome to unit 503 at 75 Emmett Ave-an expansive 3BR + Den layout that feels like a bungalow in the sky. Bring your vision and interior design ideas to make this house-sized condo truly your own. Enjoy generous room sizes, functional open-concept possibilities, peaceful surroundings, and ultimate convenience with public transit right at your door and the upcoming Eglinton LRT nearby. Ideal for growing families or downsizers wanting maximum square footage without compromise. Excellent opportunity for contractors, flippers, or buyers looking to build instant sweat equity. Sold as-is. Maintenance fee includes all utilities except electricity and internet!
Map data © OpenStreetMap contributors
No open houses are scheduled for this home.
Can't make it? Request a private viewing.
| Oct 6, 2026 | $618,888 | ▼ $112 |
| Sep 13, 2026 | $619,000 | ▼ $999 |
| Sep 9, 2026 | $619,999 | First recorded price |
Price changes since Sep 9, 2026.
| Living room | Flat | 6.85 x 3.35 m |
| Dining room | Flat | 3.7 x 2.42 m |
| Kitchen | Flat | 4.38 x 3 m |
| Primary Bedroom | Flat | 4.85 x 3.4 m |
| Bedroom 2 | Flat | 5 x 2.85 m |
| Bedroom 3 | Flat | 3.75 x 2.75 m |
| Den | Flat | 3.75 x 2.75 m |
| Laundry room | Flat | 2.42 x 4.92 m |




