
 For sale 50
$474,900
1+1 bed1 bath600–699 sq ft
105 The Queensway Avenue #2304
High Park-Swansea, Toronto
17 days agoMLS® W13832436
REMAX YOUR COMMUNITY REALTY
75 Emmett Avenue #907
Mount Dennis, Toronto, Ontario M6M5A7
For sale· Added
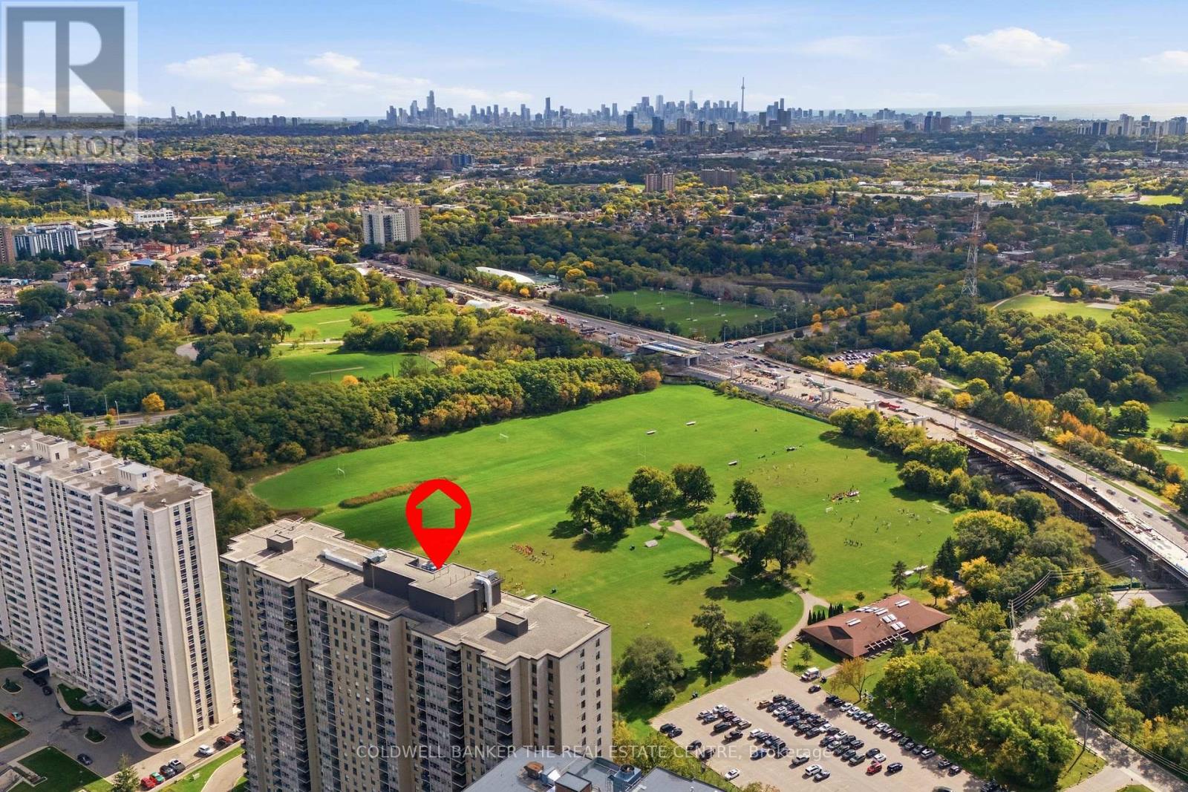
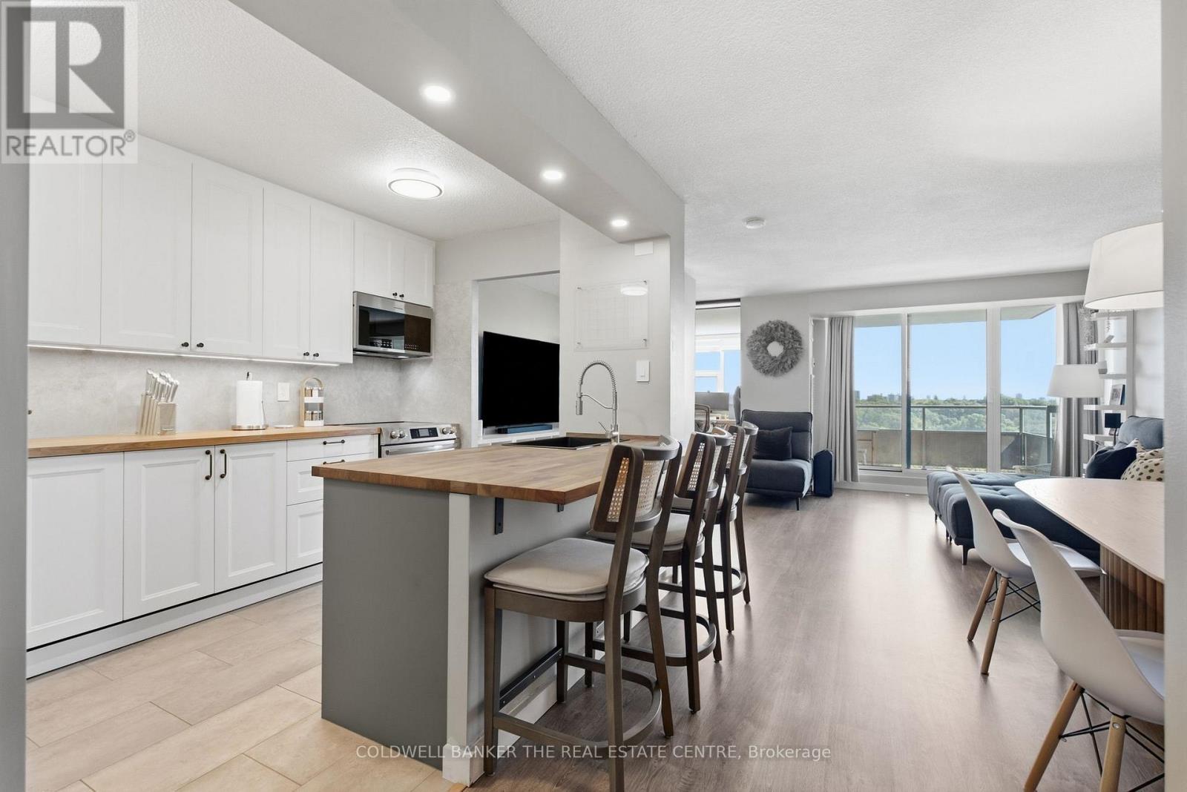
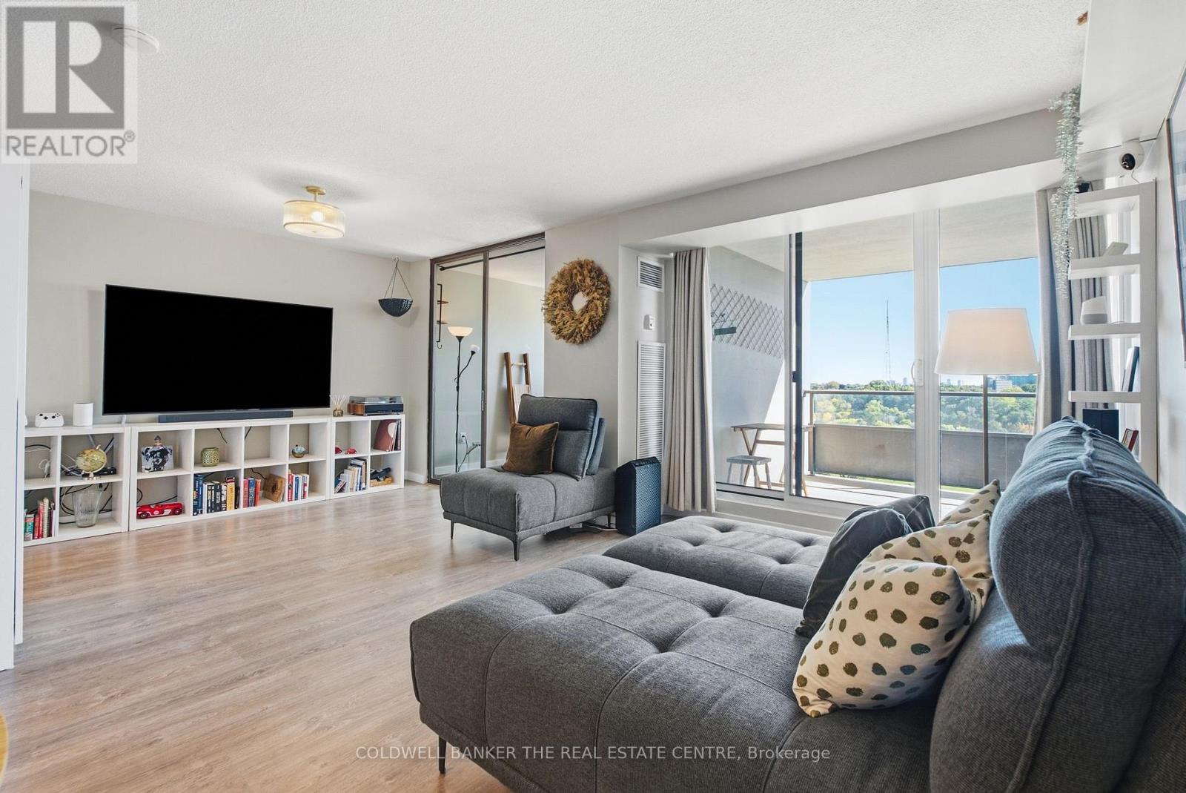
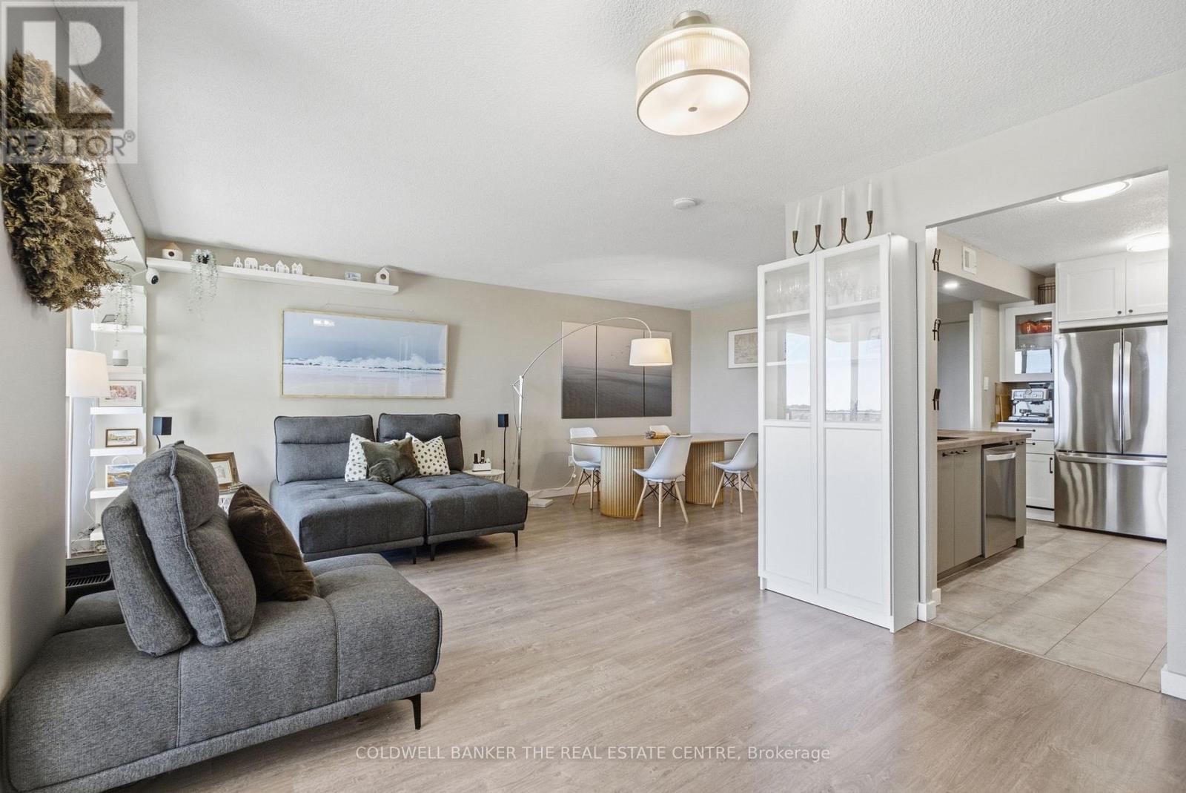
Sun-filled corner suite with 3 bedrooms plus a large den, offering room to grow or work from home. Thoughtfully upgraded by the current owner, with a renovated kitchen, updated bathrooms, new flooring, and refreshed lighting throughout. Meticulously maintained and move-in ready. Enjoy your own laundry room, underground parking, and a locker. Maintenance fees include Internet, water, and cable TV. Building amenities include an indoor pool, sauna, gym, party room, and tennis court, and the building is undergoing gradual improvements. Close to Golf Course, Transit, parks, schools, and major highways.
Map data © OpenStreetMap contributors
No open houses are scheduled for this home.
Can't make it? Request a private viewing.
| Primary Bedroom | Main level | 4.83 x 3.4 m |
| Bathroom | Main level | 2.24 x 1.75 m |
| Bedroom | Main level | 4.62 x 2.74 m |
| Bedroom | Main level | 2.88 x 4.12 m |
| Office | Main level | 3.68 x 2.92 m |
| Living room | Main level | 4.17 x 5.97 m |
| Dining room | Main level | 2.54 x 2.97 m |
| Kitchen | Main level | 4.09 x 3 m |
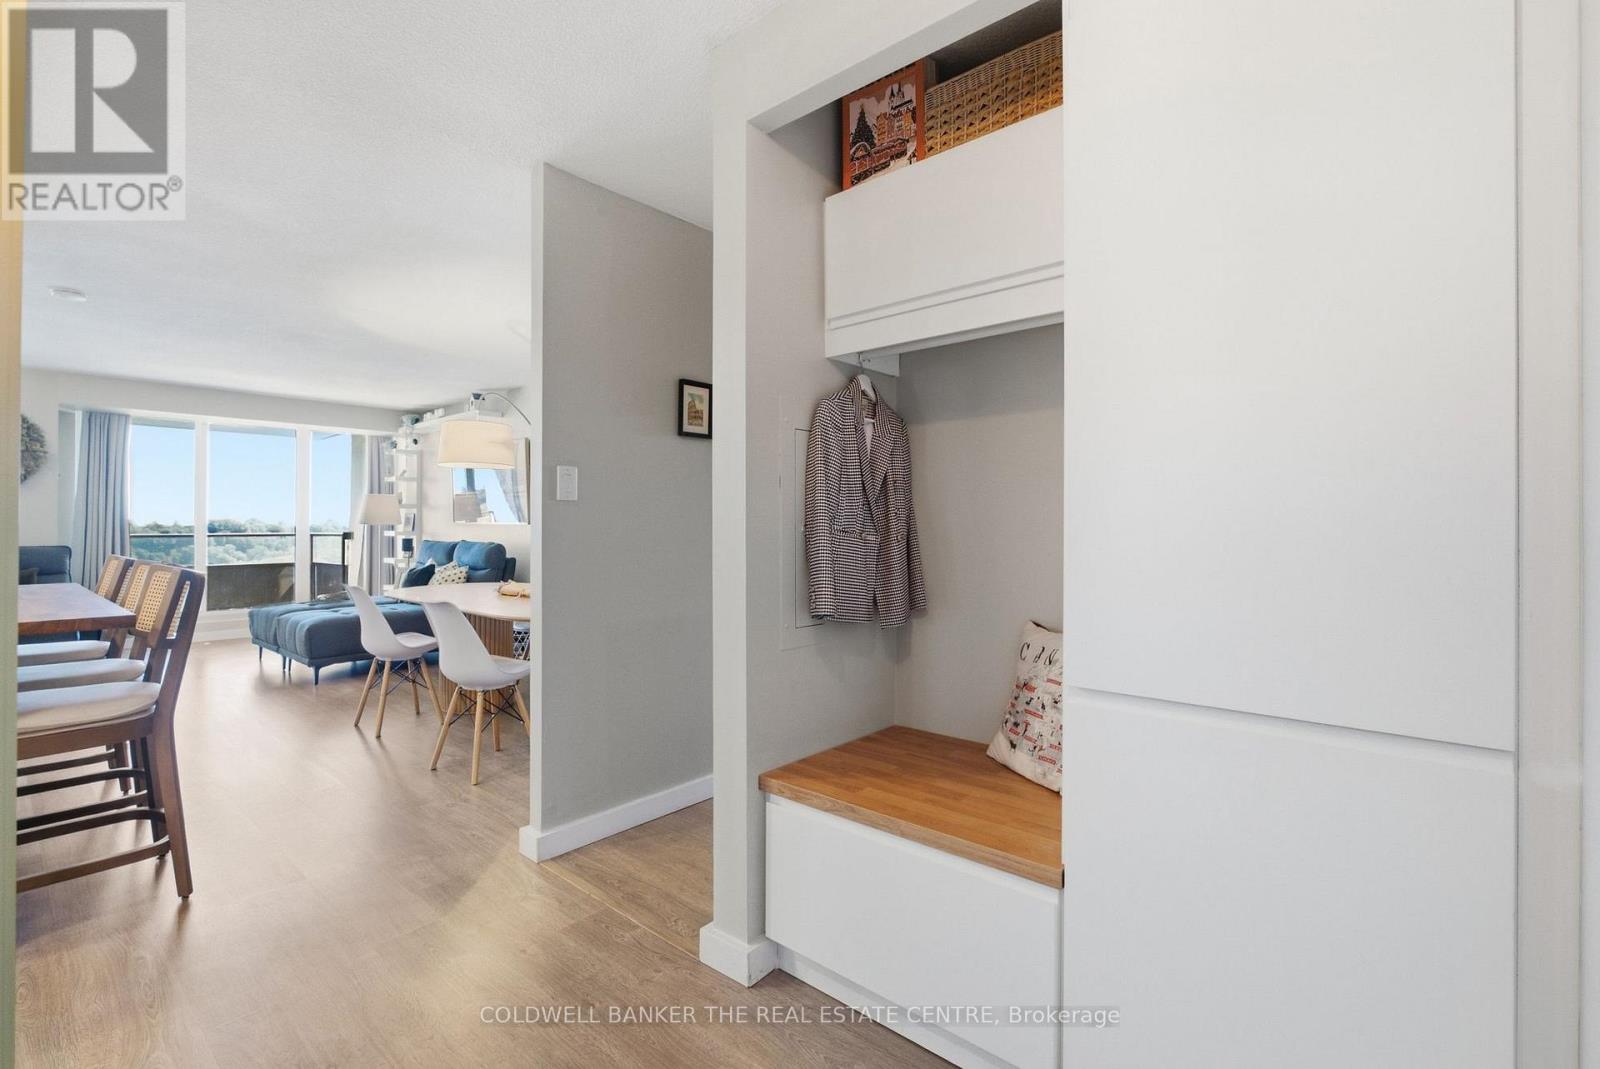
| Foyer | Main level | 2.67 x 2.9 m |
| Laundry room | Main level | 1.58 x 3.38 m |
| Bathroom | Main level | 2.87 x 1.68 m |




