
 For sale 50
$439,000
1 bed1 bath500–599 sq ft
4955 Yonge Street #1616
Willowdale East, Toronto
10 days agoMLS® C13858520
BAY STREET INTEGRITY REALTY INC.
75 The Donway West #103
Banbury-Don Mills, Toronto, Ontario M3C2E9
For sale· Added
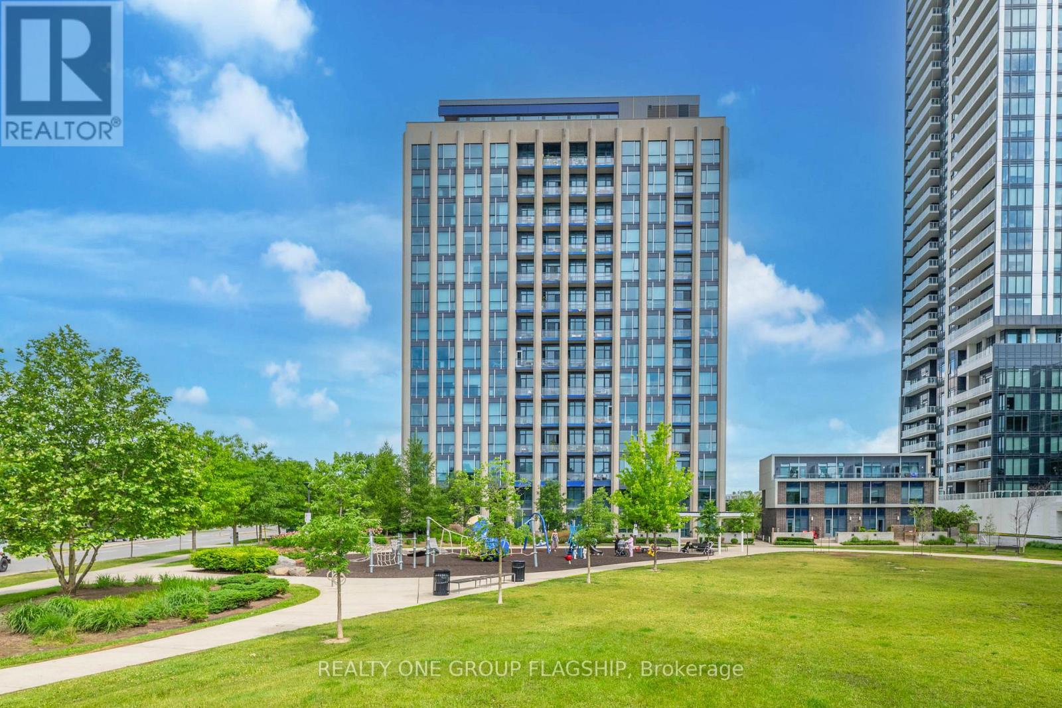
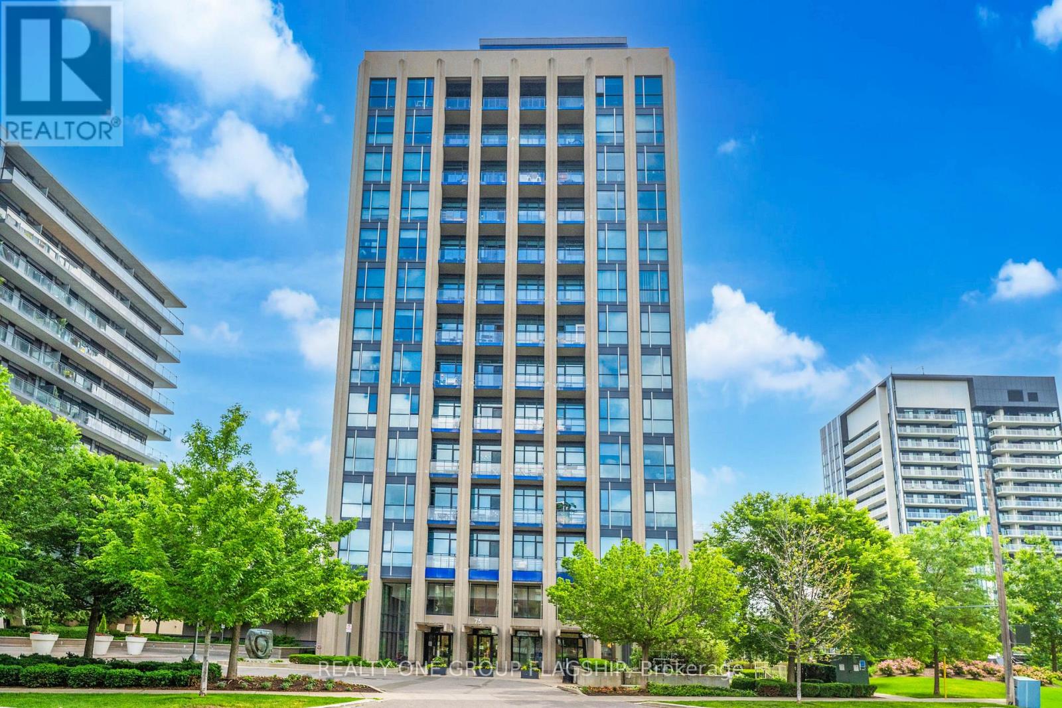
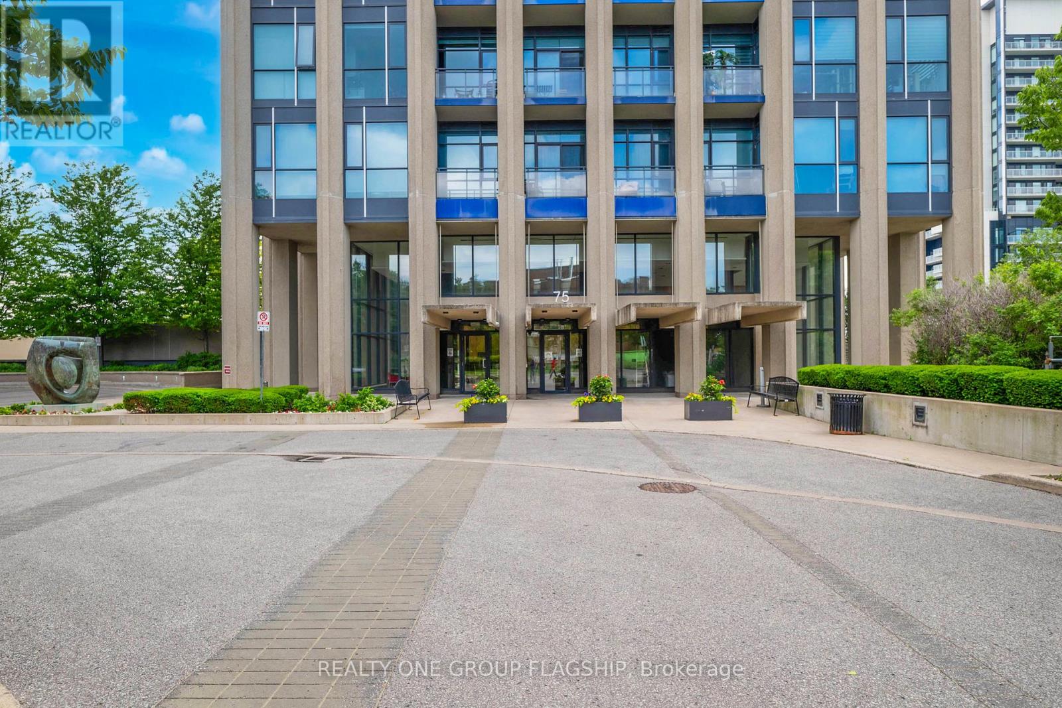
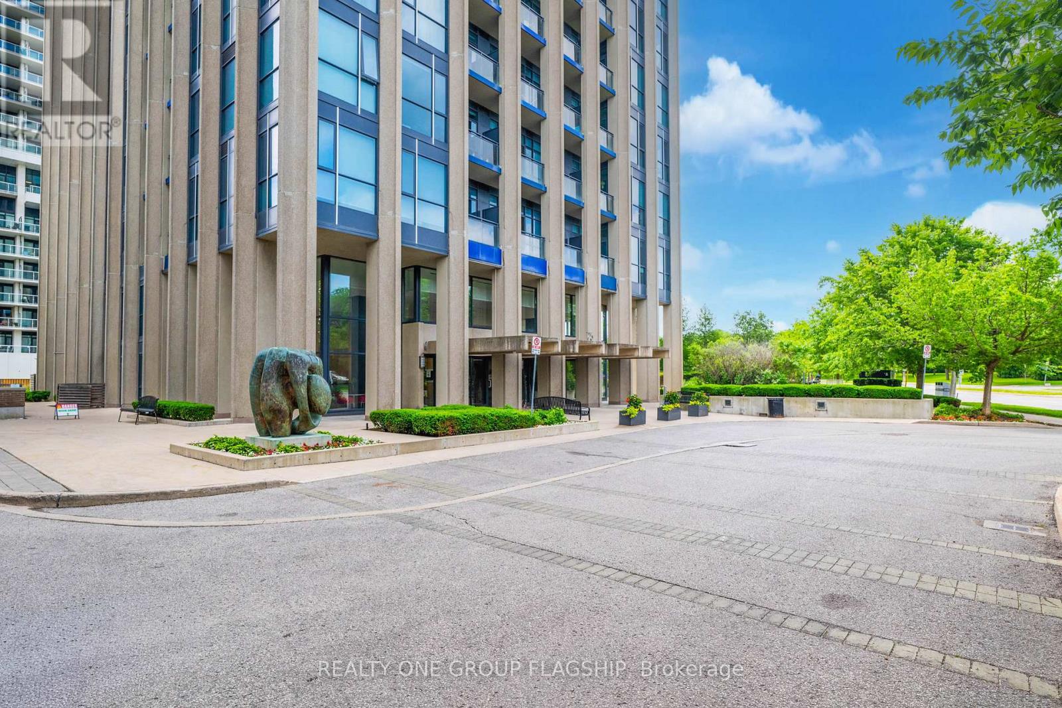
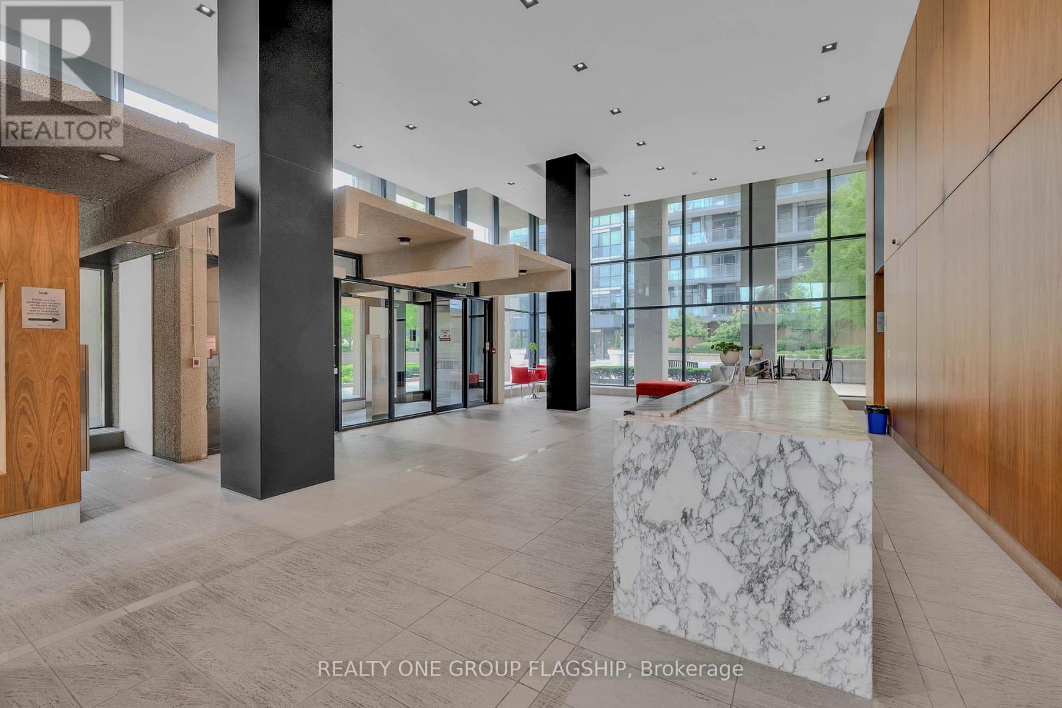
STUNNING ONE BEDROOM APARTMENT + DEN, BEAUTIFULLY RENOVATED WITH A WALK OUT TO LARGE PRIVATE TERRACE Approximately 300 sq.ft. Living in park like setting in GREAT LOCATION!! LOCATION!! Brand New Appliances, Engineered Hard WoodFloors. PERFECT FOR HOME OFFICE, Direct access from the outside terrace in to the unit. **POSSIBILITY of FIRST PRIVATE MORTGAGE with 30% down!!! ** Walking distance to shops at Don Mills, Restaurants, cafes. Amenities include Concierge, Fitness Room, Rooftop Dec/garden Hot Tub, Wi-Fi cafe, visitor parking, Locker and much more.
Map data © OpenStreetMap contributors
No open houses are scheduled for this home.
Can't make it? Request a private viewing.
| Oct 12, 2026 | $574,000 | ▼ $9,000 |
| Sep 28, 2026 | $583,000 | ▼ $5,000 |
| Sep 19, 2026 | $588,000 | First recorded price |
Price changes since Sep 19, 2026.
| Living room | Ground level | 4.83 x 3.68 m |
| Kitchen | Ground level | 4.45 x 2.01 m |
| Primary Bedroom | Ground level | 5.31 x 3.05 m |
| Foyer | Ground level | 2.87 x 2.01 m |
| Den | Ground level | 6.01 x 4.66 m |




