
 For sale 50
$524,900
1 bed1 bath700–799 sq ft
455 Rosewell Avenue #205
Lawrence Park South, Toronto
13 days agoMLS® C13842656
SUTTON GROUP - SUMMIT REALTY INC.
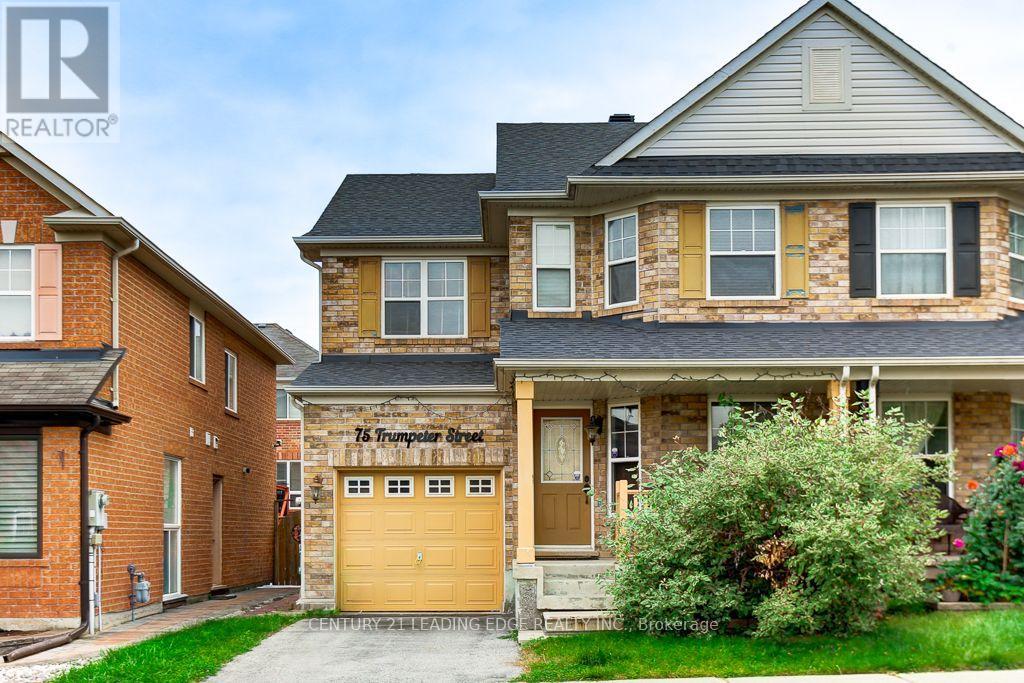
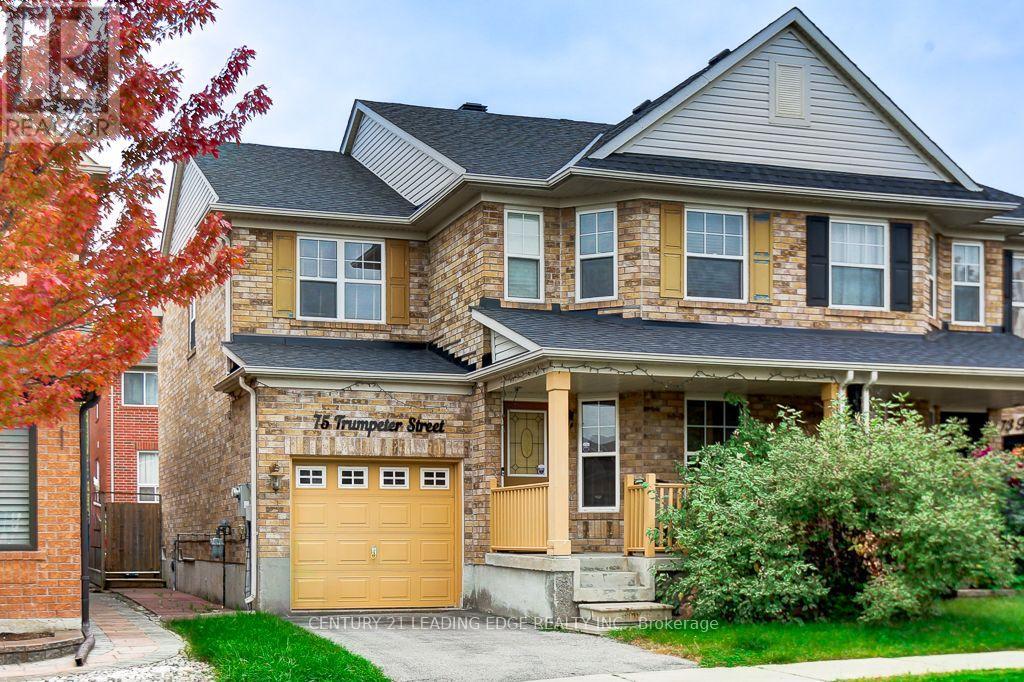
75 Trumpeter Street
Rouge E11, Toronto, Ontario M1B6H1
For sale· Added
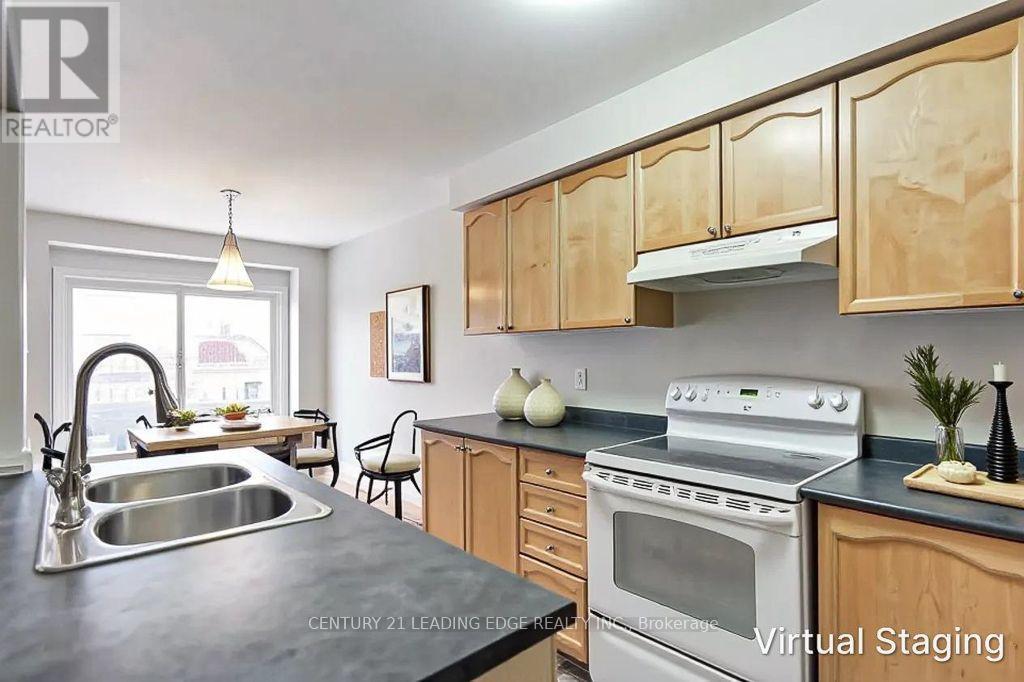
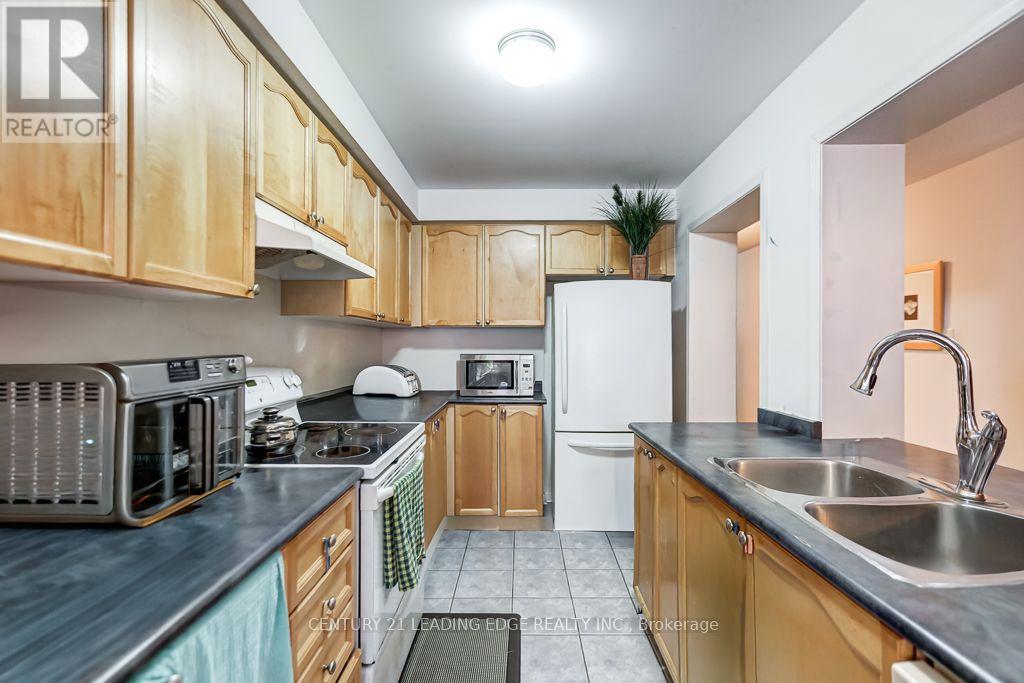
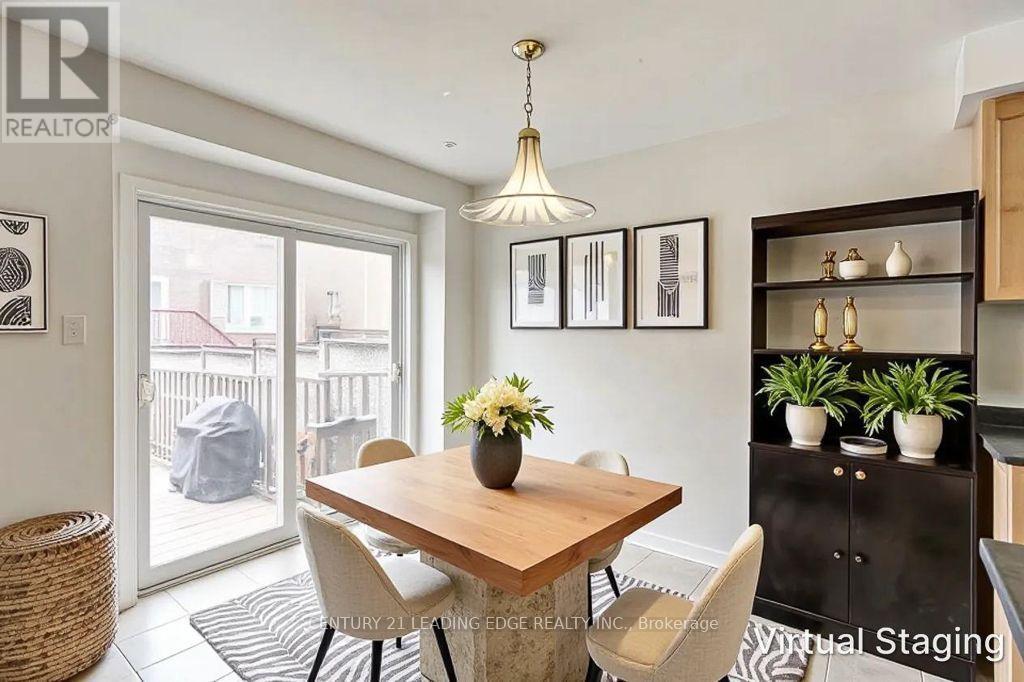
Very Well Maintained large Semi-Detached with private driveway to the garage. Main Floor Boasts an open concept Kitchen with breakfast bar island and overlooks the dining and family rooms which makes this perfect for entertaining. The living room also perfect for quiet area or away from the family room and kitchen. The Primary Bedroom is huge with a large walk in closet and 4 Piece Ensuite with seperate bathtub and shower. Two Good Sized Bedrooms With Closets And Windows with BONUS laundry room on the same level as the bedrooms. The Basement Is unfinished and ready for you to make it your own perfect space. UPGRADED ROOF 2025, FURNACE & CENTRAL AIR CONDITIONER 2024.
Map data © OpenStreetMap contributors
No open houses are scheduled for this home.
Can't make it? Request a private viewing.
| Primary Bedroom | Second level | 4.36 x 3.93 m |
| Bedroom 3 | Second level | 3.05 x 3.05 m |
| Bedroom 2 | Second level | 3.23 x 3.78 m |
| Laundry room | Second level | 1.98 x 1.59 m |
| Living room | Main level | 2.96 x 3.75 m |
| Family room | Main level | 4.27 x 3.96 m |
| Kitchen | Main level | 3.84 x 2.56 m |
| Dining room | Main level | 2.65 x 2.96 m |




