
 For sale 50
$641,900
1+1 bed2 bath700–799 sq ft
35 Bastion Street #714
Niagara, Toronto
15 days agoMLS® C13835030
SAVE MAX SUPERSTARS
750 Bay Street #3603
Bay Street Corridor, Toronto, Ontario M5G1N6
For sale· Added
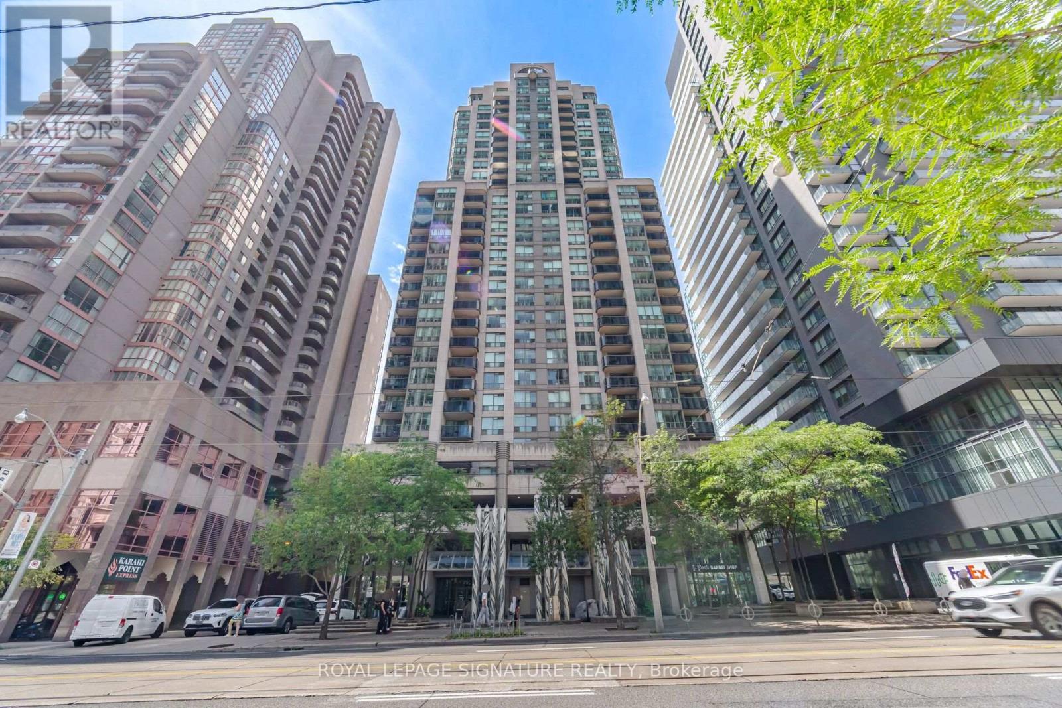
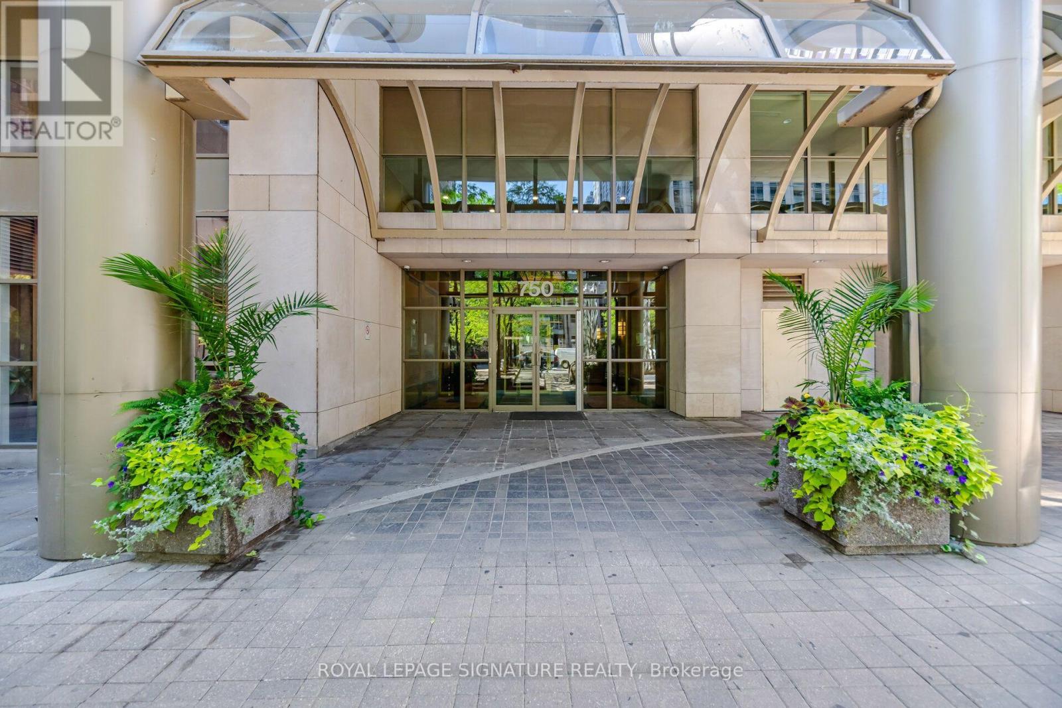
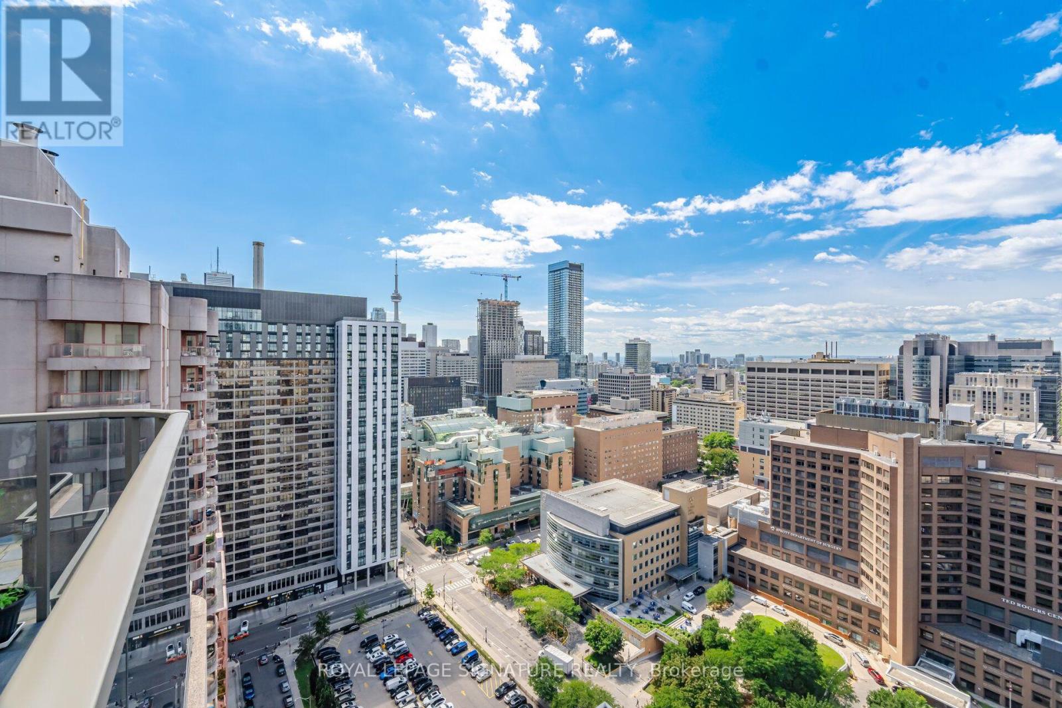
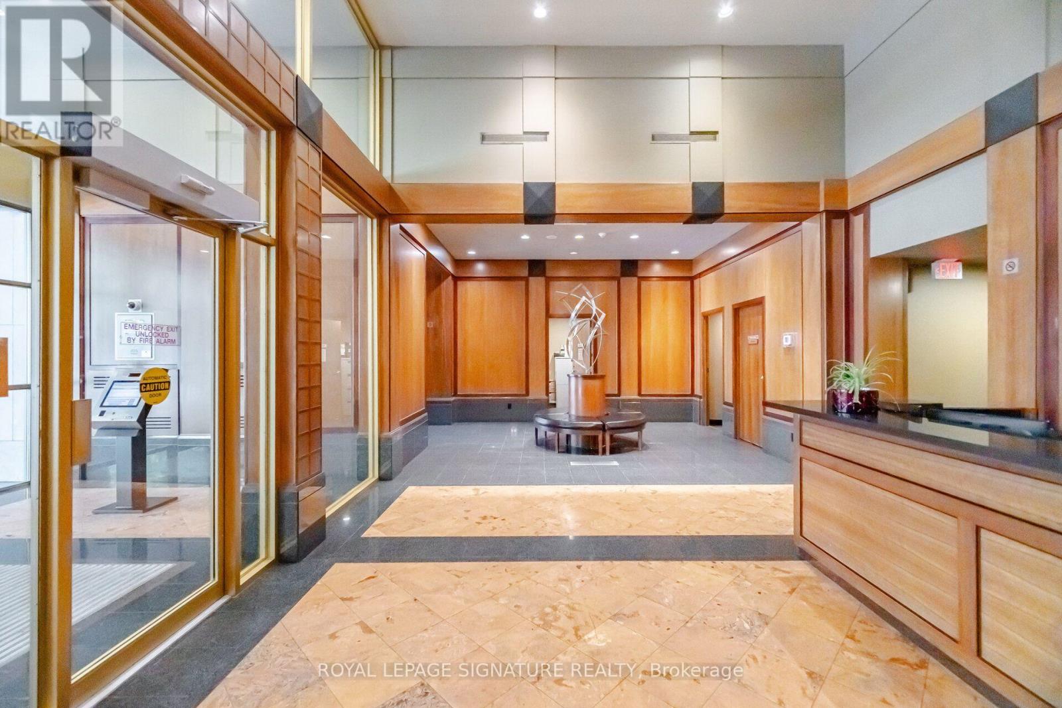
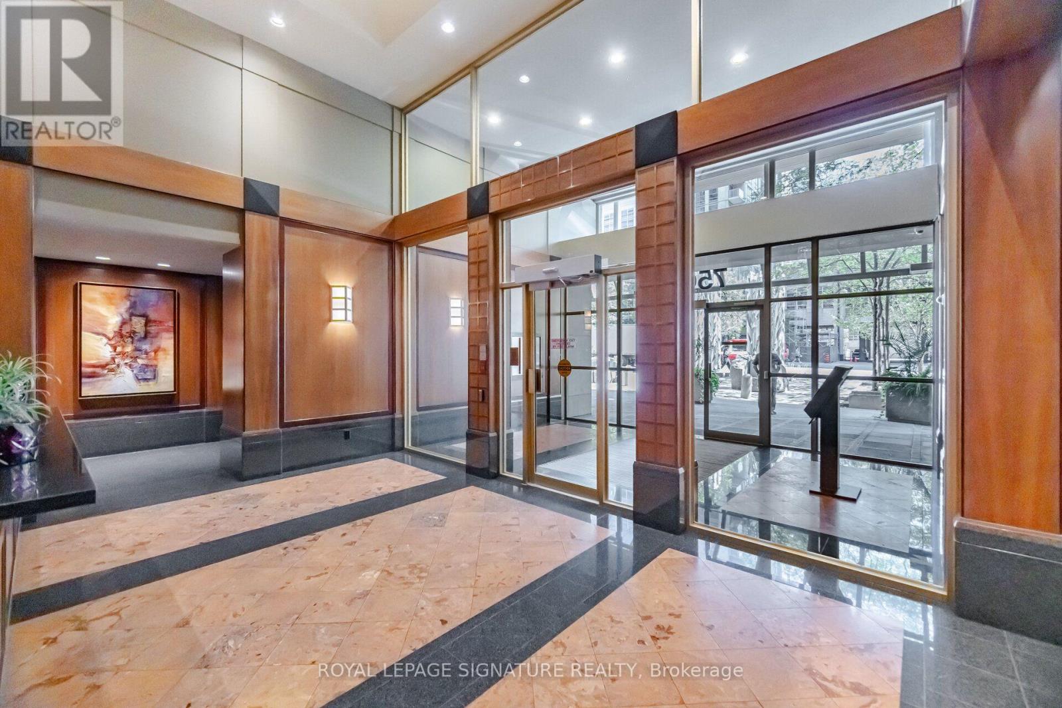
Sought After Prime Location at Bay & College. Bright 9 Ft. Ceilings corner penthouse. Great Unobstructed City, and Lake West View. Wood Laminate Floors Throughout. Open Concept Living & Dining. Great Building Amenities: 24 Hr. Concierge, Indoor Lap Pool, Lockers and Change Room. Whirlpool, Covered Jogging Track, Gym, Sauna, Steam Room, Party Room, Game Room. Walk To Shopping, Restaurants, U of T, TMU Toronto Hospitals, Eaton Centre, Financial District, Access To TTC Subway. One Underground Parking Spot, One locker..
Map data © OpenStreetMap contributors
No open houses are scheduled for this home.
Can't make it? Request a private viewing.
| Oct 7, 2026 | $849,000 | ▼ $40,000 |
| Sep 19, 2026 | $889,000 | First recorded price |
Price changes since Sep 19, 2026.
| Living room | Flat | 4.88 x 3.8 m |
| Dining room | Flat | 3.8 x 2.3 m |
| Kitchen | Flat | 3 x 2.4 m |
| Primary Bedroom | Flat | 4.88 x 3.05 m |
| Bedroom 2 | Flat | 3.35 x 2.74 m |
| Foyer | Flat | 2.83 x 1.12 m |




