
 For sale 50
$1,026,000
3 bed2 bath900–999 sq ft
181 Sterling Road #1002
Dufferin Grove, Toronto
22 days agoMLS® C13808608
REMAX YOUR COMMUNITY REALTY
758 Richmond Street West
Niagara, Toronto, Ontario M6J1C5
For sale· Added
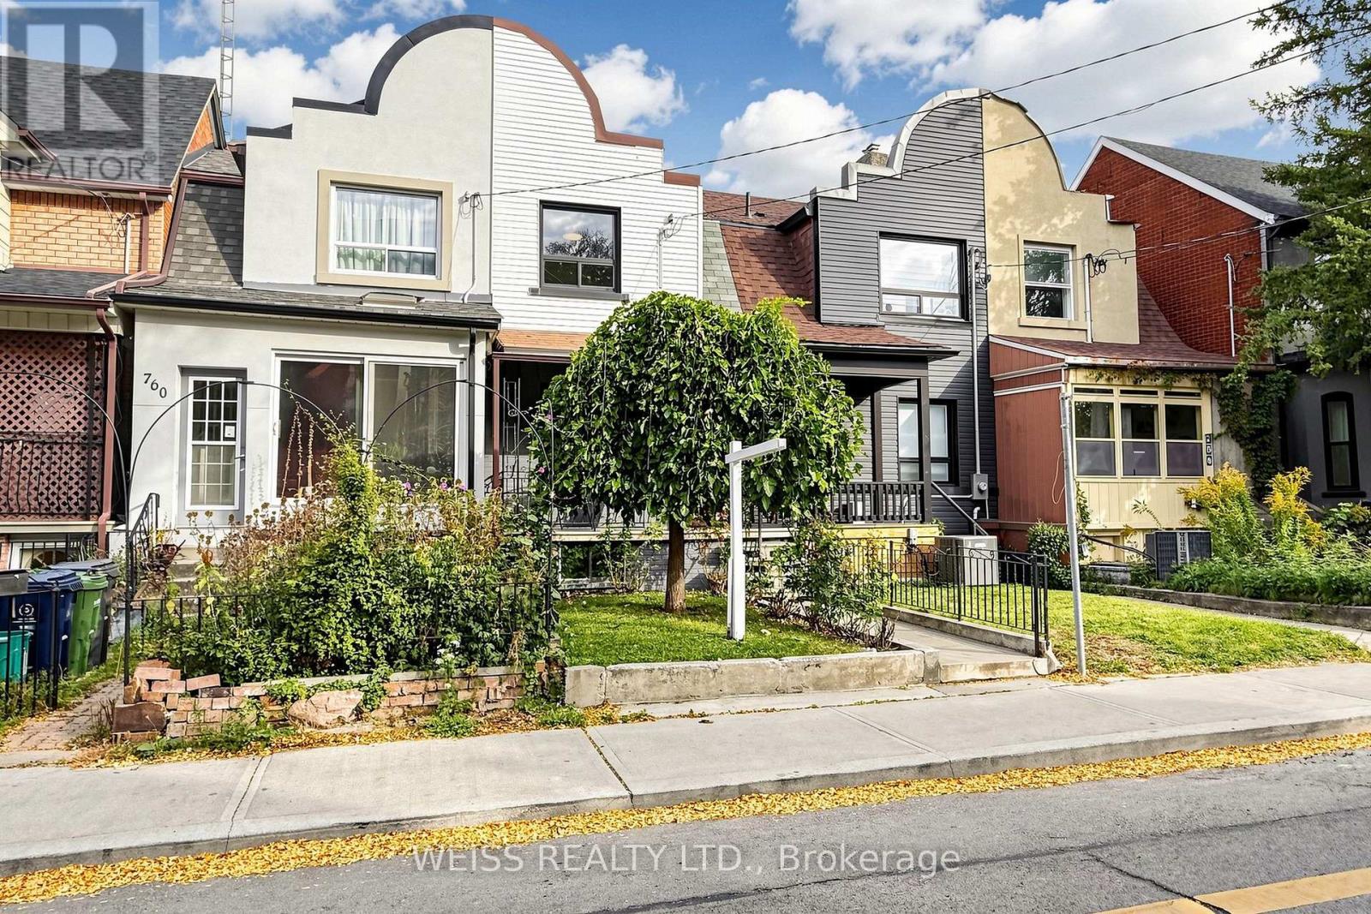
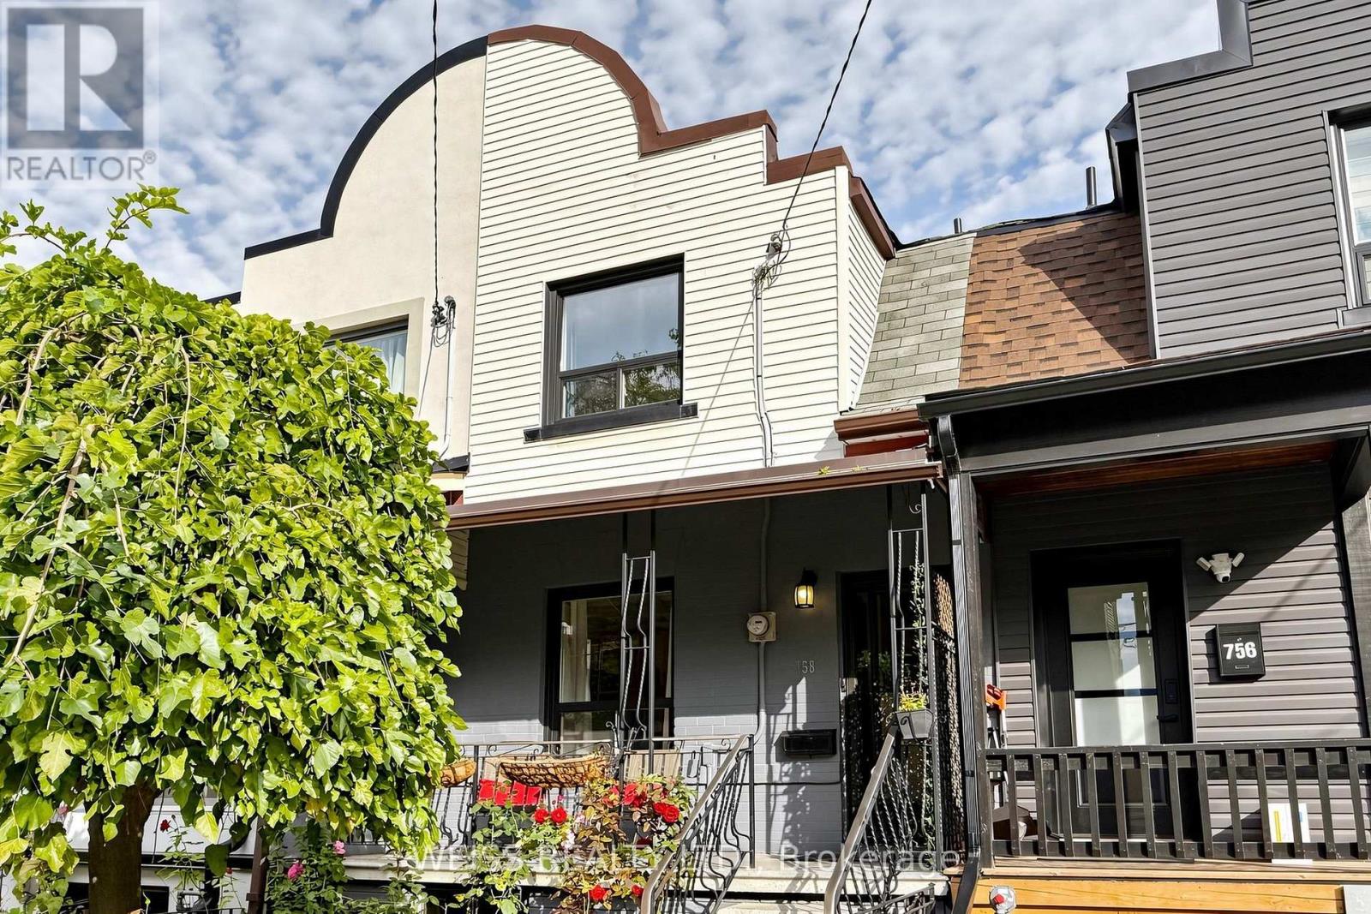
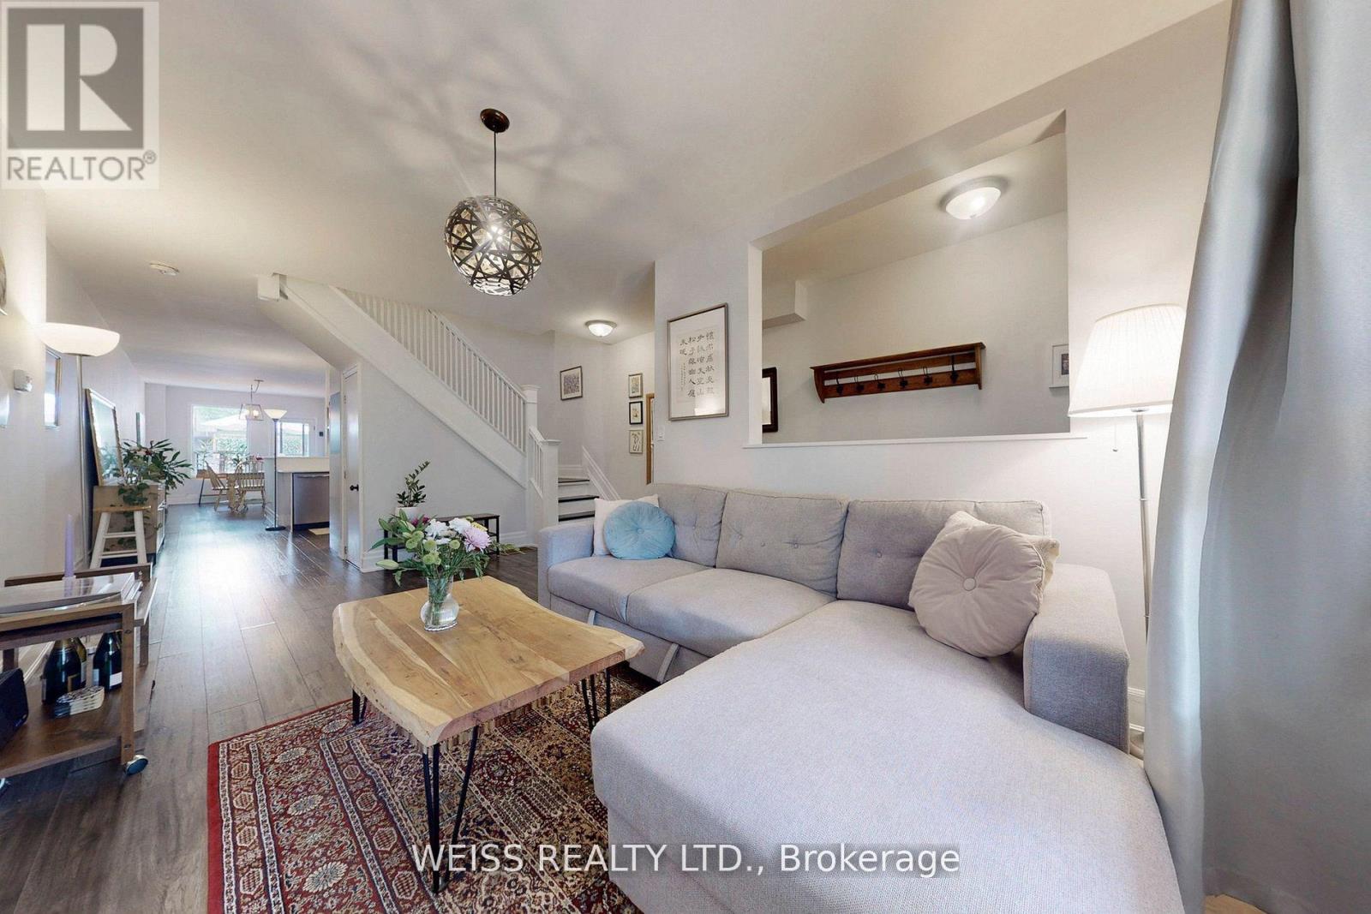
EXCEPTIONAL QUEEN WEST FIND! Located on a quiet street in the heart of Queen West this completely renovated townhouse is a gem. With 3+1 bedrooms,3 full bathrooms, a modern kitchen with quartz countertops it exudes a modern vibe with beautiful traditional touches. Featuring a new furnace and new bathrooms redone in 2025. Finished basement with nanny suite/guest bedroom, wet bar (half kitchen), kids play area or flexible use. Rare backyard oasis with electric rollup door and parking. Steps to Trinity Bellwoods, the city's best restaurants, trendy cafes and TTC. Move-in ready urban home with coveted outdoor space."
Map data © OpenStreetMap contributors
No open houses are scheduled for this home.
Can't make it? Request a private viewing.
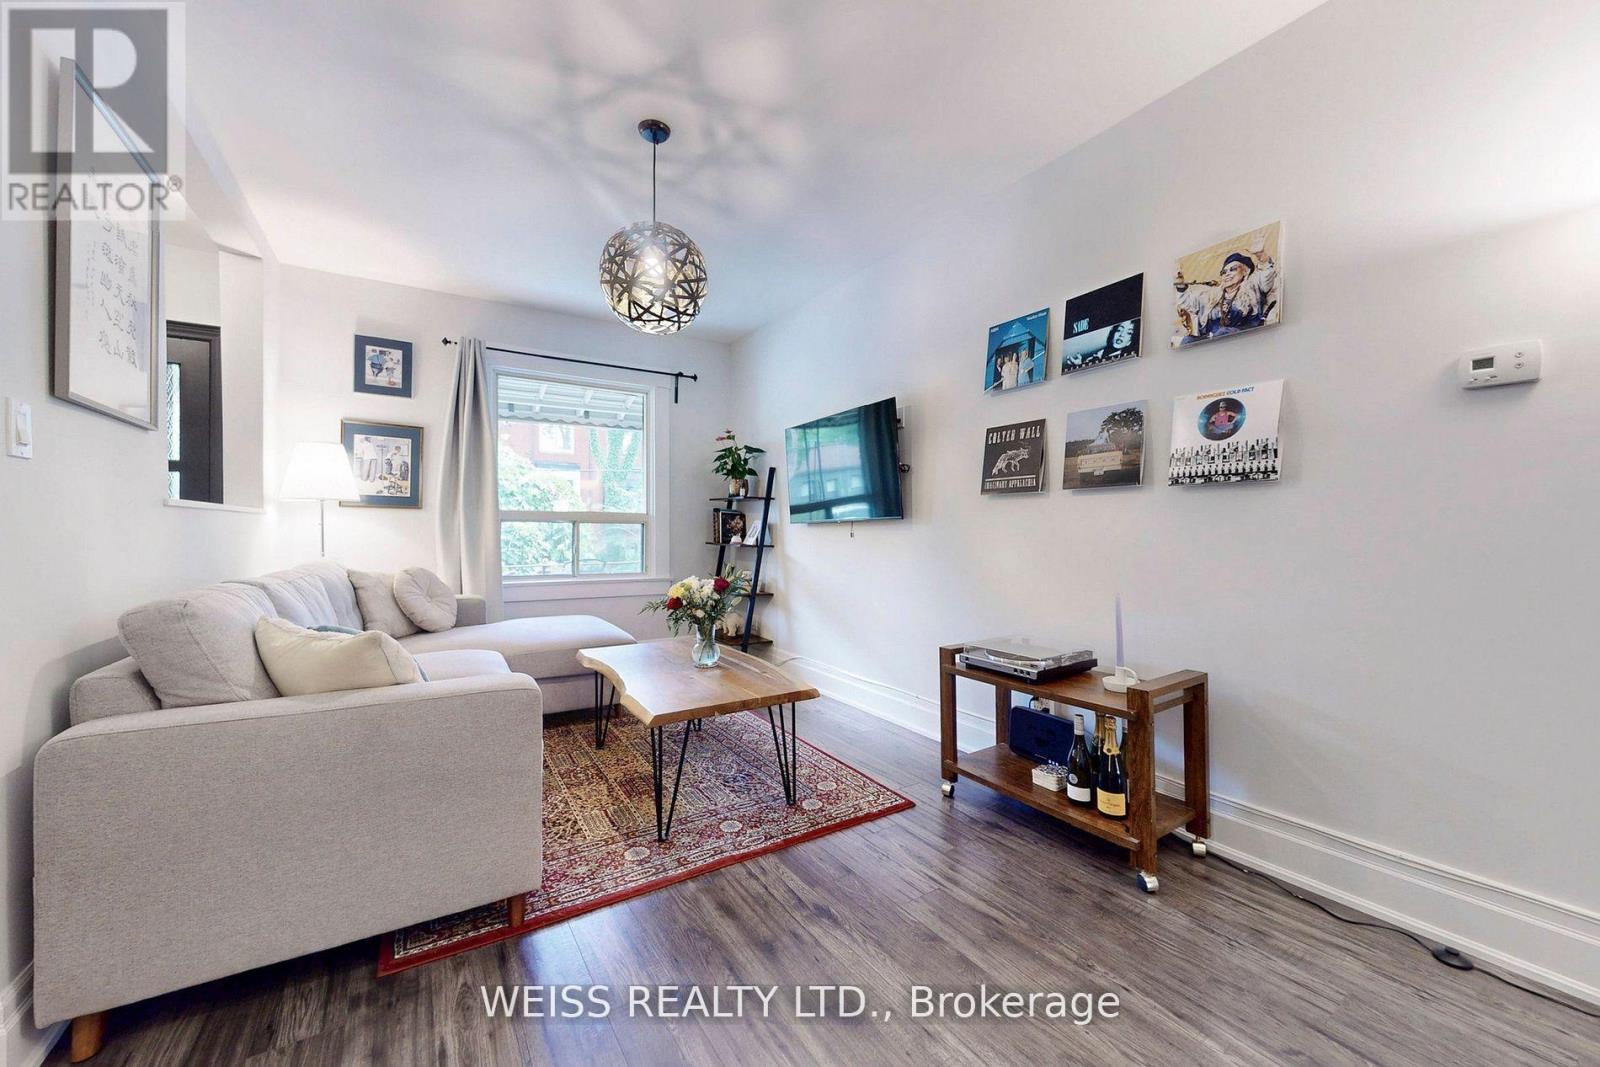
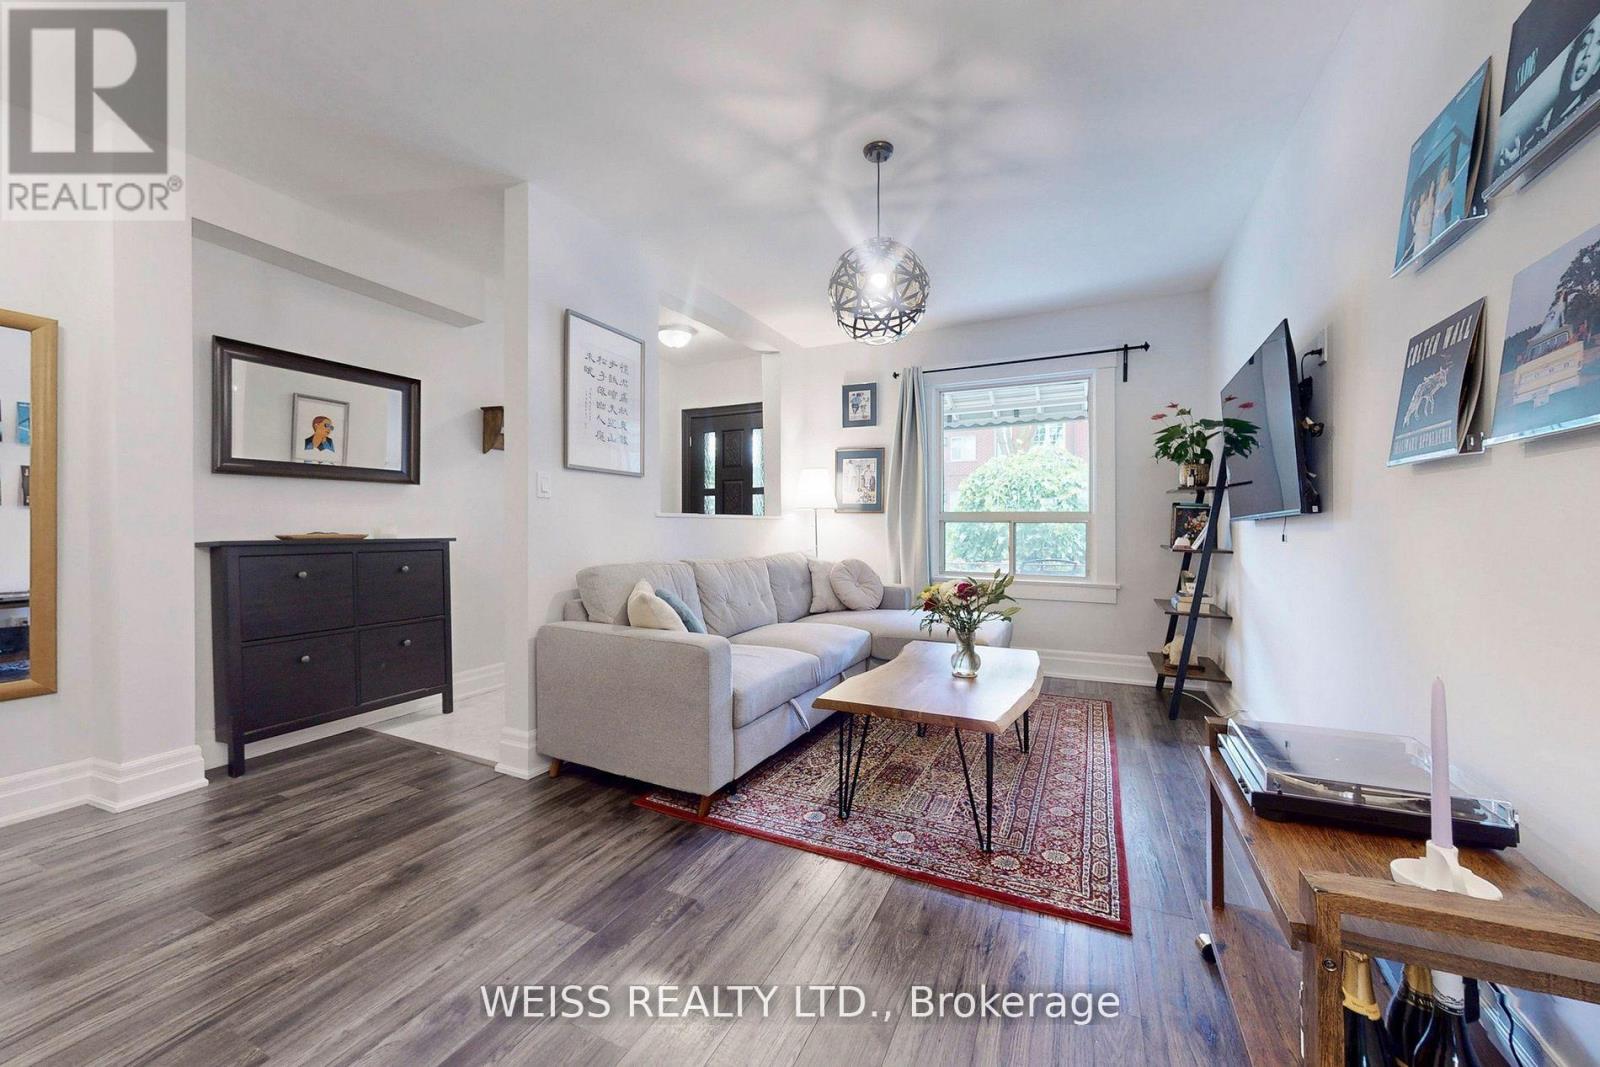
| Living room | Main level | 4.84 x 2.9 m |
| Dining room | Main level | 3.53 x 2.95 m |
| Kitchen | Main level | 3.08 x 2.68 m |
| Primary Bedroom | Second level | 3.4 x 3.13 m |
| Bedroom 2 | Second level | 3.31 x 3.04 m |
| Bedroom 3 | Second level | 3.02 x 2.81 m |
| Recreational, Games room | Basement | 4.13 x 3.45 m |
| Bedroom | Basement | 3.32 x 2.65 m |




