
 For sale 50
$599,999
2 bed2 bath800–899 sq ft
100 Harrison Garden Boulevard #602
Willowdale East, Toronto
1 month agoMLS® C13679430
RE/MAX EXCEL REALTY LTD.
76 Fenside Drive
Parkwoods-Donalda, Toronto, Ontario M3A2V5
For sale· Added
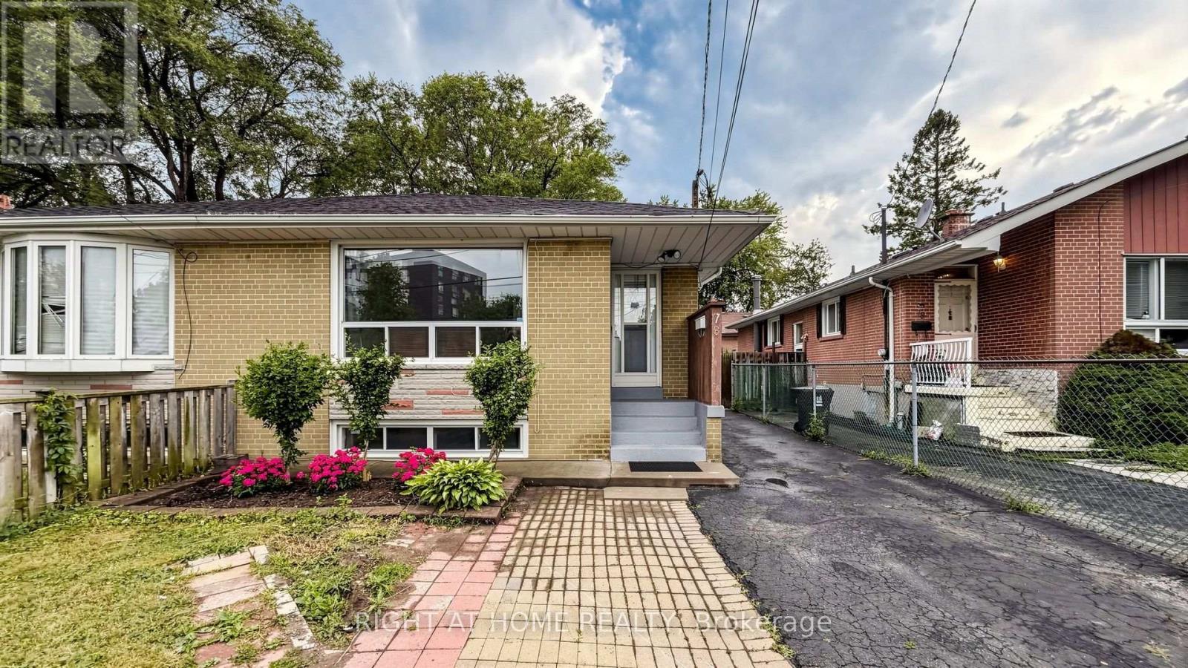
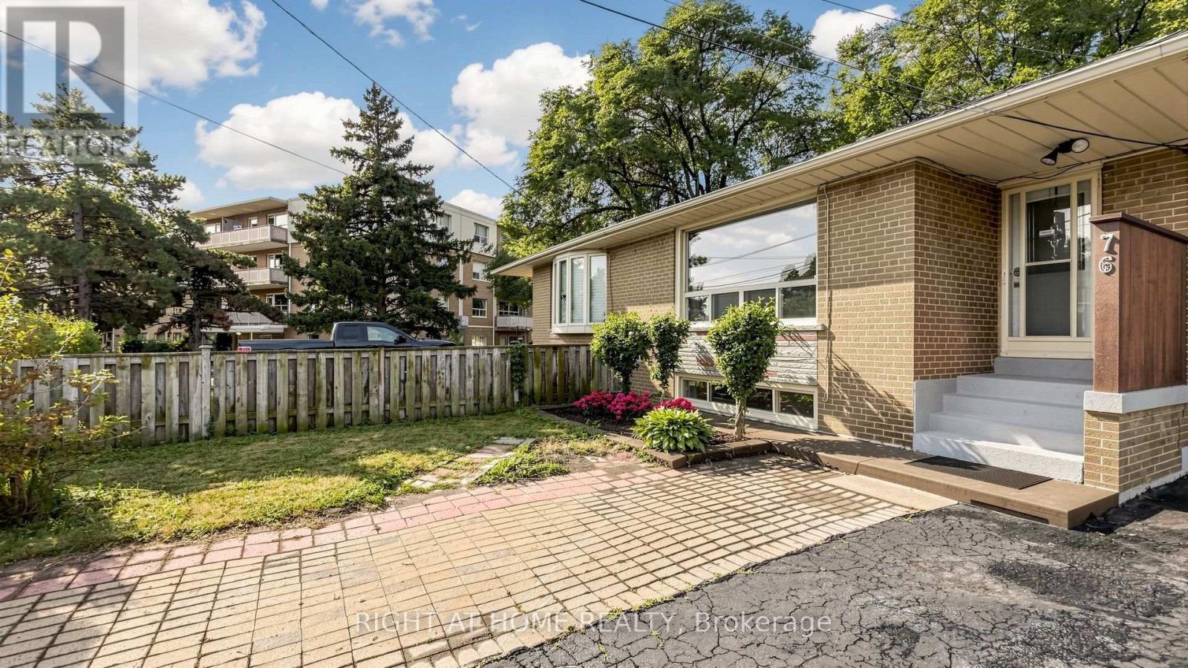
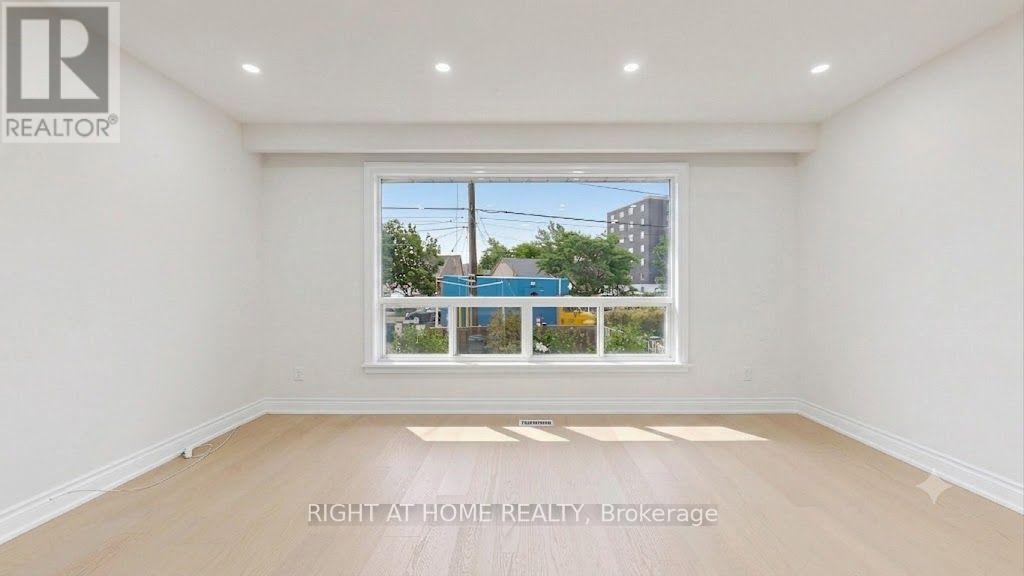
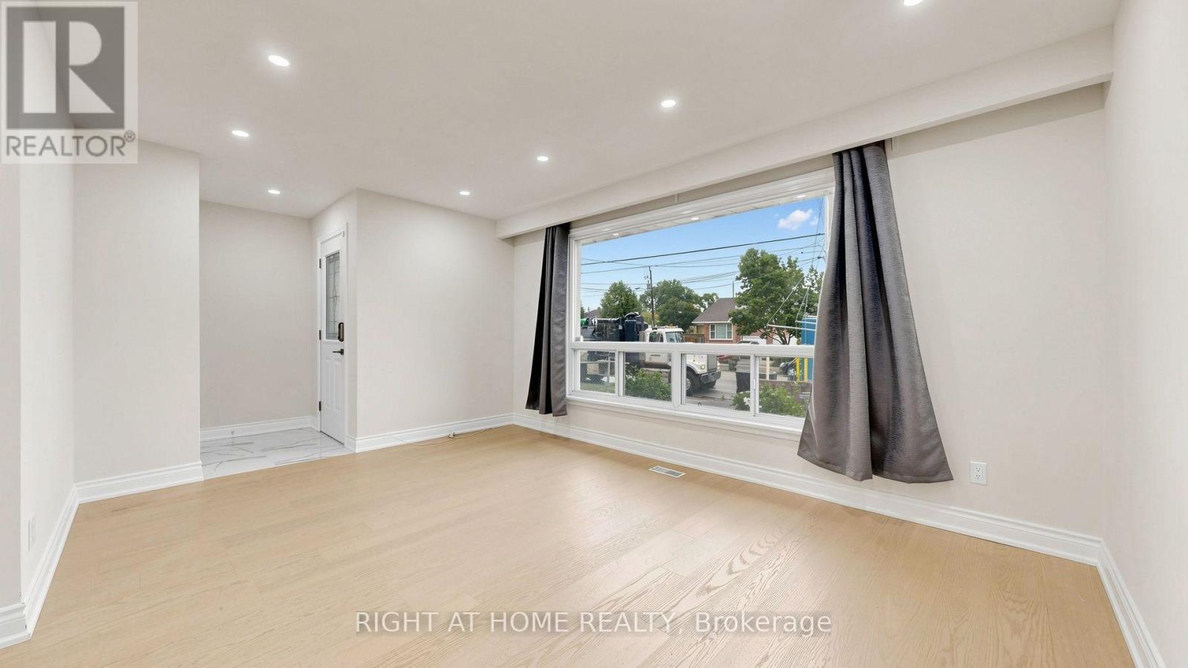
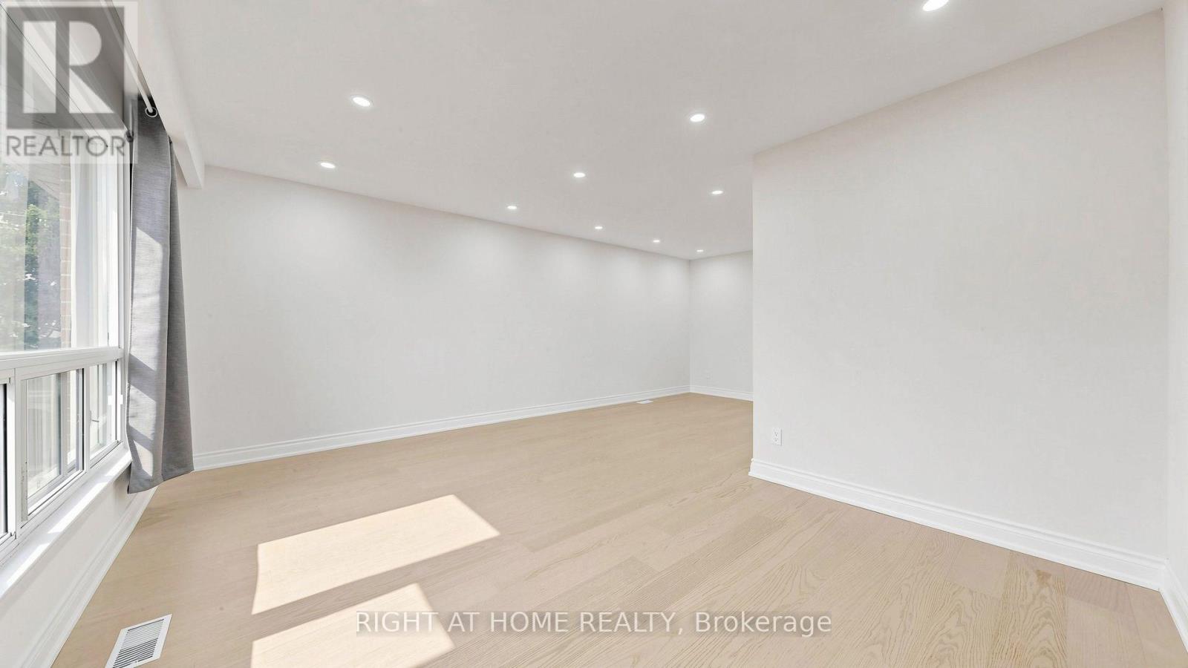
Beautifully Maintained & Freshly Renovated 3-Bedroom Bungalow In Sought-After Parkwoods-Donalda! Bright, Open-Concept Layout With Modern Design Throughout - Freshly Painted, Pot Lights, Brand New Kitchen With New Stainless Steel Appliances, And Newly Updated Washroom. Move-In Ready! Finished Basement Features Two Separate Units , Kitchen and Two Full Bathrooms, Plus Two 1-Bedroom In-Law Suite With Separate Entrance - Excellent Income Potential! Perfect For Investors, Multi-Generational Families, Or First-Time Buyers Looking To Offset Their Mortgage. Unbeatable Location: Steps To York Mills 24-Hour Bus, Minutes To DVP & Hwy 401, And Close To Top-Rated Schools, Shopping, Parks & Places Of Worship. A Rare Opportunity In A Prime North York Neighbourhood - Don't Miss It!
Map data © OpenStreetMap contributors
No open houses are scheduled for this home.
Can't make it? Request a private viewing.
| Living room | Main level | 4.75 x 3.4 m |
| Dining room | Main level | 3.3 x 2.9 m |
| Kitchen | Main level | 3.2 x 3.2 m |
| Primary Bedroom | Main level | 4.34 x 2.92 m |
| Bedroom 2 | Main level | 3.25 x 3.12 m |
| Bedroom 3 | Main level | 2.9 x 3 m |
| Living room | Lower level | 3.25 x 3.35 m |
| Bedroom | Lower level | 3.2 x 2.59 m |
| Living room | Lower level | 3.1 x 3.6 m |
| Bedroom | Lower level | 2.6 x 2.4 m |




