
 For sale 50
$599,999
2 bed2 bath800–899 sq ft
100 Harrison Garden Boulevard #602
Willowdale East, Toronto
1 month agoMLS® C13679430
RE/MAX EXCEL REALTY LTD.
776 Gerrard Street East
South Riverdale, Toronto, Ontario M4M1Y6
For sale· Added
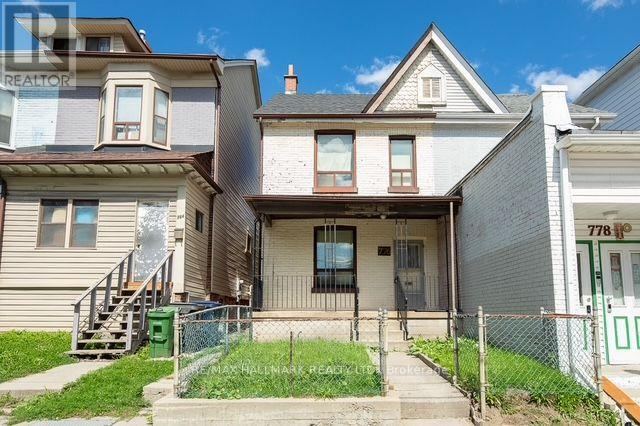
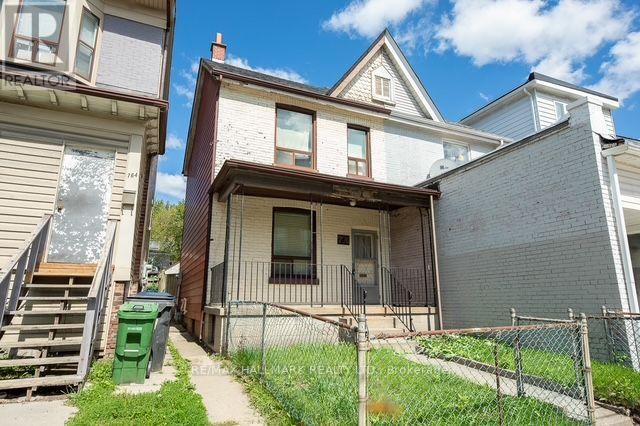
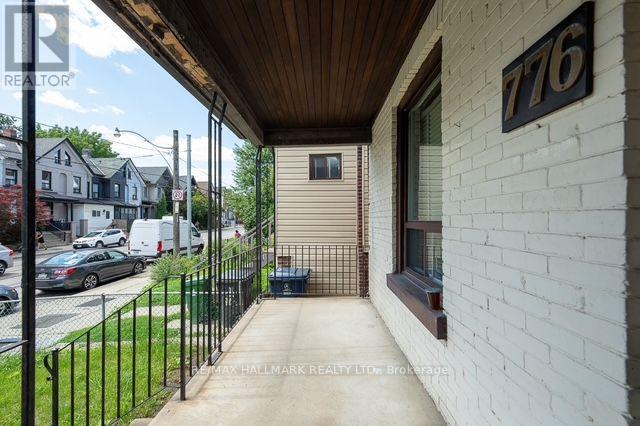
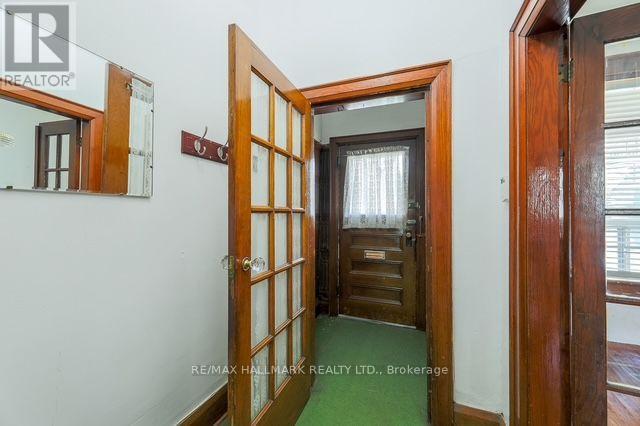
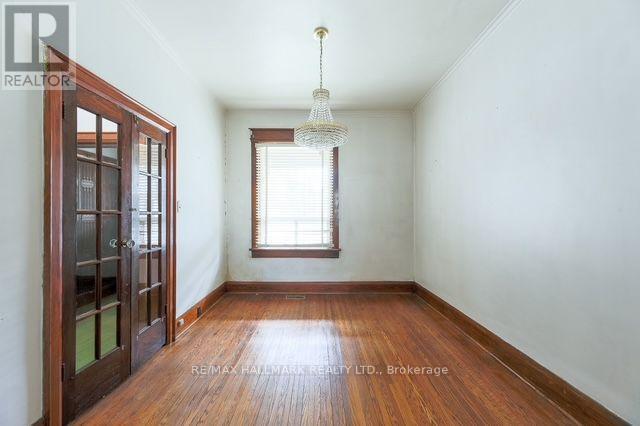
Calling all renovators, contractors and buyers looking to create something special in the heart of South Riverdale. This charming 3 bedroom, 2 bathroom home is filled with original character, including classic wood trim and hardwood floors throughout. Offering an excellent opportunity to renovate, restore and customize, the home features a functional layout with plenty of potential to bring your vision to life. Rear laneway access and a private garage add valuable convenience. Ideally located in the heart of Chinatown, close to TTC, schools, parks, shops, restaurants and everyday amenities. A rare opportunity to transform a character filled home in one of Toronto's most vibrant and established communities.
Map data © OpenStreetMap contributors
No open houses are scheduled for this home.
Can't make it? Request a private viewing.
| Kitchen | Main level | 3.05 x 3.2 m |
| Family room | Main level | 4.57 x 3.2 m |
| Dining room | Main level | 3.05 x 3.66 m |
| Living room | Main level | 3.05 x 3.66 m |
| Primary Bedroom | Upper Level | 3.66 x 4.57 m |
| Bedroom 2 | Upper Level | 2.9 x 3.35 m |
| Bedroom 3 | Upper Level | 3.05 x 3.2 m |




