
 For sale 50
$1,250,000
3+1 bed3 bath1,600–1,799 sq ft
6 Parkwood Avenue #Th106
Casa Loma, Toronto
2 months agoMLS® C13667856
BENCHMARK SIGNATURE REALTY INC.
777 Eastern Avenue
South Riverdale, Toronto, Ontario M4M1E9
For sale· Added
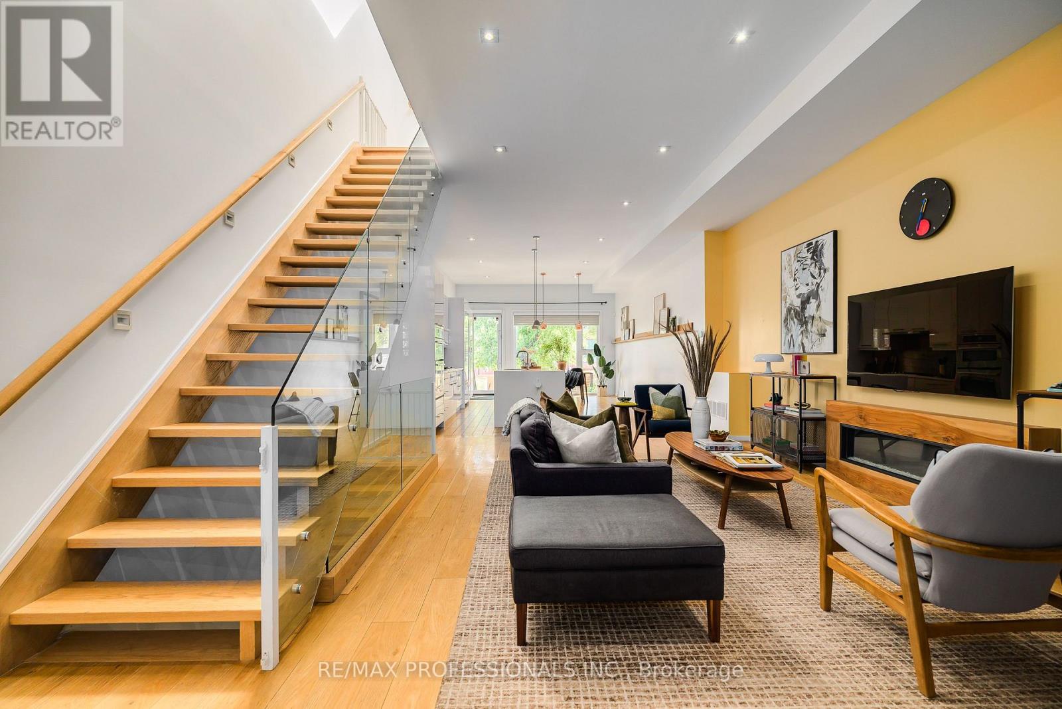
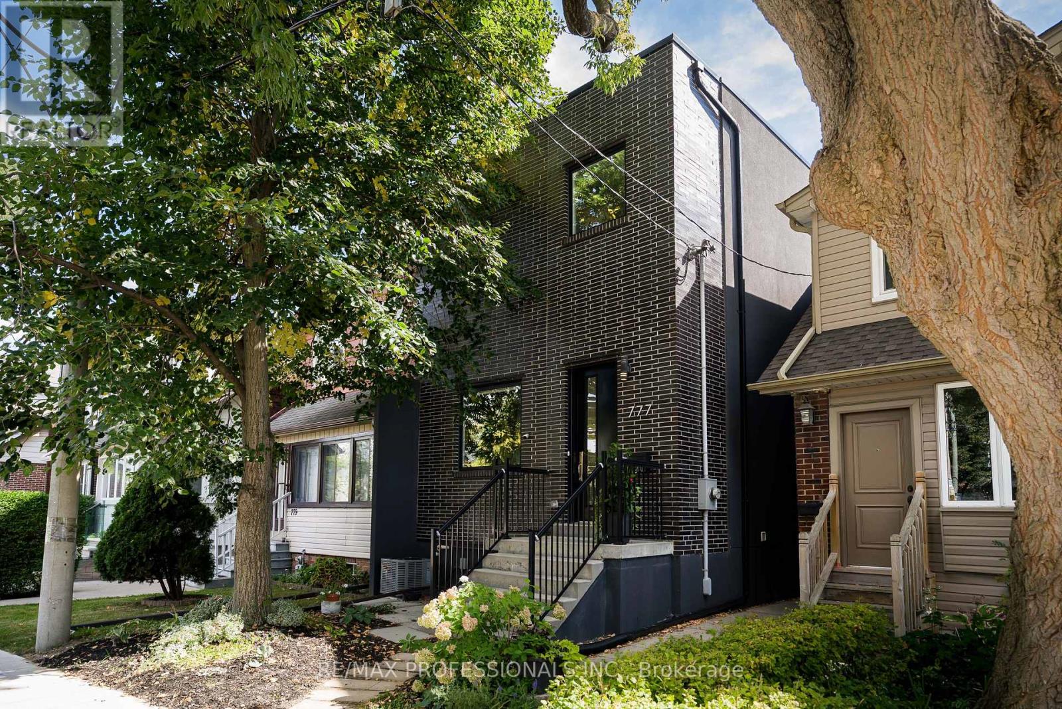
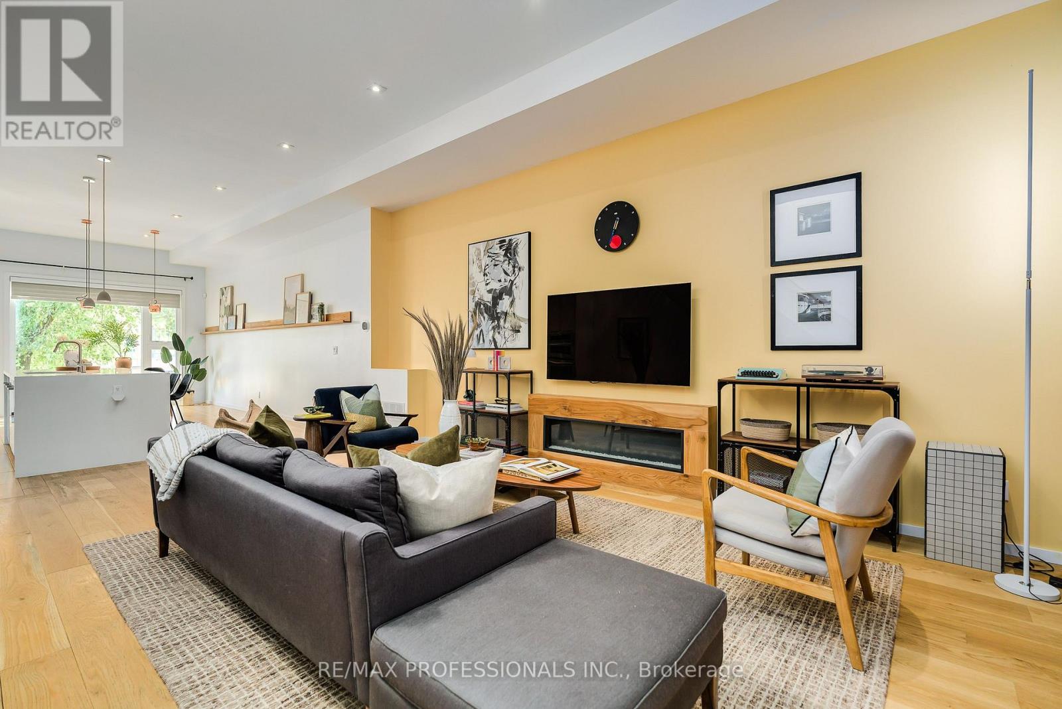
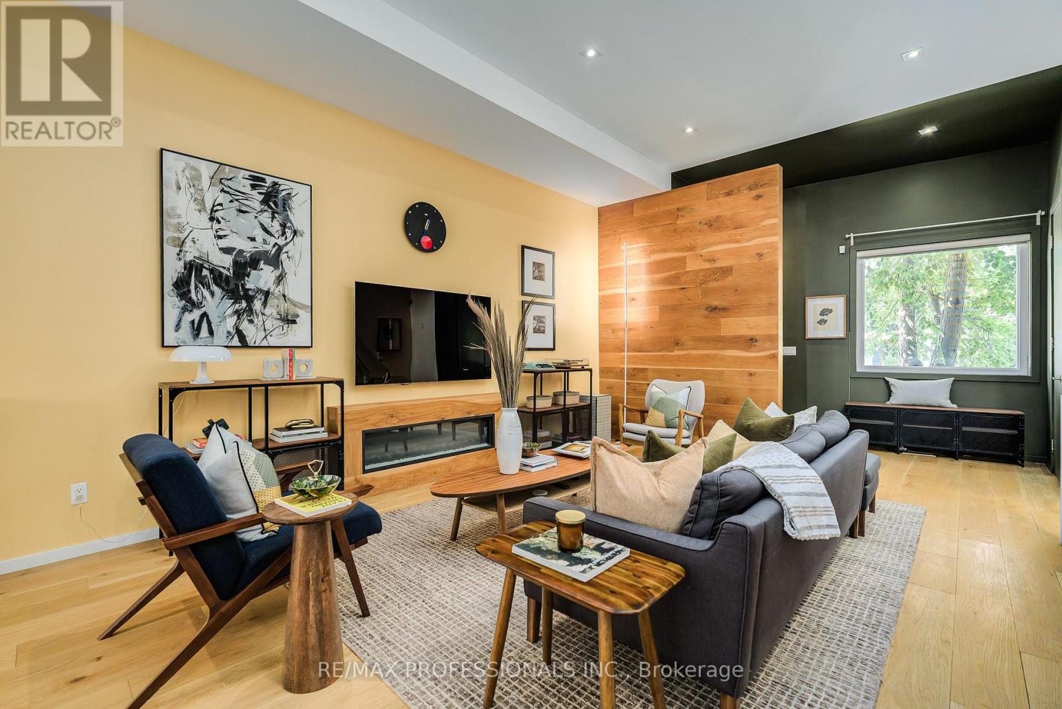
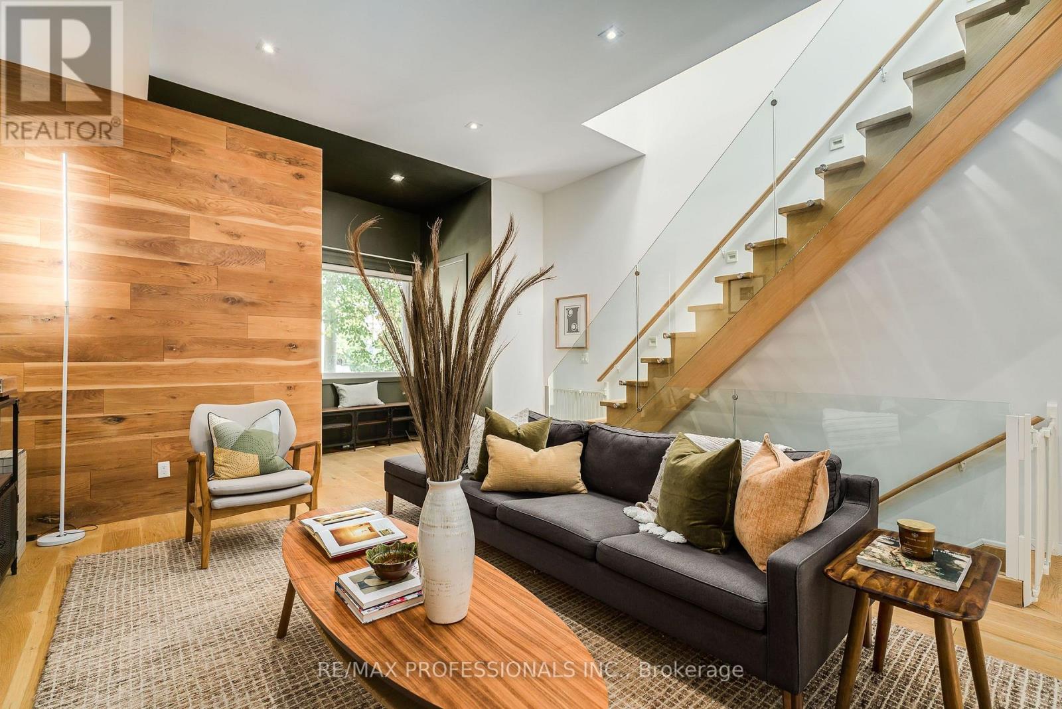
Unique Modern Leslieville Home - A Rare Offering! Experience this stunning and thoughtfully transformed Leslieville home, substantially renovated and expanded to offer the feel, design and functionality of a virtually new home. A grand entrance welcomes you into an impressive main floor featuring approximately 11-foot ceilings, an expansive open-concept layout and exceptional natural light throughout. The spacious south-facing family-sized kitchen is the heart of the home, featuring an oversized island with seating for four, built-in wall oven, panelled refrigerator and gas cooktop. The bright, open living space provides plenty of room for everyone to relax, gather and enjoy everyday life. Upstairs, approximately 9-foot ceilings and an abundance of skylights create an exceptionally bright and inviting second level. The impressive primary suite offers a peaceful retreat complete with a spa-likebathroom. Two additional generously sized bedrooms and a second full bathroom provide plenty of space for children, guests or a home office. The finished basement further extends the living space and offers approximately 8-foot ceilings, a separate entrance, stunning kitchen, three-piece bathroom and a sleeping area ideal for older children, extended family, guests or additional living space. Outside, the south-facing backyard offers a great space to enjoy the outdoors, along with the rare convenience of parking for two cars. All of this in the heart of one of Toronto's most vibrant neighbourhoods. Enjoy an incredible selection of cafés, restaurants, shops, bars and local amenities just steps from your door. Enjoy nearby Tommy Thompson Park and Woodbine Beach. Convenient TTC and highway access makes commuting throughout the city easy. A truly special Leslieville home offering exceptional space, modern design and abundant natural light. Don't miss this rare opportunity to make this stunning home your own!
Map data © OpenStreetMap contributors
Eastern time. Can't make it? Request a private viewing.
| Foyer | Main level | 1.9 x 3.63 m |
| Laundry room | Basement | 2.05 x 1.77 m |
| Utility room | Basement | 1.57 x 4.94 m |
| Den | Basement | 2.57 x 1.33 m |
| Living room | Main level | 6.24 x 5.02 m |
| Kitchen | Main level | 3.63 x 4.73 m |
| Dining room | Main level | 3.45 x 4.73 m |
| Primary Bedroom | Second level | 6.33 x 4.74 m |
| Bedroom 2 | Second level | 3.28 x 2.93 m |
| Bedroom 3 | Second level | 3.51 x 5.01 m |
| Recreational, Games room | Basement | 9.23 x 2.76 m |
| Bedroom | Basement | 3.77 x 2.56 m |
| Mud room | Basement | 4.13 x 1.07 m |




