 For sale 50
$3,995,000
4+1 bed5 bath2,500–3,000 sq ft
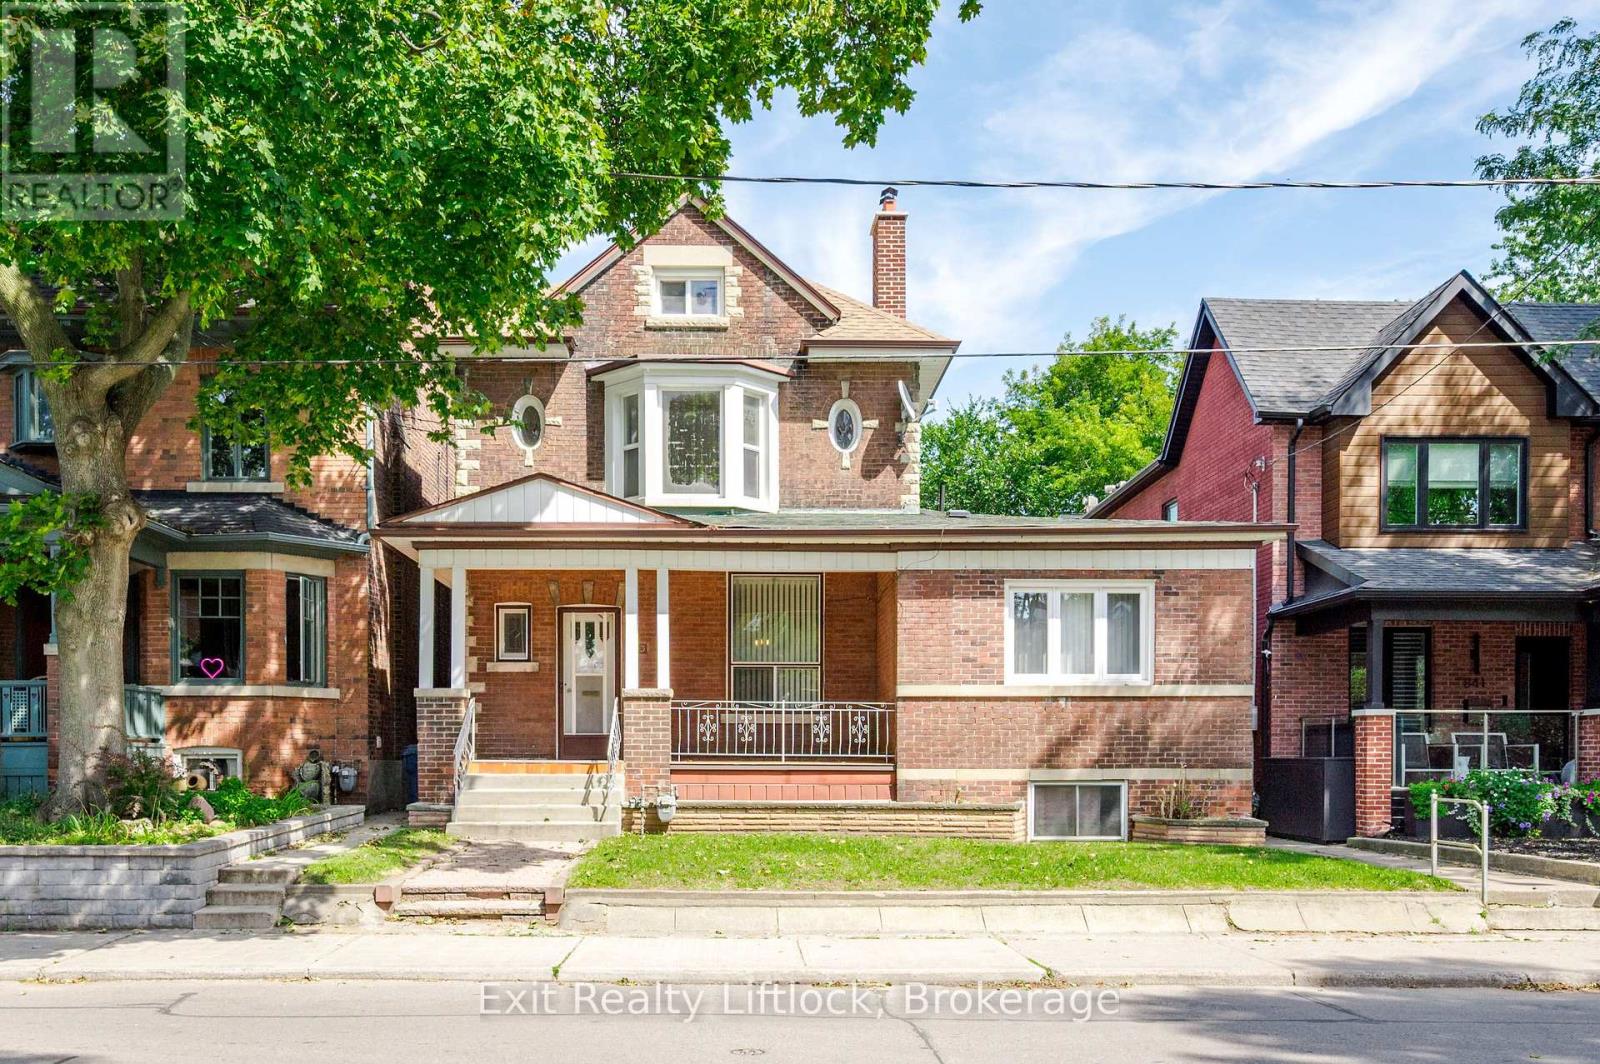
61 Foxley Street
Trinity-Bellwoods, Toronto
1 month agoMLS® C13772964
FOREST HILL REAL ESTATE INC.
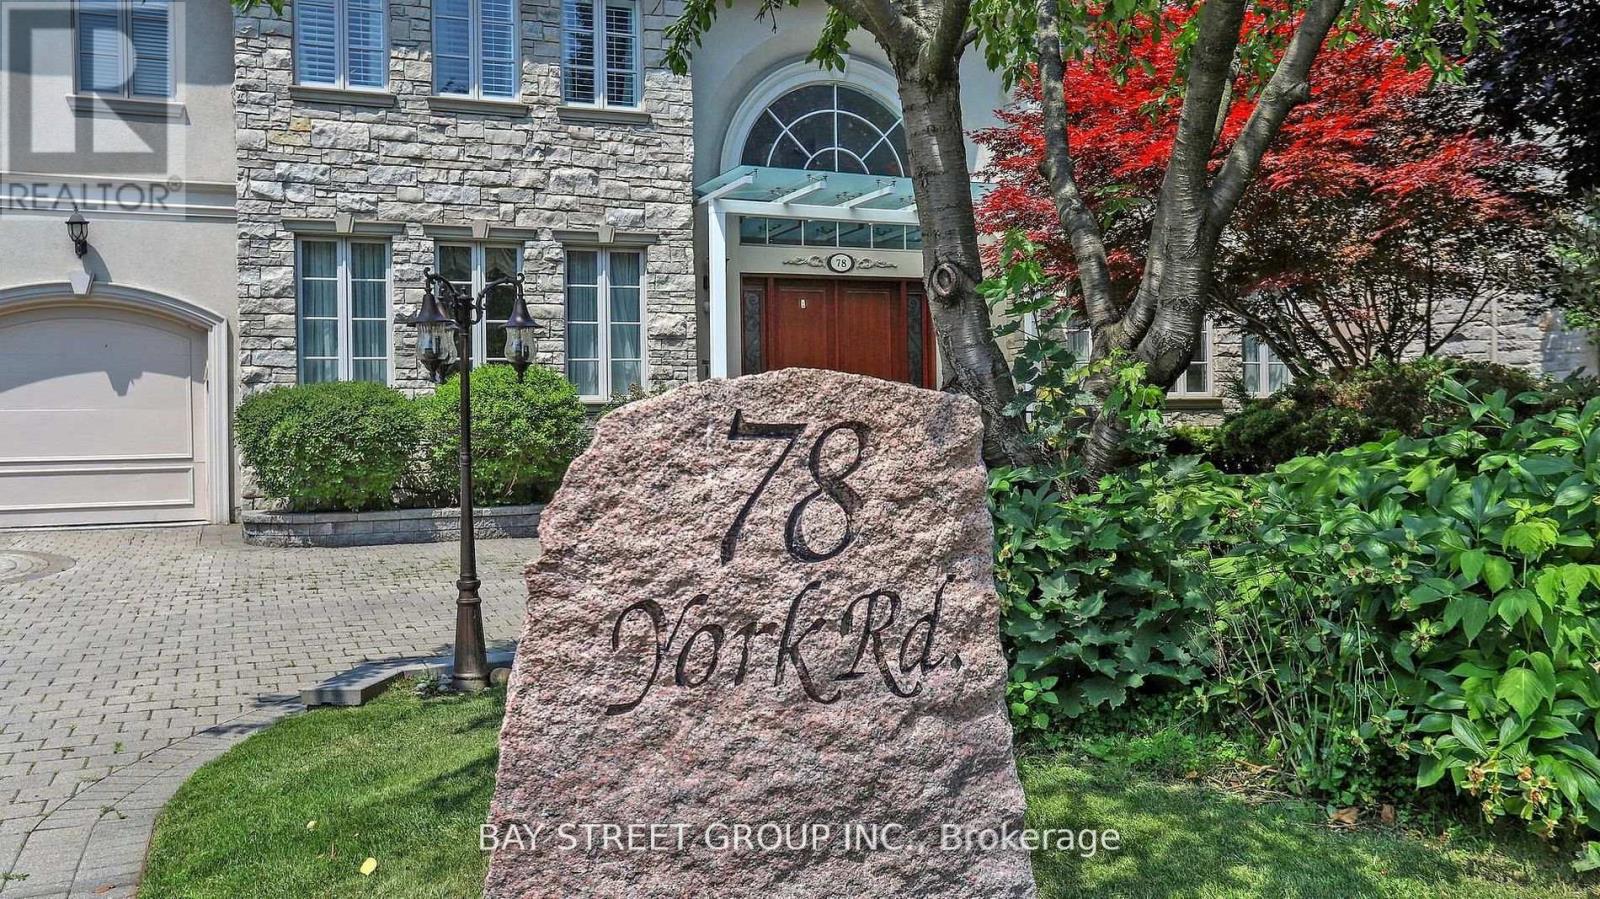
78 York Road
Bridle Path-Sunnybrook-York Mills, Toronto, Ontario M2L1H8
For sale· Added
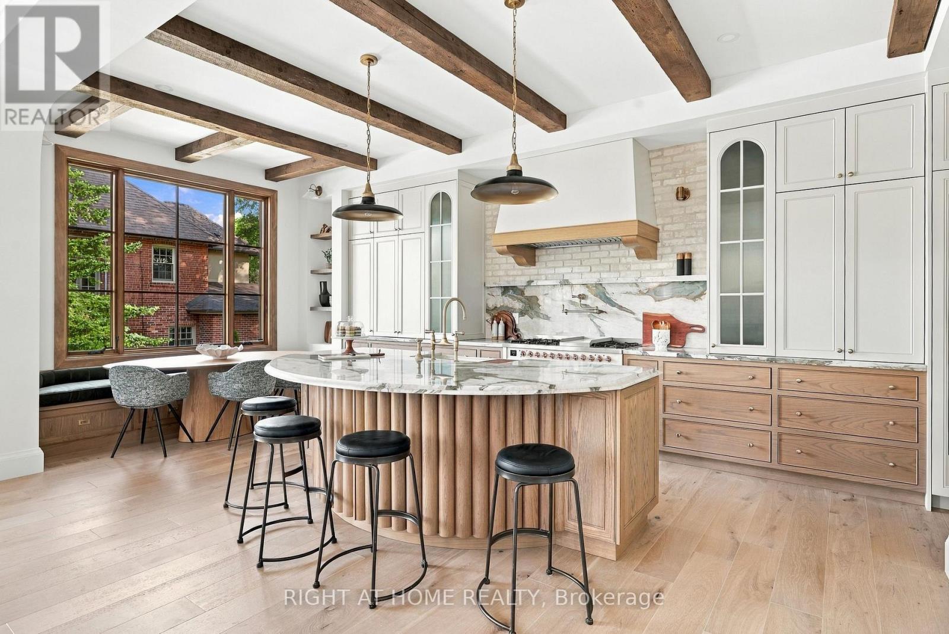
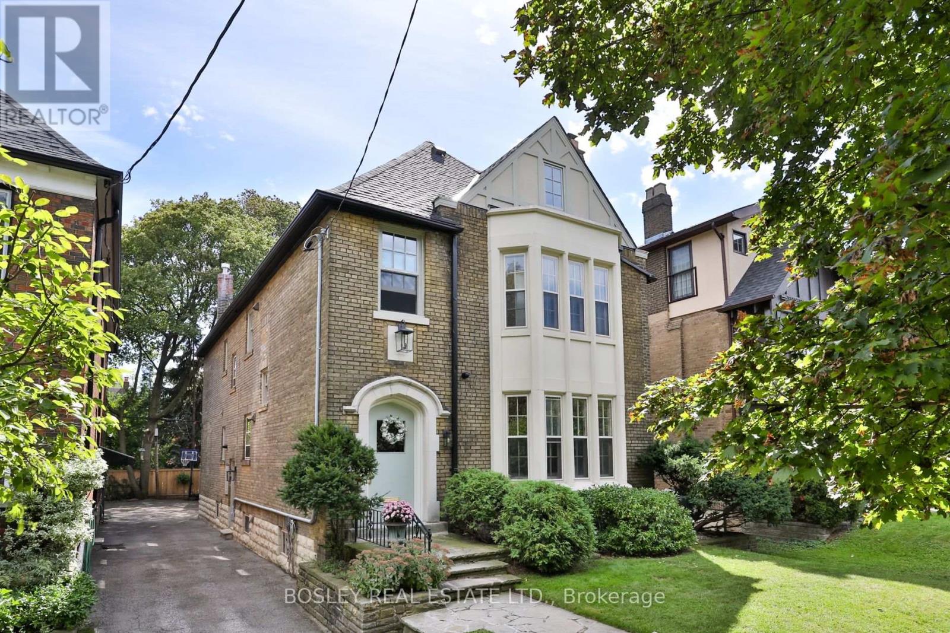
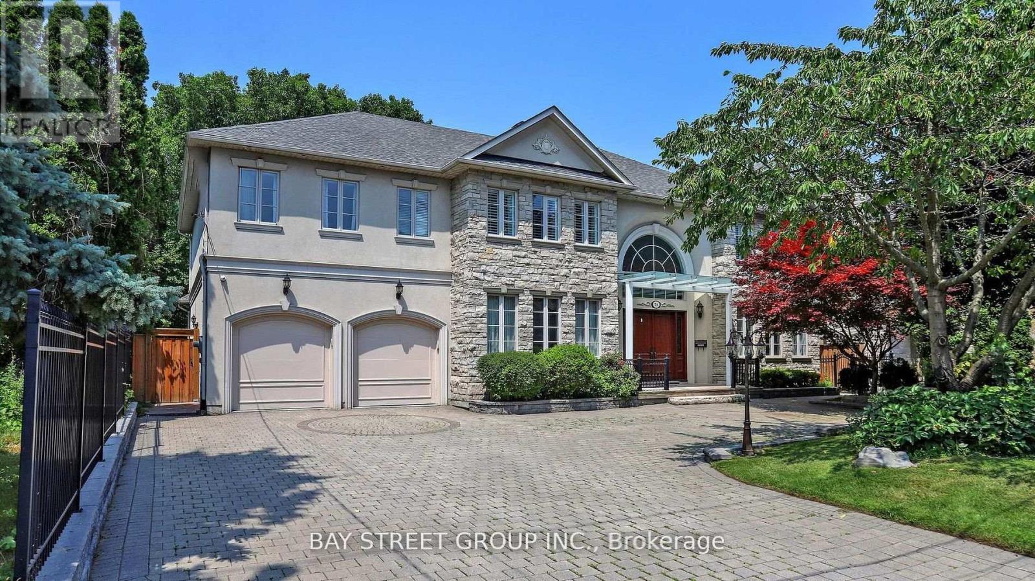
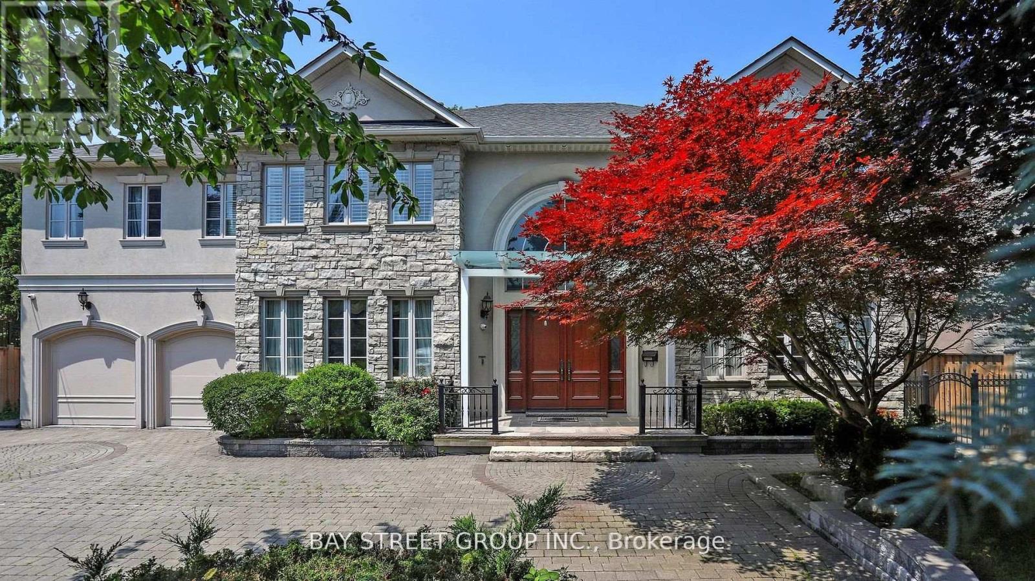
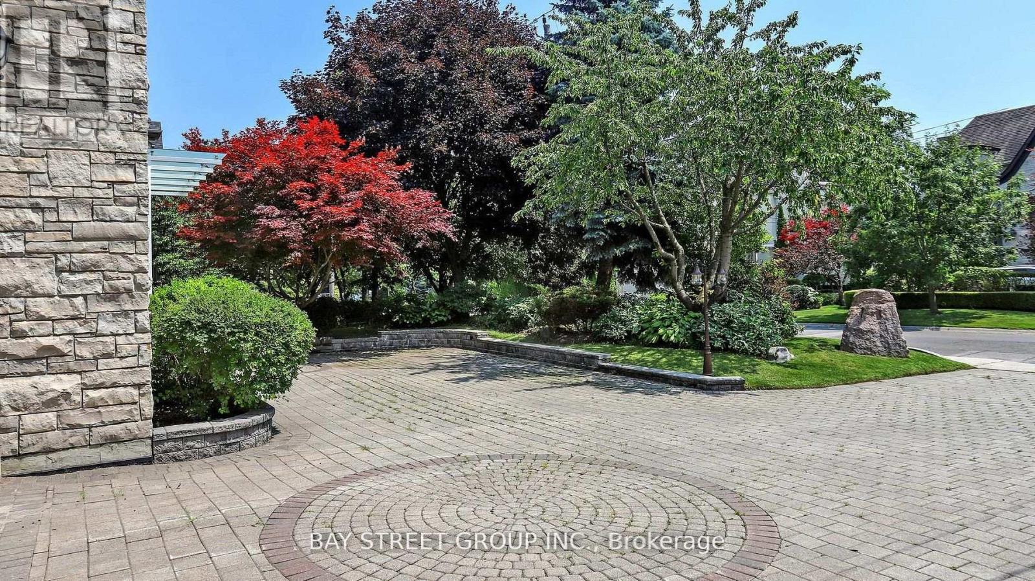
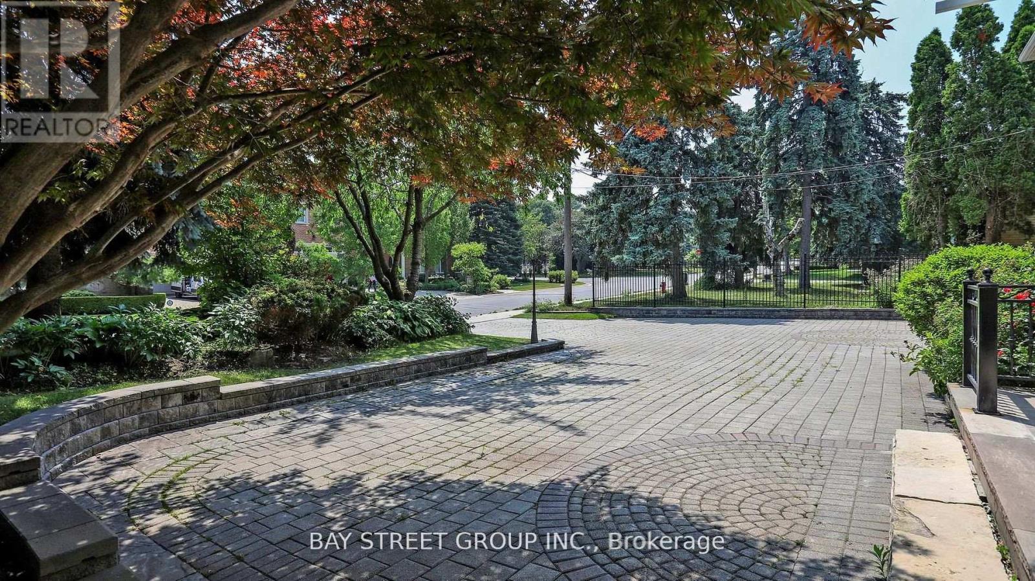
Custom Built Home On Rarely Available 80X145 Ft Private Treed Lot. Close To Desired Schools & Amenities. Around 7200 sq ft of luxury living space.Steps To Renowned Schools, Granite Club, Parks And Shops At York Mills/Bayview..Classic Exterior Design Of Stone And Stucco, Canopy over main entrance, Huge Sunroom with Motorized Exterior Shades and Curtains. Elegant Cherry Hardwood Flooring, New bathrooms on the 2nd floor.4 Fireplaces, Gourmet Kitchen W/Large Granite Island & Built-In Stainless Steel Appliances, Expansive Lower Level W/Nanny Rm/2nd Kitchen & Bar/Workout Area,/Media Room 3 Car Tandem Garage
Map data © OpenStreetMap contributors
No open houses are scheduled for this home.
Can't make it? Request a private viewing.
| Bedroom 5 | Second level | 4.88 x 3.89 m |
| Media | Basement | 5.94 x 4.67 m |
| Recreational, Games room | Basement | 12.12 x 4.39 m |
| Living room | Ground level | 5.89 x 4.39 m |
| Dining room | Ground level | 6.4 x 4.39 m |
| Kitchen | Ground level | 10.98 x 4.83 m |
| Family room | Ground level | 5.79 x 4.78 m |
| Library | Ground level | 4.39 x 3.66 m |
| Primary Bedroom | Second level | 7.75 x 4.88 m |
| Bedroom 2 | Second level | 6.65 x 4.22 m |
| Bedroom 3 | Second level | 5.69 x 4.8 m |
| Bedroom 4 | Second level | 4.62 x 4.57 m |