
 For rent 50
$3,500/mo
3+1 bed4 bath1,100–1,500 sq ft
34 Blue Anchor Trail
Rouge E10, Toronto
1 month agoMLS® E13750968
RE/MAX CROSSROADS REALTY INC.
79 Badgerow Avenue
South Riverdale, Toronto, Ontario M4M1V5
For rent· Added
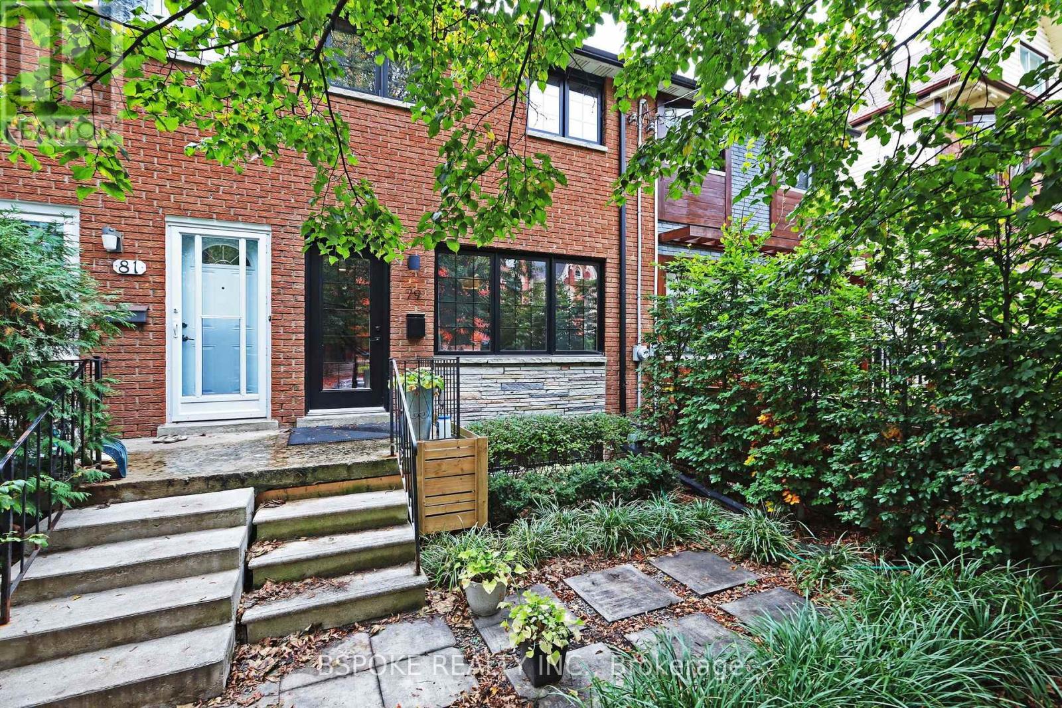
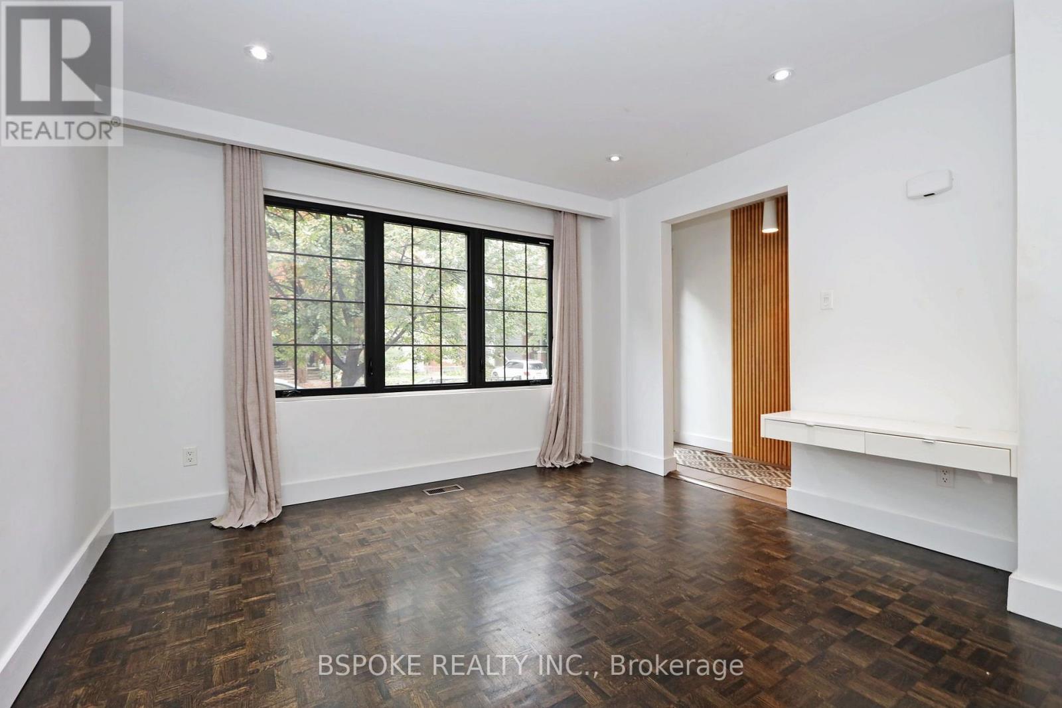
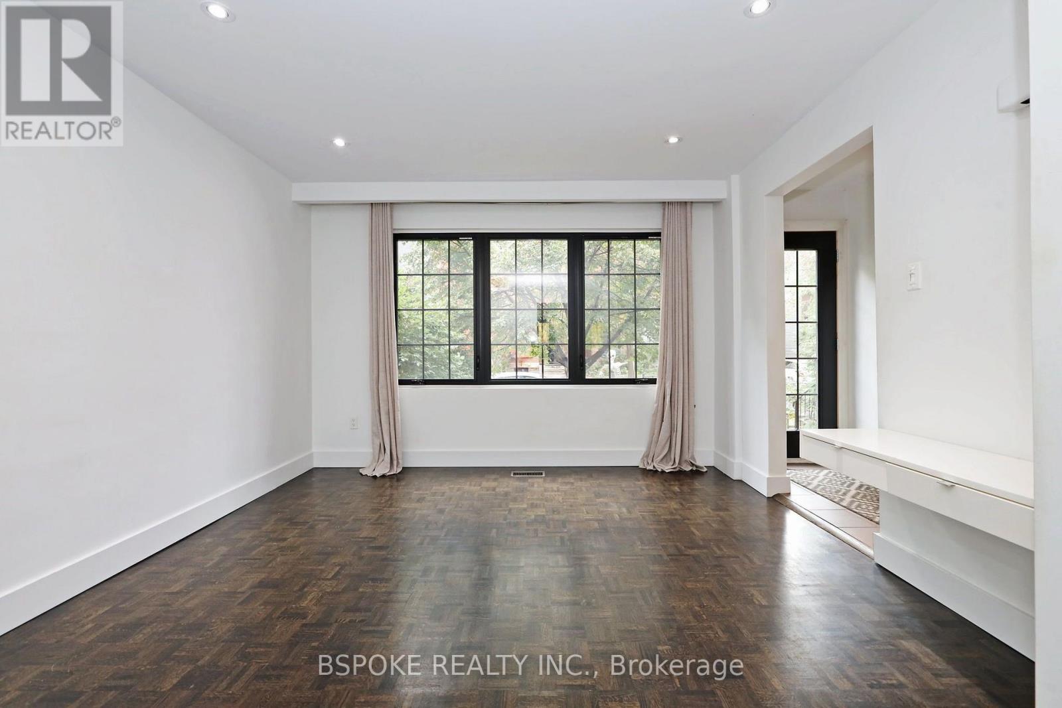
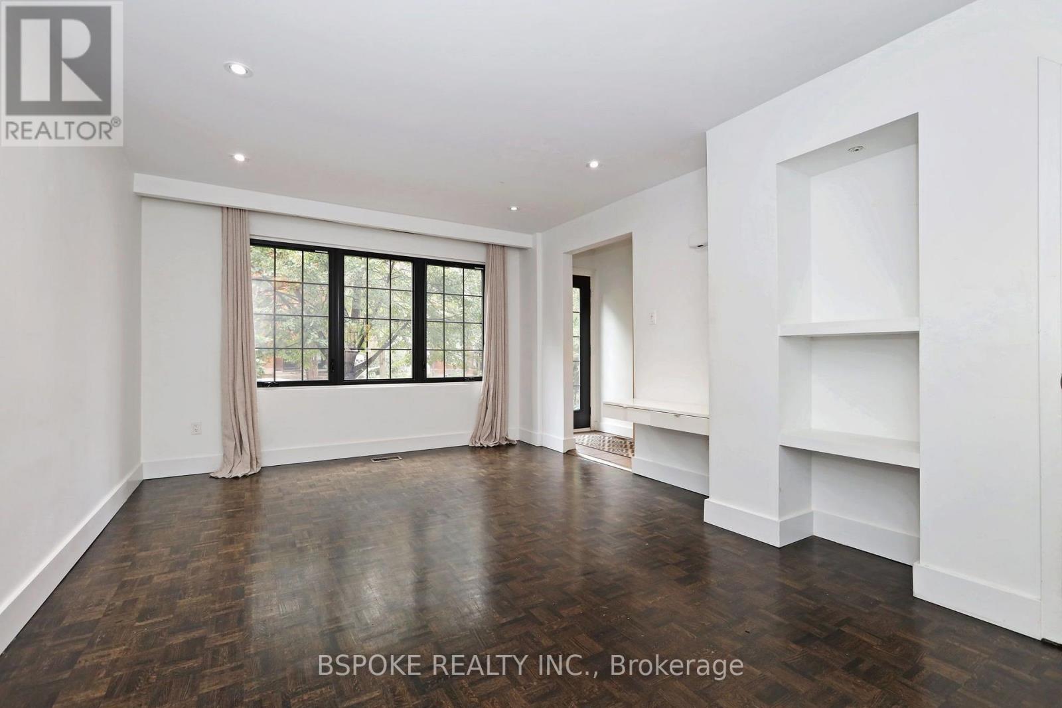
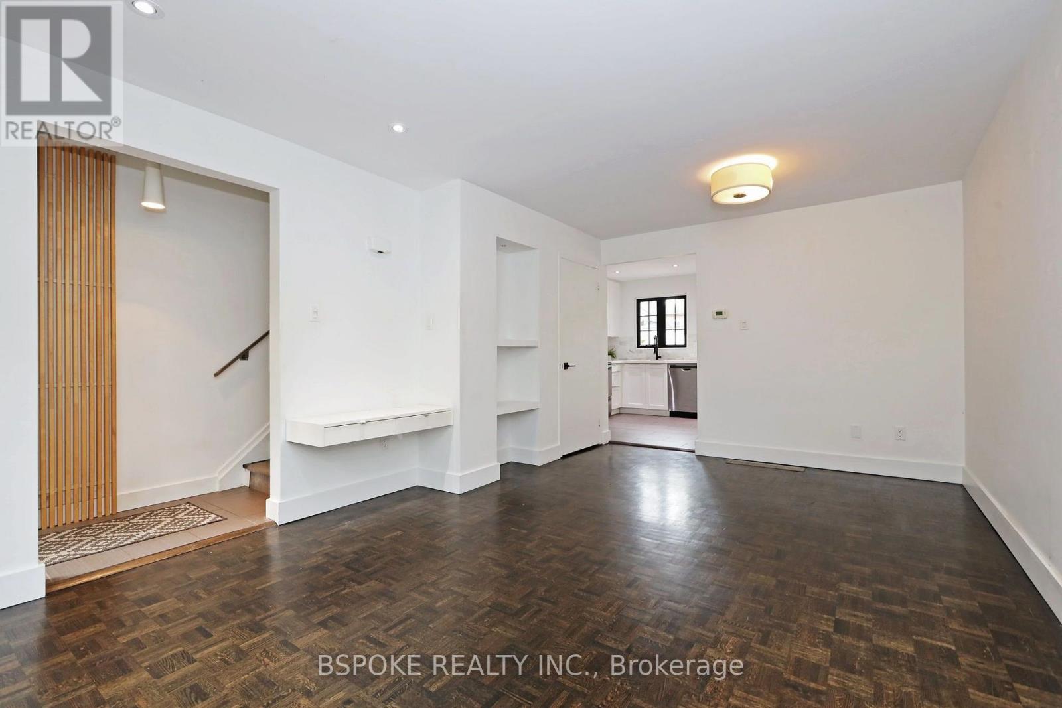
Three proper bedrooms, two bathrooms, a finished basement AND outdoor space front and back? Yep, this Leslieville rental gets it! 79 Badgerow Avenue has the space you need and the personality you want, with warm, refinished dark parquet floors, a renovated kitchen with storage for days, and a finished basement ready for movie marathons, work-from-home days or your latest fitness obsession. Outside, sip your morning coffee on the front porch, get your garden growing in the generous front yard, or kick back in your private backyard. There's even laneway parking with room for a car (and a motorcycle) or a couple of bikes! And did we mention Leslieville? Coffee shops, local restaurants, independent boutiques and Queen Street East are all part of your neighbourhood playground. More room to live, more reasons to love where you live. This one's got the good stuff!
Map data © OpenStreetMap contributors
No open houses are scheduled for this home.
Can't make it? Request a private viewing.
| Living room | Ground level | 5.46 x 3.63 m |
| Dining room | Ground level | 5.46 x 3.63 m |
| Kitchen | Ground level | 4.72 x 2.77 m |
| Primary Bedroom | Second level | 4.09 x 3.17 m |
| Bedroom 2 | Second level | 2.78 x 2.26 m |
| Bedroom 3 | Second level | 3.82 x 2.36 m |
| Recreational, Games room | Basement | 5.7 x 4.02 m |
| Laundry room | Basement | 3.05 x 2.9 m |




