
 For sale 50
$679,000
2 bed2 bath1,600–1,799 sq ft
2350 Bridletowne Circle #503
L'Amoreaux, Toronto
1 month agoMLS® E13719198
ONE PERCENT REALTY LTD.
79 Burlingame Road
Alderwood, Toronto, Ontario M8W1Y9
For sale· Added
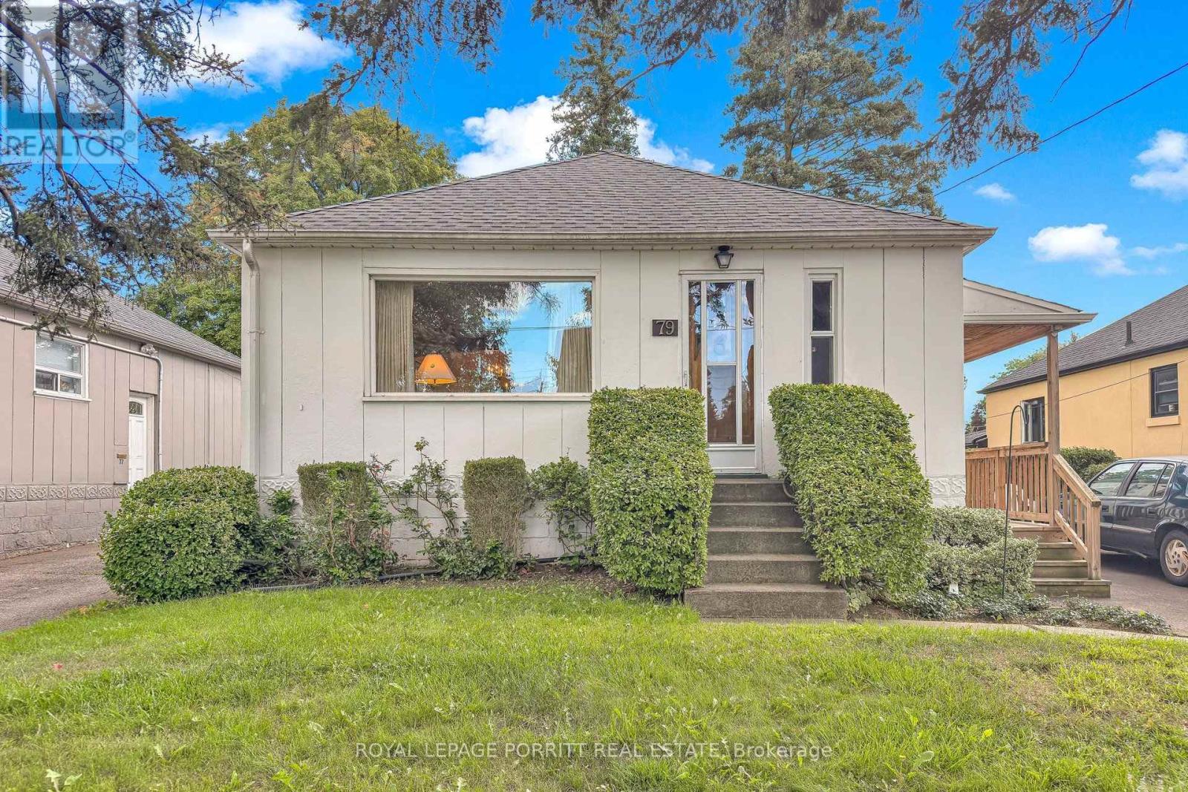
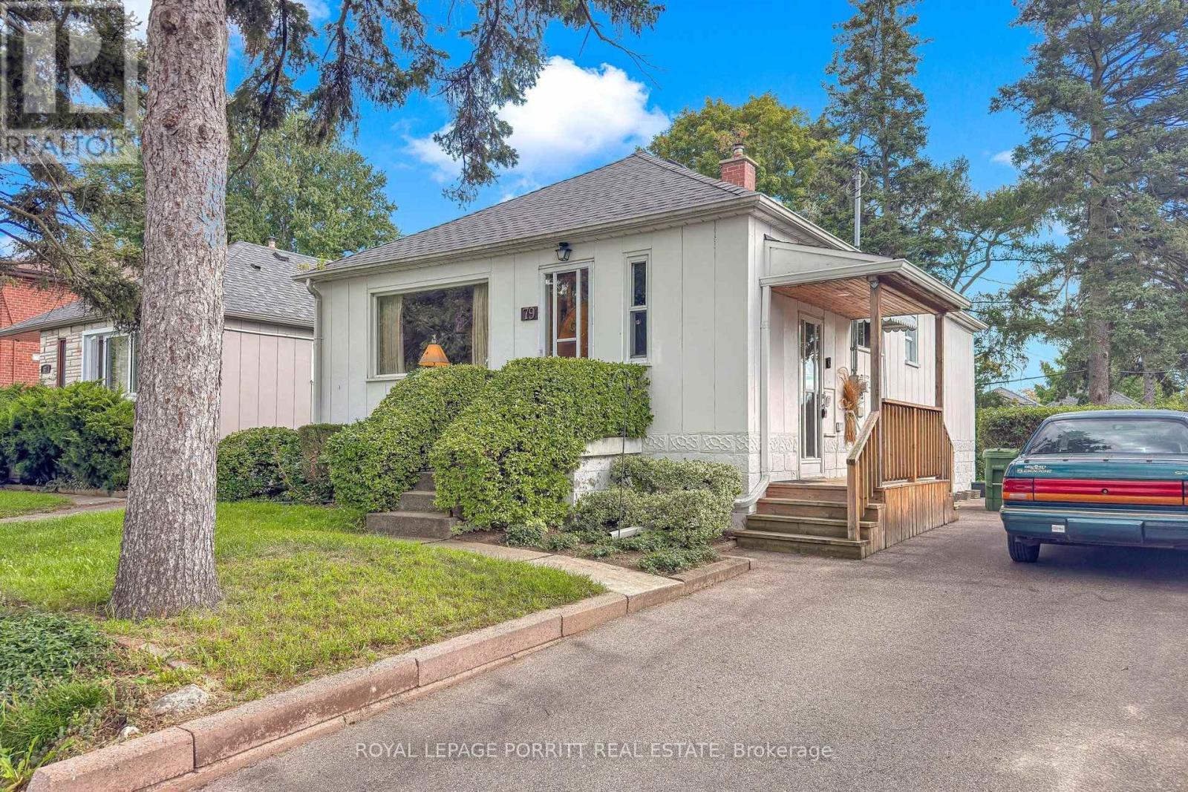
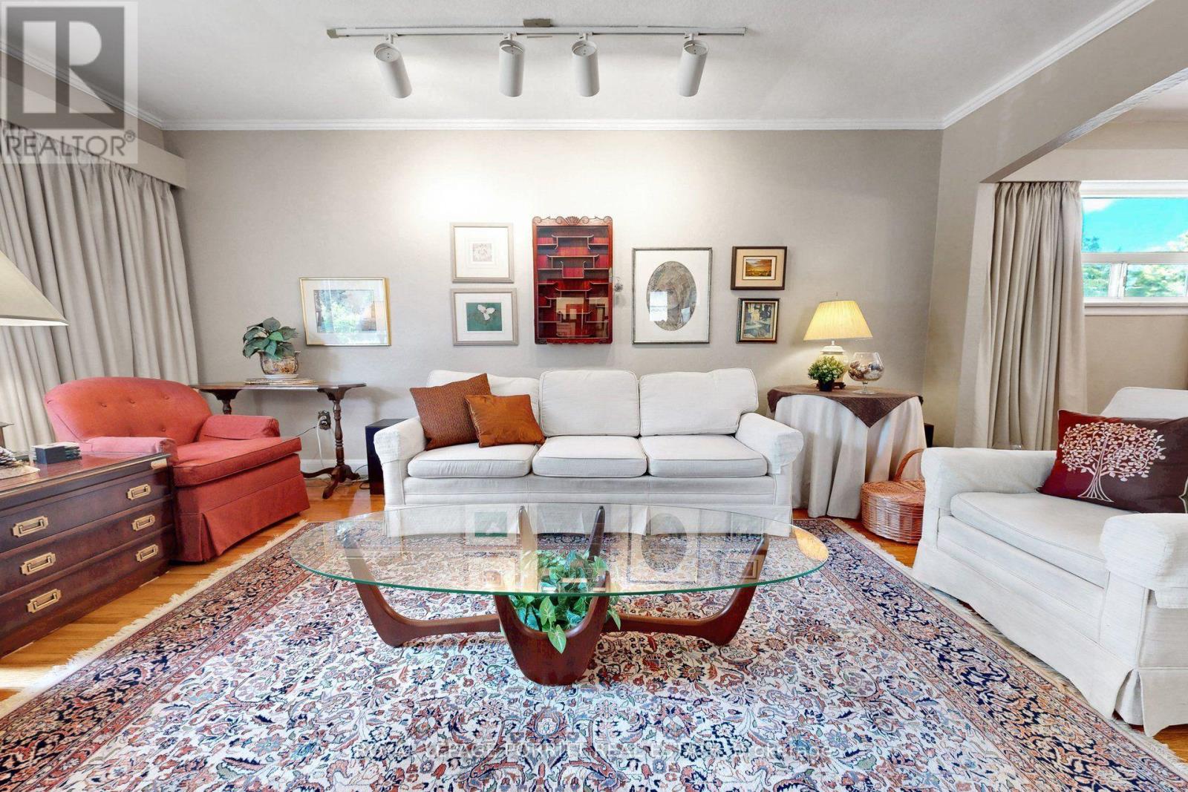
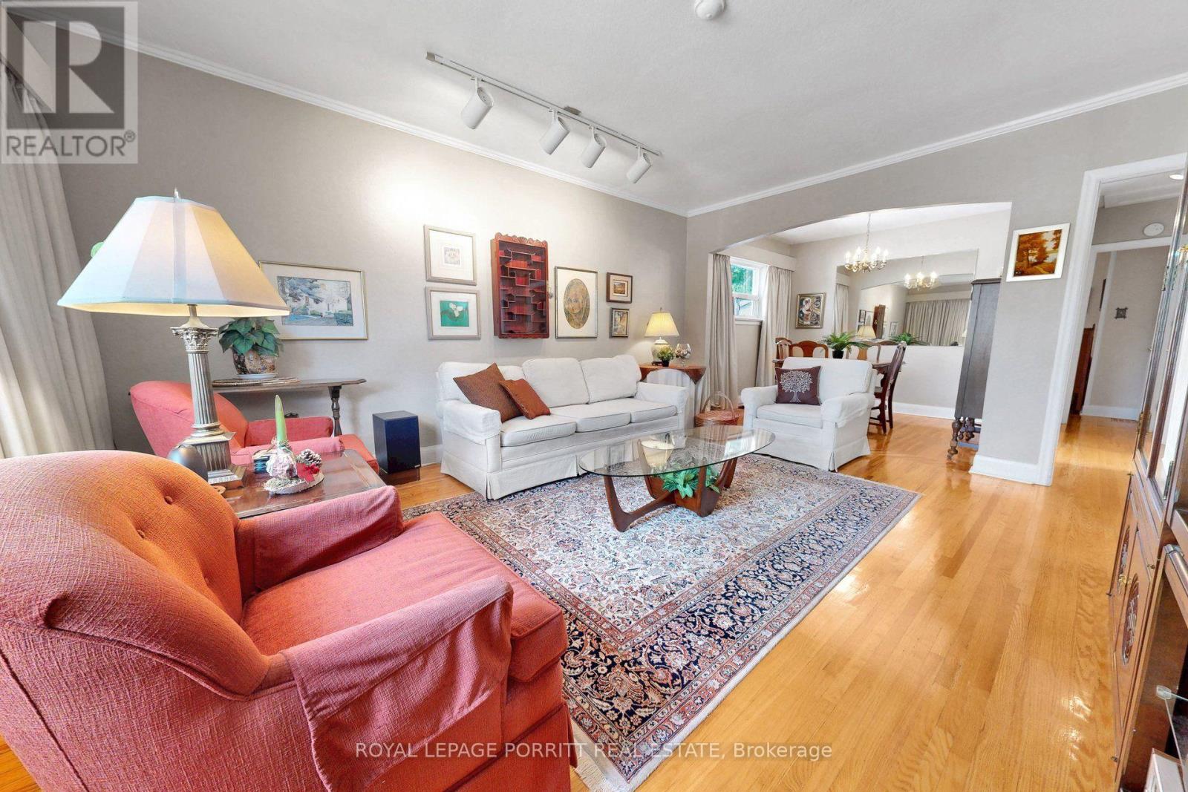
Fabulous Starter Home in Desirable Alderwood! Welcome to this wonderful opportunity in sought-after Alderwood. This charming bungalow offers the perfect chance to renovate and update the home to suit your own style and vision. Previously a three-bedroom home, the layout has been converted to two bedrooms, providing flexibility for today's needs. The spacious basement offers excellent potential for additional family living space or the possibility of creating a separate apartment for added income, subject to the necessary approvals. Step outside to enjoy the large, beautiful rear garden-a fantastic space for entertaining, gardening, relaxing, or family fun. Ideally located within walking distance to transit, French Immersion schools, the library, parks, trails, and shopping. Conveniently close to major highways, the airport, Lake Ontario, and downtown Toronto. A fantastic opportunity to get into Alderwood and create a home that truly reflects your lifestyle!
Map data © OpenStreetMap contributors
No open houses are scheduled for this home.
Can't make it? Request a private viewing.
| Kitchen | Main level | 2.78 x 2.88 m |
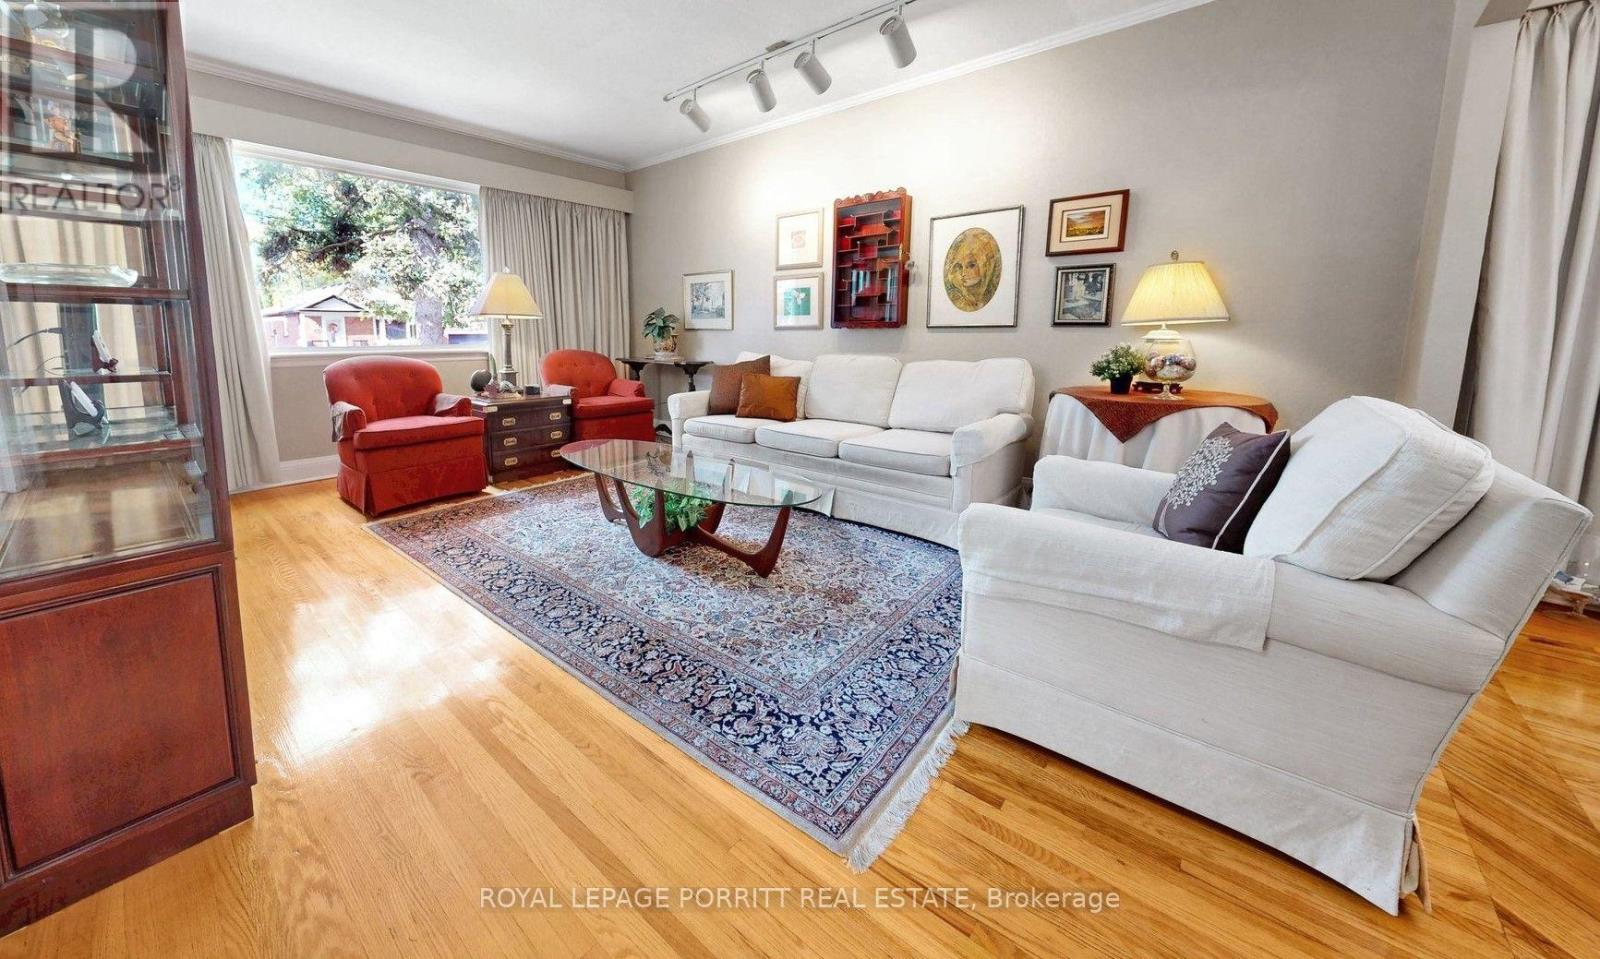
| Living room | Main level | 4.03 x 4.386 m |
| Dining room | Main level | 3.03 x 2.49 m |
| Primary Bedroom | Main level | 2.81 x 4.05 m |
| Bedroom | Main level | 2.54 x 3.32 m |
| Recreational, Games room | Basement | 3.15 x 4.99 m |
| Other | Basement | 3.15 x 3.13 m |
| Kitchen | Basement | 2.23 x 3.17 m |




